
3615 EGERTON CIRCLESARASOTA, FL 34233
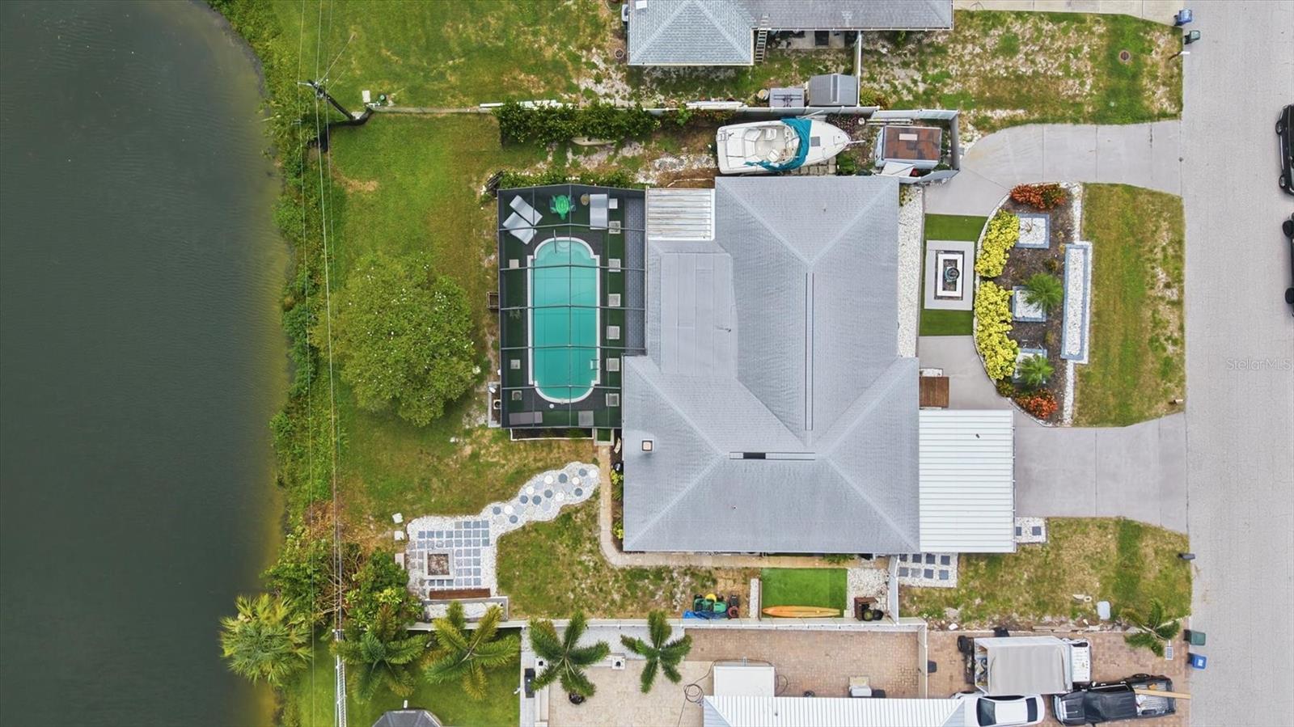
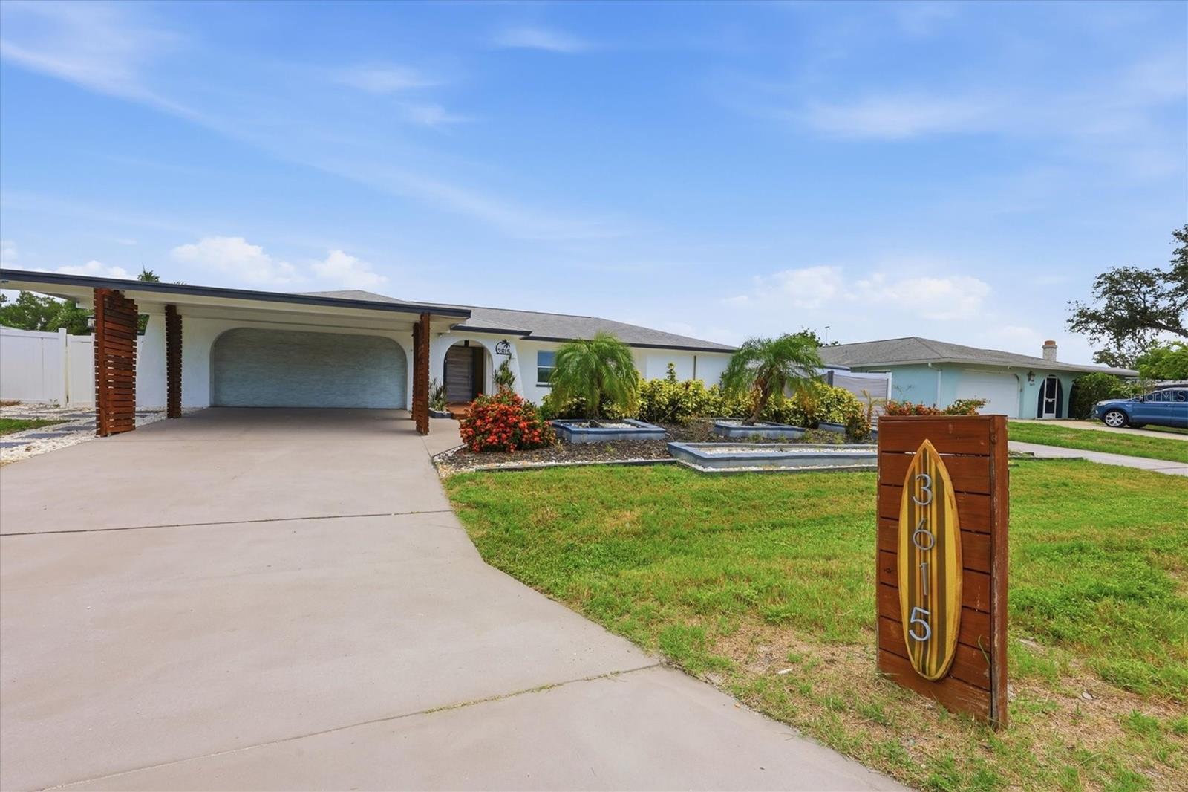
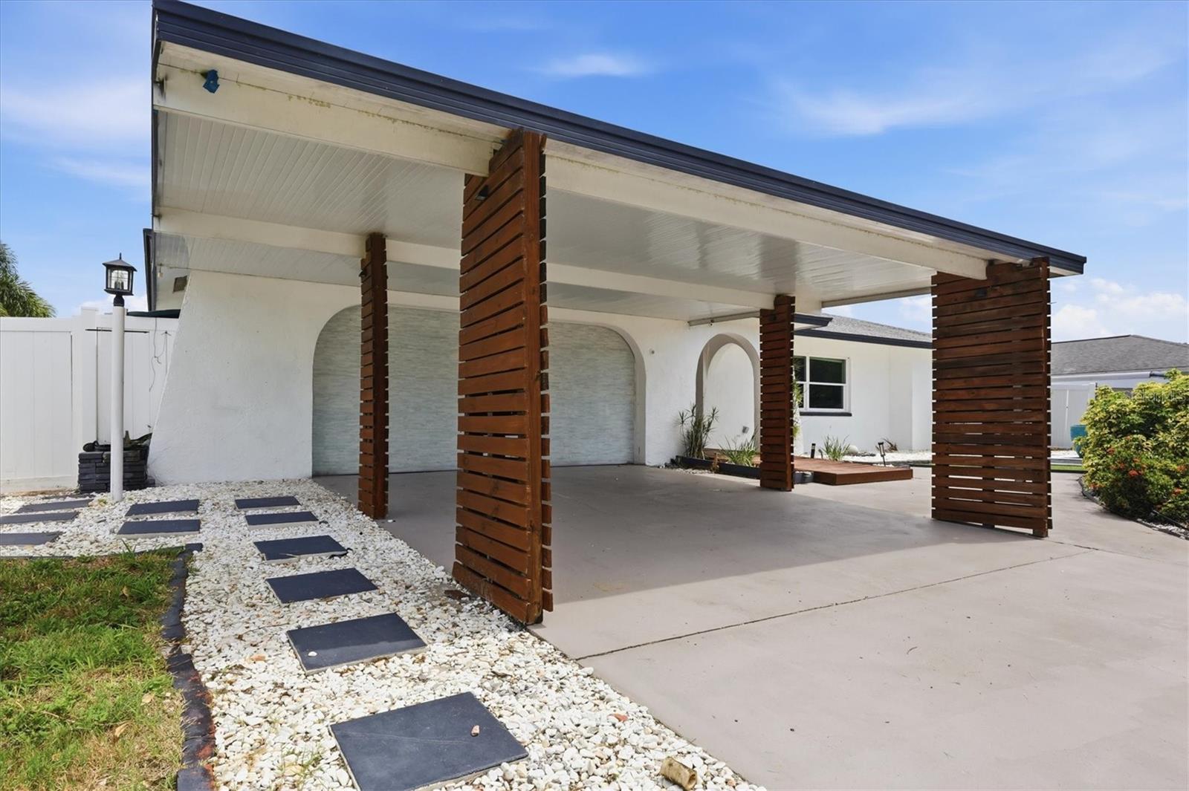
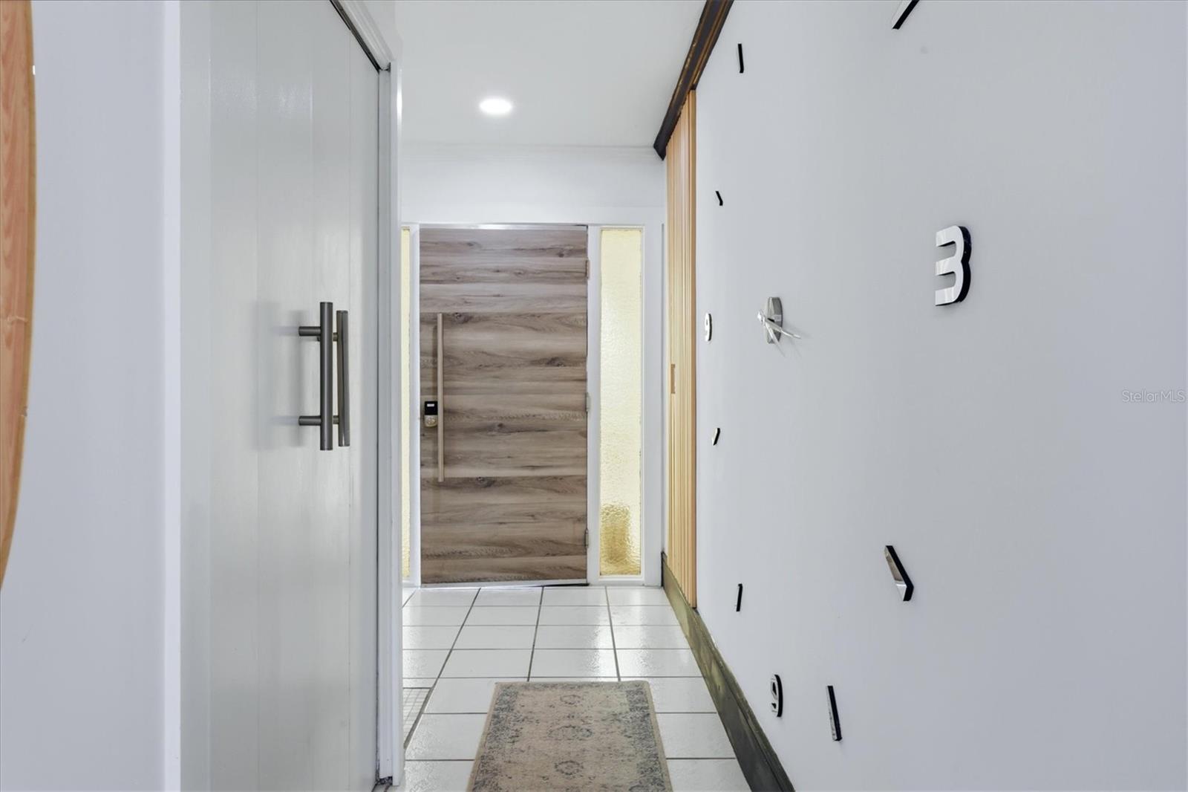
Completely remodeled pool home with water views tucked along a quiet cul-de-sac in Sarasota's established Beneva Park neighborhood, 3615 Egerton Cir delivers the easy, laid-back coastal lifestyle buyers dream about. This move-in ready, turnkey gem boasts water views that create a serene backdrop for daily living. An inviting open floor plan showcases rich hardwood floors, abundant natural light, and a cozy fireplace serving as a warm centerpiece for quiet evenings. The updated kitchen serves as the heart of the home, featuring modern stainless steel appliances, sleek countertops, and a functional pantry that makes daily cooking and effortless entertaining a joy. A large lanai overlooks an inviting pool with a beach-inspired setting, perfect for relaxing near the water. Privacy defines the thoughtful split floor plan layout. Inside the master suite, buyers will discover a spa-like retreat with scenic water views and a spacious walk-in closet, offering a true private escape. Off the main hall, a dedicated laundry room provides everyday convenience, while the converted garage creates a climate-controlled flex space perfect for a home gym, media room, or private studio, with additional room for a garage or extra storage nearby. Step through the glass doors to experience unmatched resort-style outdoor living. Featuring a custom pool designed for ultimate relaxation, the backyard oasis is fully fenced and bathed in sunshine. Unwind on the covered patio, soak up the sun, or host unforgettable weekend gatherings beside the resort-style pool, all surrounded by mature tropical landscaping and stunning views across the water. Free from HOA restrictions, this property offers complete freedom to store a boat, RV, or trailer right on site. Situated close to Sarasota Bay and near Gulf Gate Village, the location puts everything within reach. Residents are just minutes from Siesta Key Beach, Sarasota Square Mall, and Ashton Elementary. Commuting is seamless with quick access to Beneva Road, Proctor Road, and Interstate 75. Spend your weekends exploring the nearby Legacy Trail or taking a quick drive to the vibrant energy of Downtown Sarasota, just minutes away. Combining scenic water views, a private resort-style pool, an updated kitchen, and high-end finishes throughout, this move-in ready coastal retreat with hardwood floors, a fenced yard, and a cozy fireplace is ready for immediate enjoyment.
| 3 hours ago | Listing updated with changes from the MLS® | |
| yesterday | Listing first seen on site |

Listing information is provided by Participants of the Stellar MLS. IDX information is provided exclusively for personal, non-commercial use, and may not be used for any purpose other than to identify prospective properties consumers may be interested in purchasing. Information is deemed reliable but not guaranteed. Properties displayed may be listed or sold by various participants in the MLS Copyright 2026, Stellar MLS.
Last checked: 2026-07-26 06:59 PM EDT
Did you know? You can invite friends and family to your search. They can join your search, rate and discuss listings with you.