Save
Ask
Tour
Hide
Share
$314,500
1 Day On Site

4427 MURFIELD DRIVE E
BRADENTON, FL 34203

For Sale|Single Family Residence|Active
2
Beds
2
Total Baths
2
Full Baths
1,660
SqFt
$189
/SqFt
1993
Built
Subdivision:
PERIDIA UNIT FOUR
County:
Manatee
Call Now: 941-685-5565
Is this the listing for you? We can help make it yours.
941-685-5565
4427 MURFIELD DRIVE E4427 MURFIELD DRIVE E4427 MURFIELD DRIVE E4427 MURFIELD DRIVE E
Save
Ask
Tour
Hide
Share

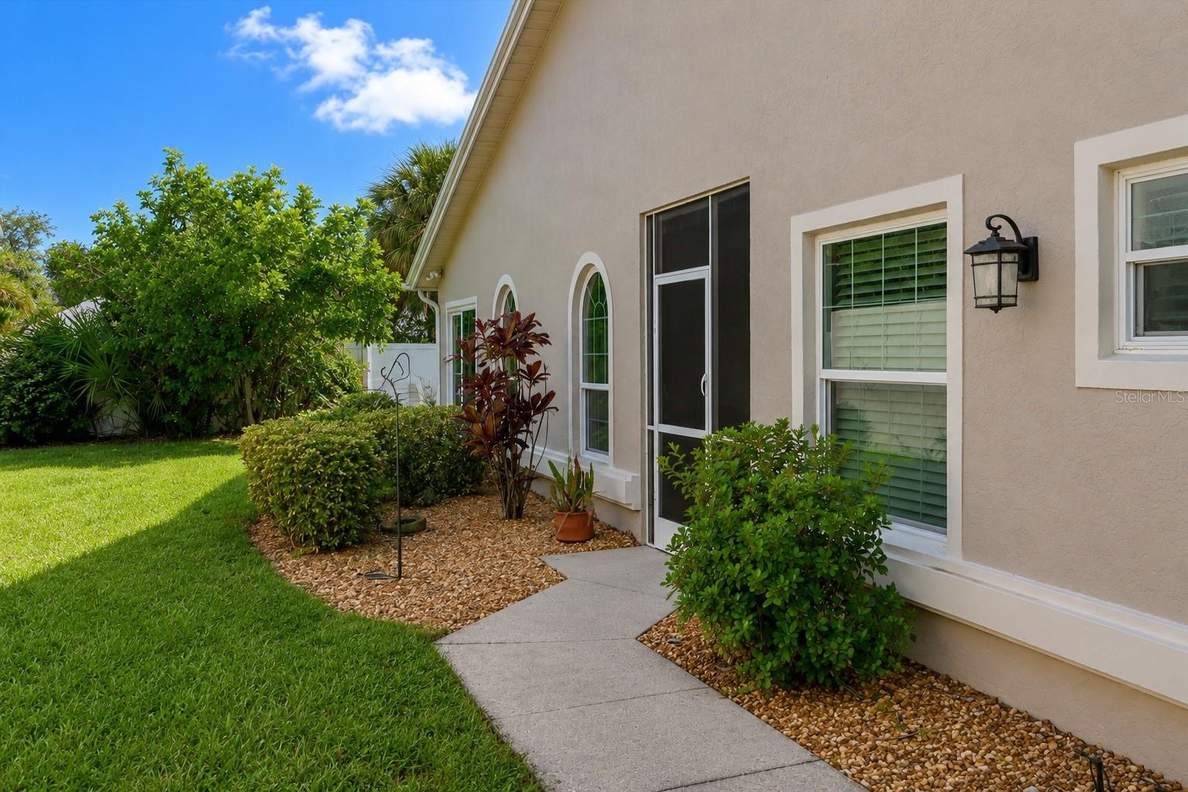
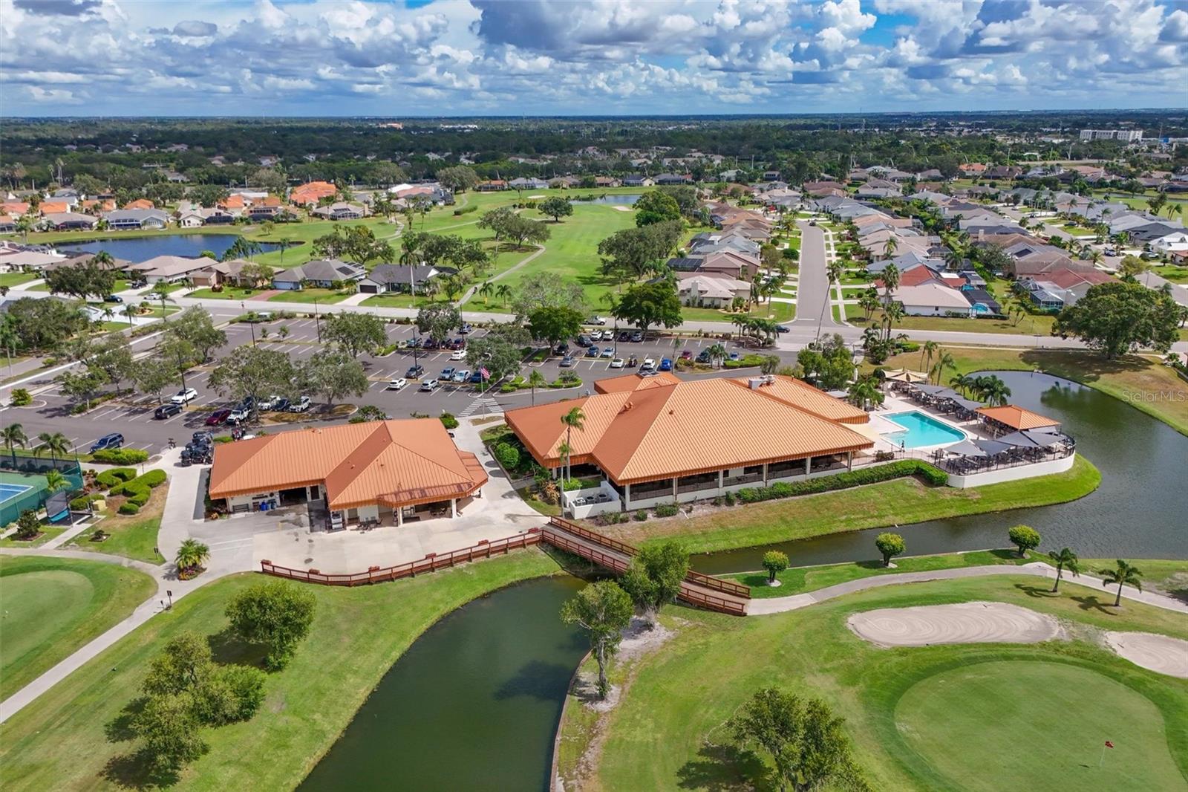
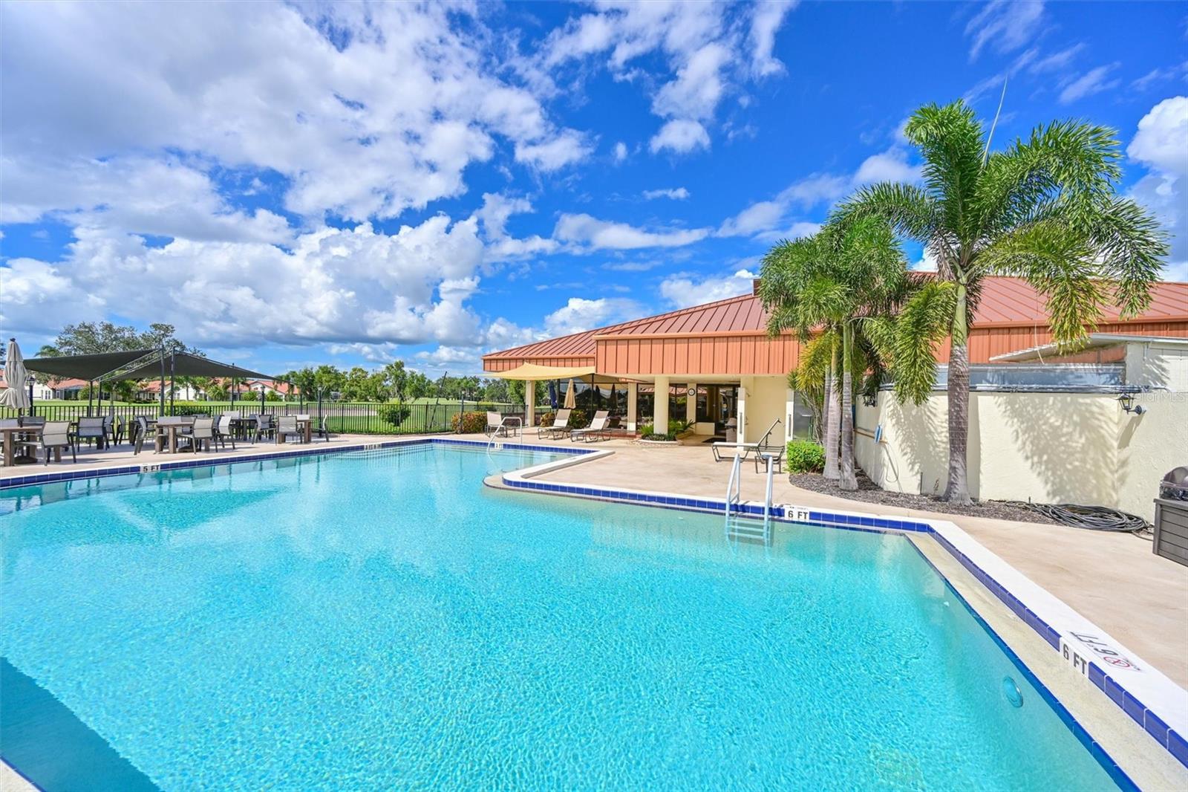
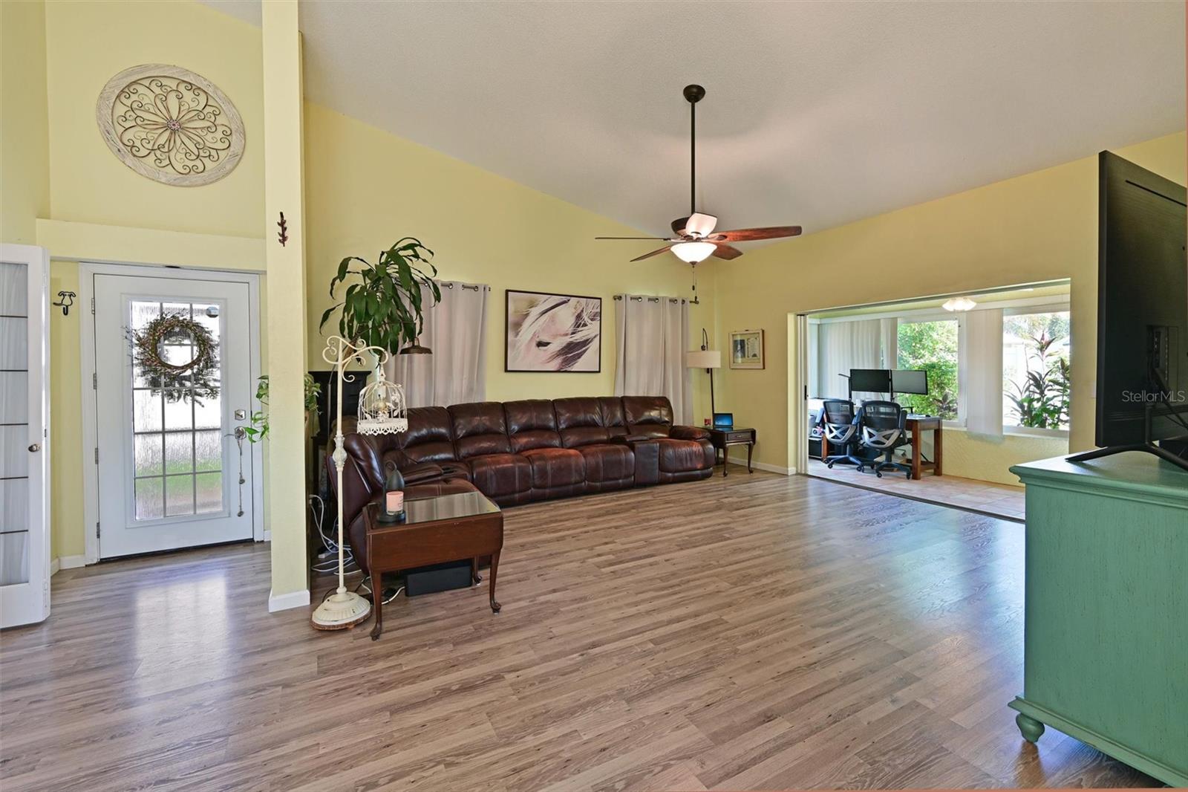
Seller will pay the buyer's $4,000 Capital Contribution at closing with an acceptable offer—an exceptional incentive rarely offered in Peridia Golf & Country Club. Paired with one of the lowest-priced homes currently available in the community, this beautifully maintained maintenance-free residence offers outstanding value from the moment you arrive. This beautifully maintained 2BR/2BA + oversized den features soaring vaulted ceilings, an open floor plan, and abundant natural light. The spacious den is large enough to serve as a third bedroom, home office, or flex space. The Florida room opens to a custom 20' x 14' screened lanai, while an 8' x 6' grilling patio, private brick paver patio, and fenced backyard create multiple outdoor living spaces for relaxing and entertaining. The kitchen features honey oak cabinetry with pull-out shelves, generous counter space, and a brand-new range, all opening seamlessly to the main living areas. The spacious primary suite offers a custom walk-in closet with built-ins and an en-suite bath with dual vanities and a glass block walk-in shower. The guest bedroom includes double closets. Recent updates include a new roof (2025). Additional features include impact windows and newer appliances. Ownership includes golf membership and access to Peridia's 18-hole executive golf course, tennis, pickleball, heated pool, clubhouse, restaurant, tiki bar, and an active social calendar. Anna Maria Island and Siesta Key Beach are just a short drive away.. Exceptional value, outstanding amenities, and immediate savings—this is Peridia living at its best.

Save
Ask
Tour
Hide
Share
Listing Snapshot
Price 
$314,500
Days On Site 
1 Day
Bedrooms 
2
Inside Area (SqFt) 
1,660 sqft
Total Baths 
2
Full Baths 
2
Partial Baths 
N/A
Lot Size 
0.17 Acres
Year Built 
1993
MLS® Number 
A4701091
Status 
Active
Property Tax 
$2,112.18
HOA/Condo/Coop Fees 
$112.33 monthly
Sq Ft Source 
Public Records
Friends & Family
Recent Activity
10 hours agoListing updated with changes from the MLS®
yesterdayListing first seen on site
General Features
Acres 
0.17
Attached Garage 
Yes
Direction Faces 
North
Foundation 
Slab
Garage 
Yes
Garage Spaces 
2
Levels 
One
Number Of Stories 
1
Parking 
DrivewayGarage Door OpenerAttached
Pets 
Breed RestrictionsCats OKDogs OK
Property Sub Type 
Single Family Residence
Sewer 
Public Sewer
SqFt Total 
2454
Utilities 
Cable AvailableCable ConnectedElectricity ConnectedPhone AvailableSewer ConnectedUnderground UtilitiesWater Connected
Water Source 
Public
Zoning 
PDR
Interior Features
Appliances 
DishwasherDisposalDryerElectric Water HeaterMicrowaveRangeRefrigeratorWasher
Cooling 
Central Air
Flooring 
VinylWood
Furnished 
Unfurnished
Heating 
CentralElectric
Interior 
High CeilingsOpen FloorplanVaulted Ceiling(s)Walk-In Closet(s)
Laundry Features 
Electric Dryer Hookup
Window Features 
Storm Window(s)
Balcony/Porch/Lanai 
Dimensions - 20x14Level - First
Bedroom 2 
Dimensions - 15x10Level - First
Den 
Dimensions - 14x10Level - First
Dinette 
Dimensions - 9x8Level - First
Florida Room 
Dimensions - 7x18Level - First
Kitchen 
Dimensions - 10x8Level - FirstFeatures - Pantry
Living Room 
Dimensions - 18x12Level - First
Master Bedroom 
Dimensions - 16x11Level - First
Save
Ask
Tour
Hide
Share
Exterior Features
Construction Details 
BlockStucco
Fencing 
Vinyl
Lot Features 
Corner Lot
Patio And Porch 
CoveredScreened
Roof 
Shingle
Windows/Doors 
Storm Window(s)
Community Features
Association Amenities 
ClubhouseGolf CourseMaintenancePoolTennis Court(s)
Association Dues 
337
Community Features 
ClubhouseGolfPoolRestaurantSidewalksTennis Court(s)Street Lights
Financing Terms Available 
CashConventionalFHAVA Loan
HOA Fee Frequency 
Quarterly
MLS Area 
34203 - Bradenton/Braden River/Lakewood Rch
Roads 
Concrete
Township 
35S
Listing courtesy of LESLIE WELLS REALTY, INC. (941) 962-0328


Listing information is provided by Participants of the Stellar MLS. IDX information is provided exclusively for personal, non-commercial use, and may not be used for any purpose other than to identify prospective properties consumers may be interested in purchasing. Information is deemed reliable but not guaranteed. Properties displayed may be listed or sold by various participants in the MLS Copyright 2026, Stellar MLS.
Last checked: 2026-07-27 04:45 PM EDT

Neighborhood & Commute
Source: Walkscore
Disclosure: Community information and market data powered by Constellation Data Labs. Information is deemed reliable but not guaranteed.
Save
Ask
Tour
Hide
Share