Save
Ask
Tour
Hide
Share
$376,000
1 Day On Site

7020 49TH PLACE E
PALMETTO, FL 34221

For Sale|Single Family Residence|Active
4
Beds
3
Total Baths
2
Full Baths
1
Partial Bath
2,086
SqFt
$180
/SqFt
2002
Built
Subdivision:
FOSTERS CREEK UNIT II
County:
Manatee
Call Now: 941-685-5565
Is this the listing for you? We can help make it yours.
941-685-5565
7020 49TH PLACE E7020 49TH PLACE E7020 49TH PLACE E7020 49TH PLACE E
Save
Ask
Tour
Hide
Share

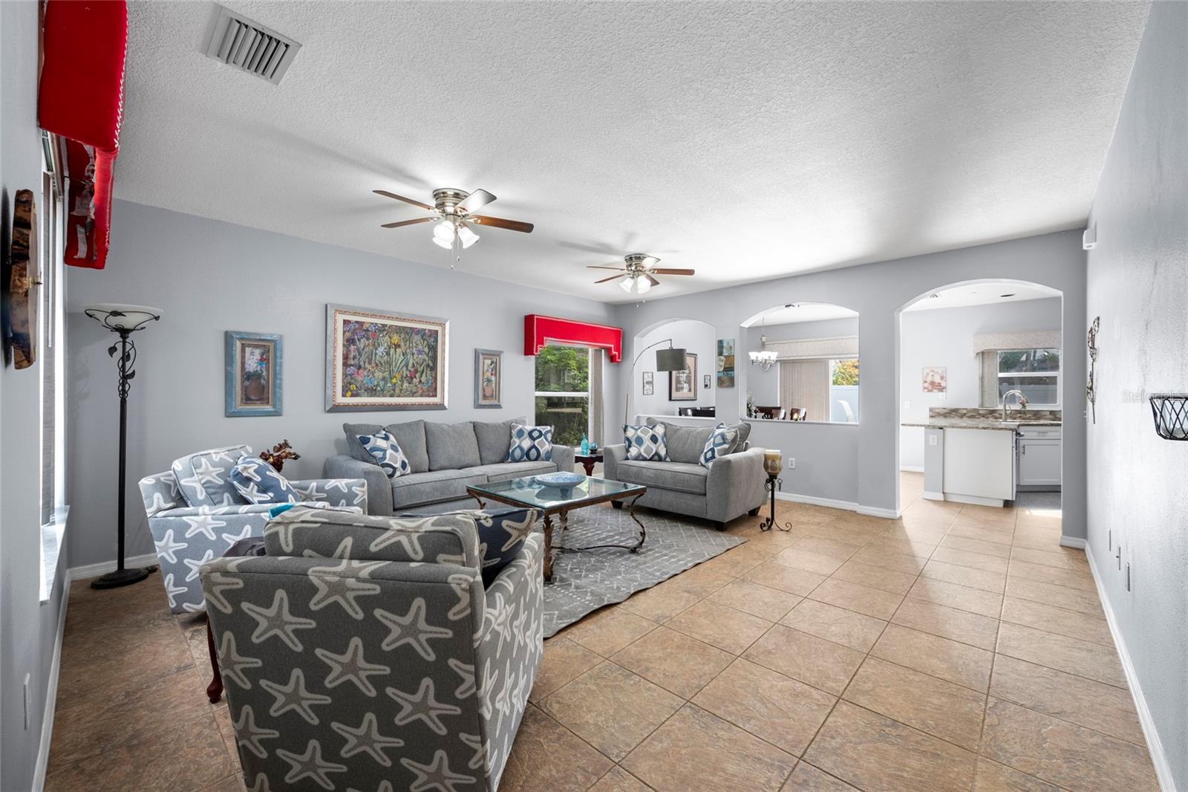
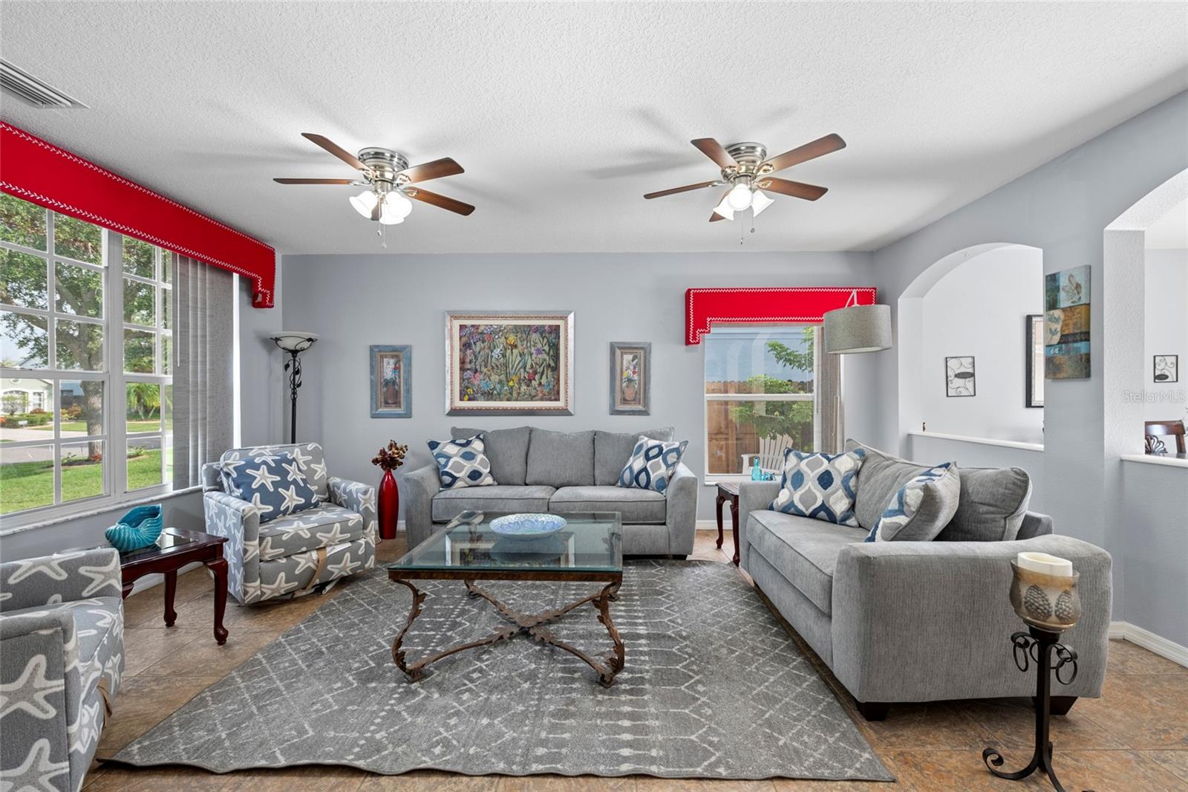
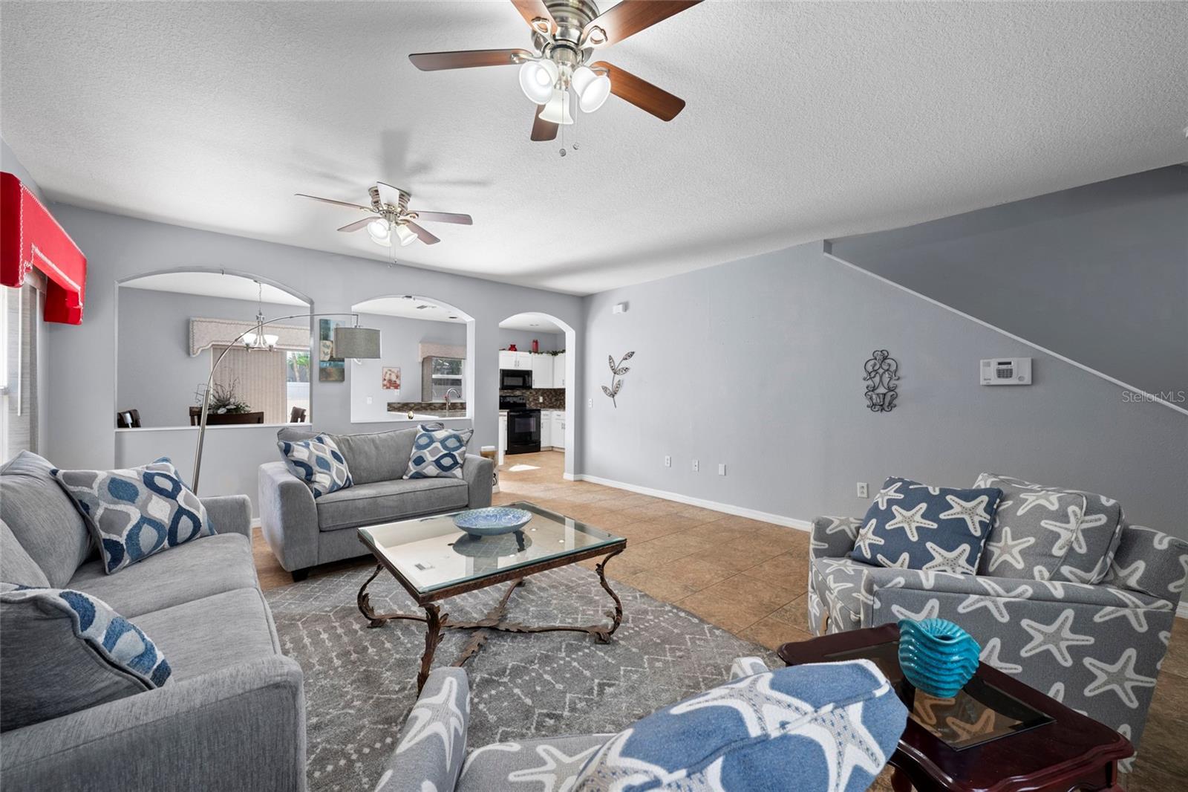
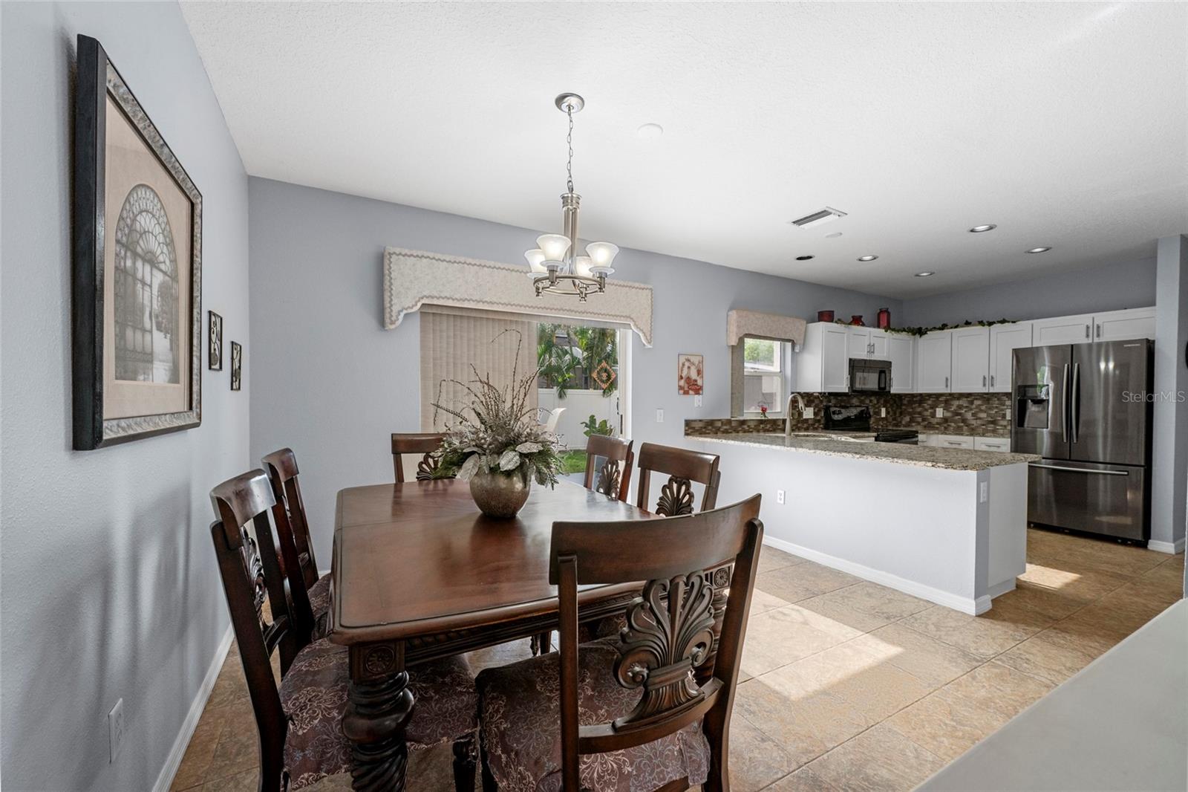
Welcome to this beautifully maintained 4 bedroom, 2.5 bathroom home, where comfort, style, and functionality come together in a thoughtfully designed floor plan. Step inside to a bright, freshly painted interior featuring tile flooring throughout the main living areas and durable laminate flooring upstairs, creating a clean, cohesive look that's both stylish and easy to maintain. The open-concept layout seamlessly connects the living, dining, and kitchen spaces, making it perfect for everyday living and entertaining. The well-appointed kitchen overlooks the main living areas and features granite countertops, a decorative tile backsplash, black appliances, and ample cabinet and counter space. Conveniently located on the main level, the spacious primary suite offers a private retreat complete with a tray ceiling, walk-in closet, and an ensuite bathroom featuring dual vanities, a soaking tub, and a separate glass-enclosed shower. Upstairs, you'll find three generously sized guest bedrooms, a full bathroom, and a versatile loft that can easily function as a second living area, home office, media room, playroom, or flex space to suit your needs. The fully fenced backyard provides plenty of room for pets, play, or outdoor entertaining, while the 10 x 12 storage shed offers valuable space for lawn equipment, tools, hobbies, or seasonal storage. Recent updates provide added peace of mind, including a new roof ( 2022 ) , A/C replacement (2020), and a new water heater allowing you to move in with confidence. Combining functional living spaces, thoughtful updates, and everyday comfort, this move-in-ready home is ready to welcome its next owners. Is this home your perfect match?!

Save
Ask
Tour
Hide
Share
Listing Snapshot
Price 
$376,000
Days On Site 
1 Day
Bedrooms 
4
Inside Area (SqFt) 
2,086 sqft
Total Baths 
3
Full Baths 
2
Partial Baths 
1
Lot Size 
0.14 Acres
Year Built 
2002
MLS® Number 
A4701179
Status 
Active
Property Tax 
$3,148.42
HOA/Condo/Coop Fees 
$32.92 monthly
Sq Ft Source 
Public Records
Friends & Family
Recent Activity
10 hours agoListing updated with changes from the MLS®
yesterdayListing first seen on site
General Features
Acres 
0.14
Attached Garage 
Yes
Direction Faces 
West
Foundation 
Slab
Garage 
Yes
Garage Spaces 
2
Levels 
Two
Parking 
CoveredDrivewayAttached
Pets 
Cats OKDogs OKYes
Property Sub Type 
Single Family Residence
Sewer 
Public Sewer
SqFt Total 
2517
Utilities 
Cable AvailableElectricity AvailableSewer Available
Water Source 
Public
Zoning 
PDR
Interior Features
Appliances 
Convection OvenDishwasherDisposalDryerExhaust FanMicrowaveRefrigeratorWasher
Cooling 
Central Air
Flooring 
CarpetCeramic TileWood
Furnished 
Unfurnished
Heating 
Central
Interior 
Eat-in KitchenVaulted Ceiling(s)Walk-In Closet(s)
Laundry Features 
Laundry Room
Bathroom 2 
Level - Second
Bedroom 2 
Dimensions - 12x15Level - SecondFeatures - Ceiling Fan(s)
Bedroom 3 
Dimensions - 12x13Level - SecondFeatures - Ceiling Fan(s)
Bedroom 4 
Dimensions - 12x10Level - SecondFeatures - Ceiling Fan(s)
Dining Room 
Dimensions - 12x11Level - First
Kitchen 
Dimensions - 11x13Level - FirstFeatures - Granite Counters, Kitchen Island
Living Room 
Dimensions - 17x19Level - FirstFeatures - Ceiling Fan(s)
Loft 
Dimensions - 15x10Level - Second
Master Bathroom 
Level - FirstFeatures - Double Vanity
Master Bedroom 
Dimensions - 13x15Level - FirstFeatures - Ceiling Fan(s)
Save
Ask
Tour
Hide
Share
Exterior Features
Construction Details 
BlockStuccoVinyl Siding
Exterior 
Private Yard
Fencing 
FencedWood
Other Structures 
Shed(s)
Patio And Porch 
PatioRear Porch
Roof 
Shingle
View 
Trees/Woods
Waterview 
Trees/Woods
Community Features
Association Amenities 
Playground
Association Dues 
395
Community Features 
Playground
Financing Terms Available 
CashConventionalFHAVA Loan
HOA Fee Frequency 
Annually
MLS Area 
34221 - Palmetto/Rubonia
Roads 
Paved
Schools
School District
Unknown
Elementary School
Virgil Mills Elementary
Middle School
Buffalo Creek Middle
High School
Palmetto High
Listing courtesy of HOUSE MATCH (941) 705-8686


Listing information is provided by Participants of the Stellar MLS. IDX information is provided exclusively for personal, non-commercial use, and may not be used for any purpose other than to identify prospective properties consumers may be interested in purchasing. Information is deemed reliable but not guaranteed. Properties displayed may be listed or sold by various participants in the MLS Copyright 2026, Stellar MLS.
Last checked: 2026-07-29 05:00 PM EDT

Neighborhood & Commute
Source: Walkscore
Disclosure: Community information and market data powered by Constellation Data Labs. Information is deemed reliable but not guaranteed.
Save
Ask
Tour
Hide
Share