Save
Ask
Tour
Hide
Share
$382,900
1 Day On Site

8211 ELKENBERRY AVENUE
NORTH PORT, FL 34291

For Sale|Single Family Residence|Active
4
Beds
3
Total Baths
3
Full Baths
1,850
SqFt
$207
/SqFt
2026
Built
Subdivision:
PORT CHARLOTTE SUB 26
County:
Sarasota
Call Now: 941-685-5565
Is this the listing for you? We can help make it yours.
941-685-5565
8211 ELKENBERRY AVENUE8211 ELKENBERRY AVENUE8211 ELKENBERRY AVENUE8211 ELKENBERRY AVENUE
Save
Ask
Tour
Hide
Share

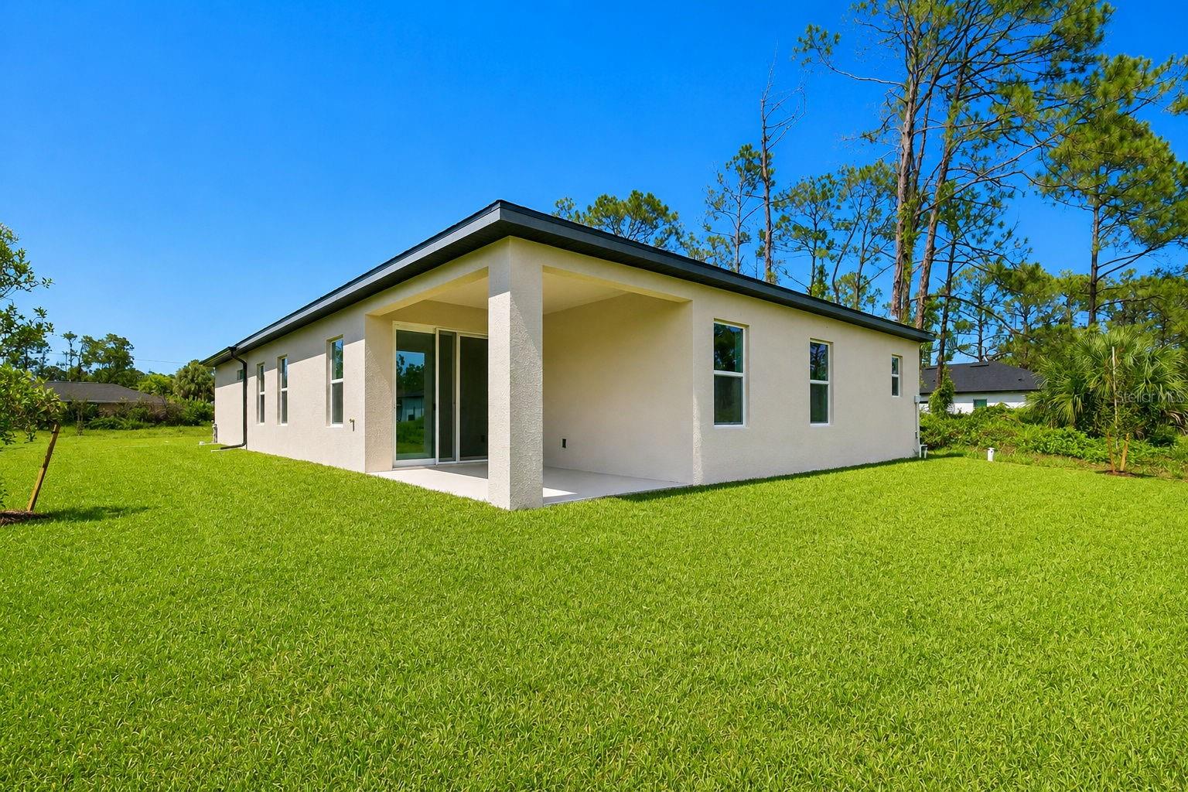
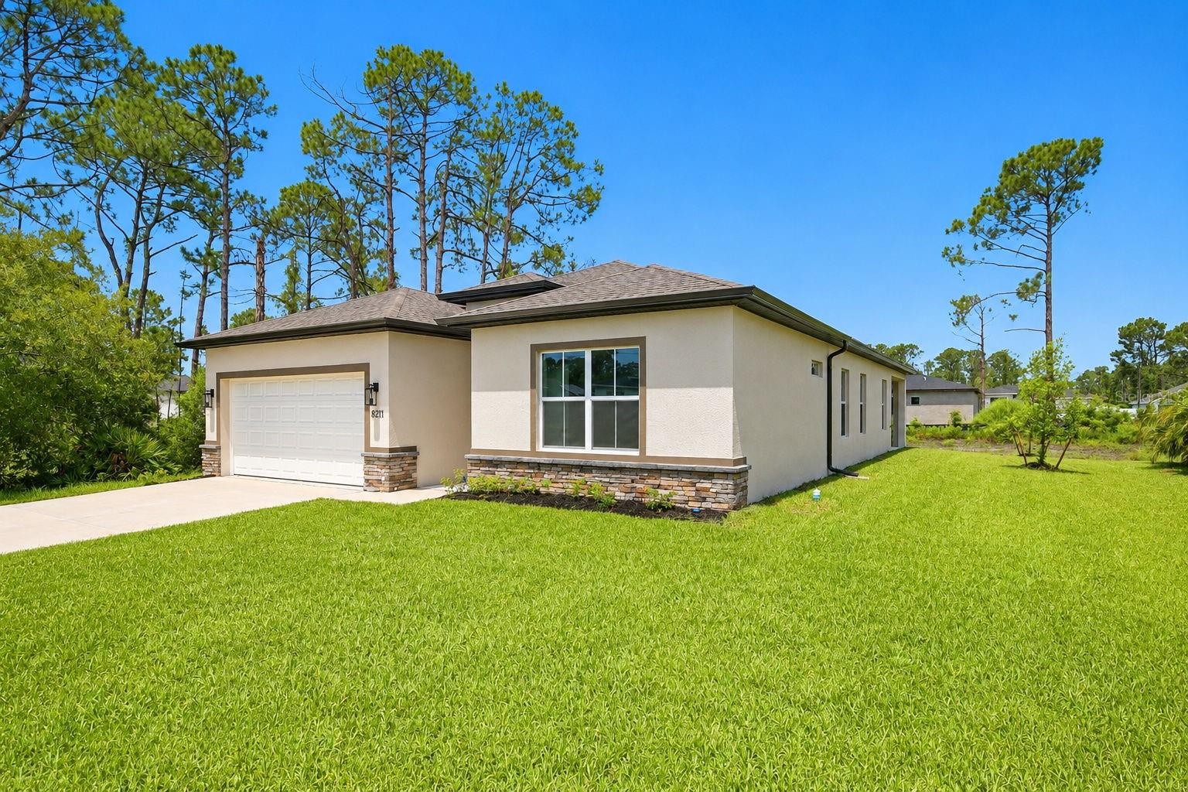
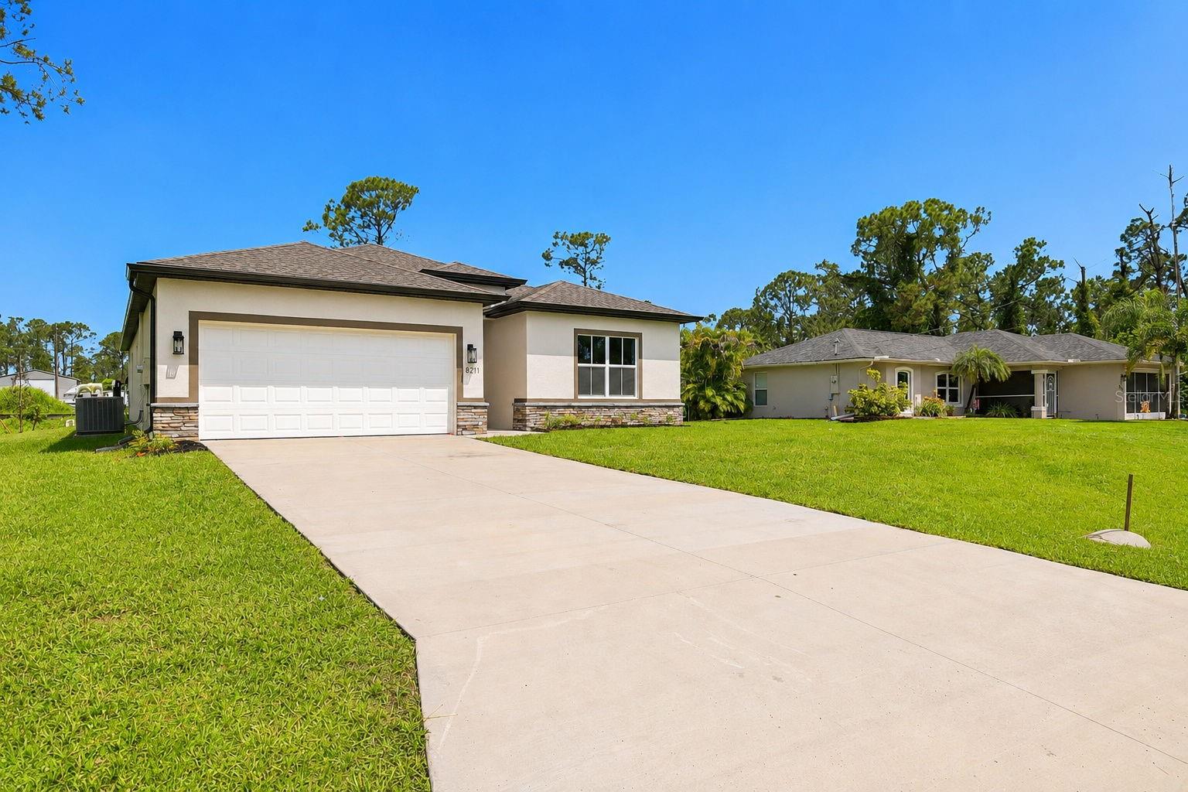
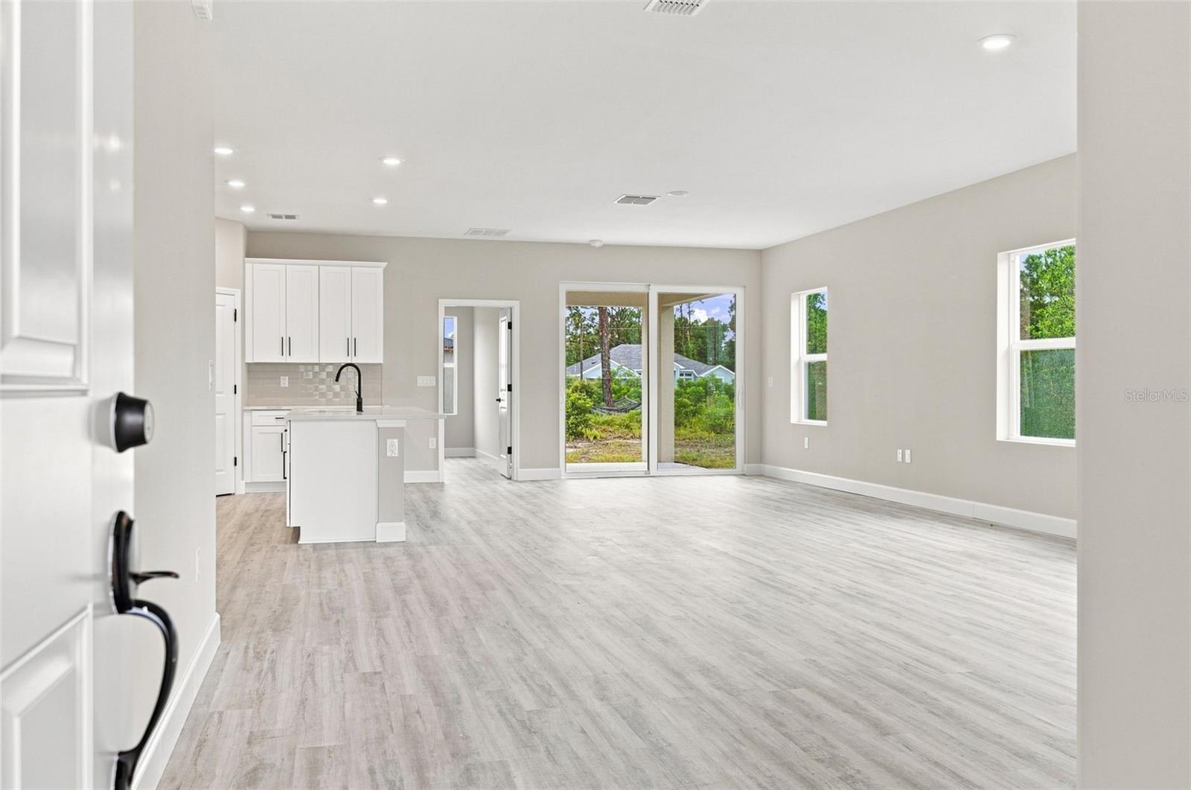
Virtually Staged. Some images virtually staged. Welcome to your brand-new North Port home! This thoughtfully designed 4-bedroom, 3-bathroom residence with a 2-car garage offers 1,990 sq. ft. of modern living space, blending comfort, functionality, and style. Inside this light, bright and airy home you will find 9' 4" ceilings, 8' interior doors, and luxury vinyl plank flooring throughout. The open-concept layout showcases a chef-inspired kitchen with quartz countertops, custom tile backsplash, Samsung stainless steel appliances, a walk-in pantry, and a spacious center island with breakfast bar seating. Seamlessly connected to the main living area, sliding glass doors lead to a covered lanai - ideal for indoor-outdoor living. The private primary suite is a serene retreat, highlighted by a tray ceiling, dual walk-in closets, and a spa-like bath with double vanities and a walk-in tiled shower. A smart split-bedroom design includes two well-appointed guest rooms with a shared full bath, one of which can easily serve as a den or home office. The fourth bedroom features its own private en-suite bathroom which is perfect for overnight guests, in-laws, or multigenerational living. Perfectly situated near shopping, dining, schools, parks, and golf courses, this home also offers easy access to Charlotte Harbor, downtown Punta Gorda, and the pristine Gulf Coast beaches. Vacant and easy to show!

Save
Ask
Tour
Hide
Share
Listing Snapshot
Price 
$382,900
Days On Site 
1 Day
Bedrooms 
4
Inside Area (SqFt) 
1,850 sqft
Total Baths 
3
Full Baths 
3
Partial Baths 
N/A
Lot Size 
0.23 Acres
Year Built 
2026
MLS® Number 
A4701232
Status 
Active
Property Tax 
N/A
HOA/Condo/Coop Fees 
N/A
Sq Ft Source 
Builder
Friends & Family
Recent Activity
11 hours agoListing updated with changes from the MLS®
yesterdayListing first seen on site
General Features
Acres 
0.23
Attached Garage 
Yes
Direction Faces 
North
Foundation 
Slab
Garage 
Yes
Garage Spaces 
2
Levels 
One
Parking 
DrivewayAttached
Pets 
Yes
Property Condition 
New Construction
Property Sub Type 
Single Family Residence
Security 
Smoke Detector(s)
Sewer 
Septic Tank
SqFt Total 
1850
Water Source 
PrivateWell
Zoning 
RSF2
Interior Features
Appliances 
DishwasherDisposalDryerElectric Water HeaterMicrowaveRangeRefrigeratorWasher
Cooling 
Central Air
Flooring 
Tile
Furnished 
Unfurnished
Heating 
Central
Interior 
Eat-in KitchenHigh CeilingsOpen FloorplanStone CountersTray Ceiling(s)Walk-In Closet(s)
Laundry Features 
InsideLaundry Room
Window Features 
Storm Window(s)
Bedroom 2 
Dimensions - 14.1x13.3Level - First
Bedroom 3 
Dimensions - 10.5x10.1Level - First
Bedroom 4 
Dimensions - 13.11x12.2Level - First
Dining Room 
Dimensions - 14.5x15.9Level - First
Kitchen 
Dimensions - 10x15.9Level - FirstFeatures - Kitchen Island, Stone Counters
Laundry 
Dimensions - 5.11x7.2Level - First
Living Room 
Dimensions - 22.2x13.1Level - First
Master Bathroom 
Dimensions - 6x9.8Level - FirstFeatures - Double Vanity
Master Bedroom 
Dimensions - 14x13.6Level - First
Save
Ask
Tour
Hide
Share
Exterior Features
Construction Details 
BlockStucco
Exterior 
Private EntranceRain Gutters
Lot Features 
LevelPaved
Patio And Porch 
CoveredRear Porch
Roof 
Shingle
Windows/Doors 
Storm Window(s)
Community Features
Financing Terms Available 
CashConventionalFHAUSDA LoanVA Loan
MLS Area 
34291 - North Port
Roads 
Paved
Township 
39
Schools
School District
Unknown
Elementary School
Glenallen Elementary
Middle School
Heron Creek Middle
High School
North Port High
Listing courtesy of BERKSHIRE HATHAWAY HOMESERVICE (941) 724-4995


Listing information is provided by Participants of the Stellar MLS. IDX information is provided exclusively for personal, non-commercial use, and may not be used for any purpose other than to identify prospective properties consumers may be interested in purchasing. Information is deemed reliable but not guaranteed. Properties displayed may be listed or sold by various participants in the MLS Copyright 2026, Stellar MLS.
Last checked: 2026-08-02 05:54 PM EDT

Neighborhood & Commute
Source: Walkscore
Disclosure: Community information and market data powered by Constellation Data Labs. Information is deemed reliable but not guaranteed.
Save
Ask
Tour
Hide
Share