Save
Ask
Tour
Hide
Share
$235,000
1 Day On Site

2725 TERRA CEIA BAY BOULEVARD 103
PALMETTO, FL 34221

For Sale|Condominium|Active
2
Beds
2
Total Baths
2
Full Baths
1,106
SqFt
$212
/SqFt
1995
Built
Subdivision:
THE ESTUARIES I
County:
Manatee
Call Now: 941-685-5565
Is this the listing for you? We can help make it yours.
941-685-5565
2725 TERRA CEIA BAY BOULEVARD 1032725 TERRA CEIA BAY BOULEVARD 1032725 TERRA CEIA BAY BOULEVARD 1032725 TERRA CEIA BAY BOULEVARD 103
Save
Ask
Tour
Hide
Share

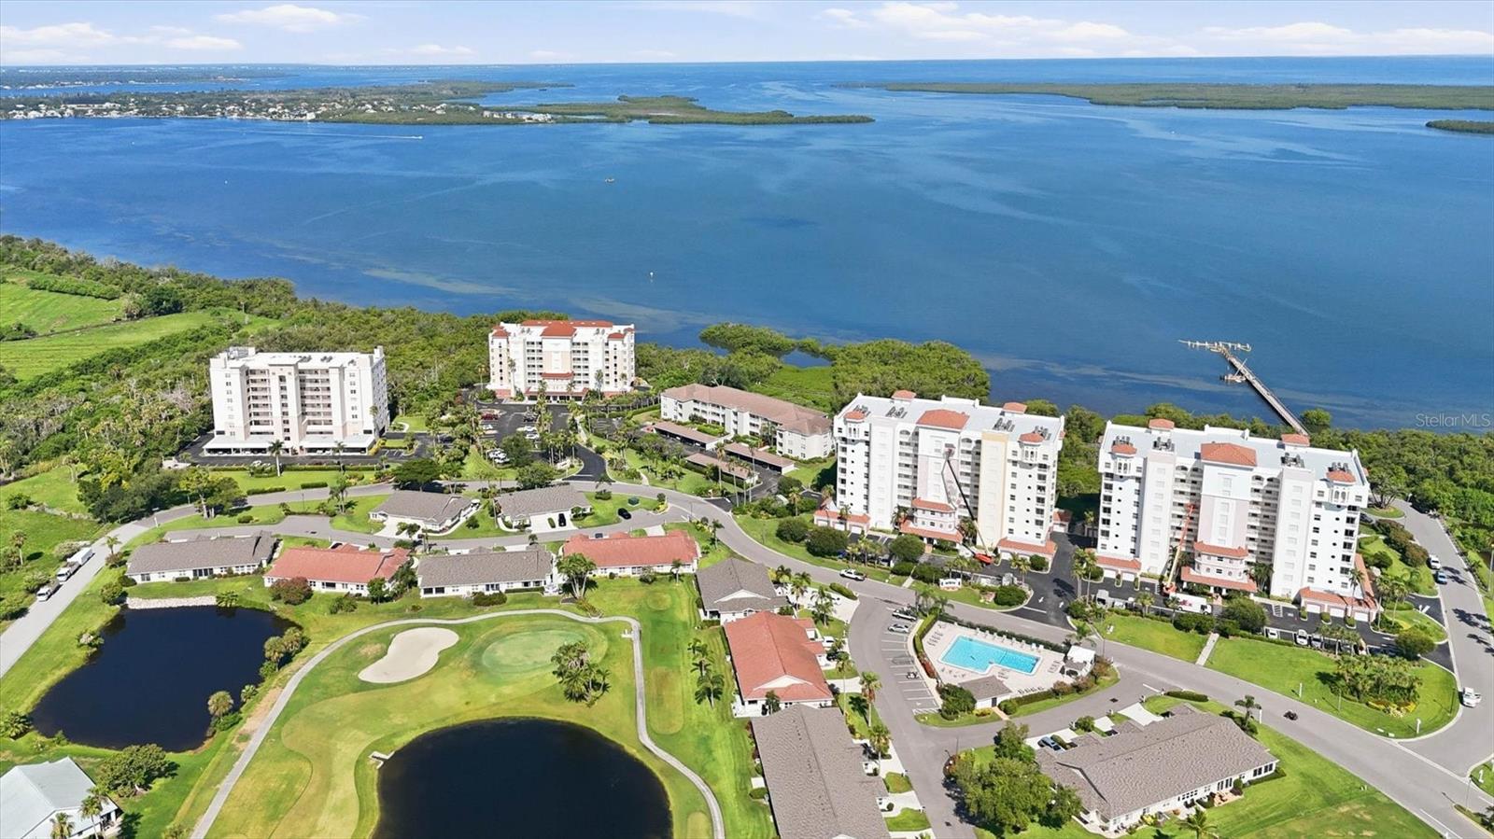
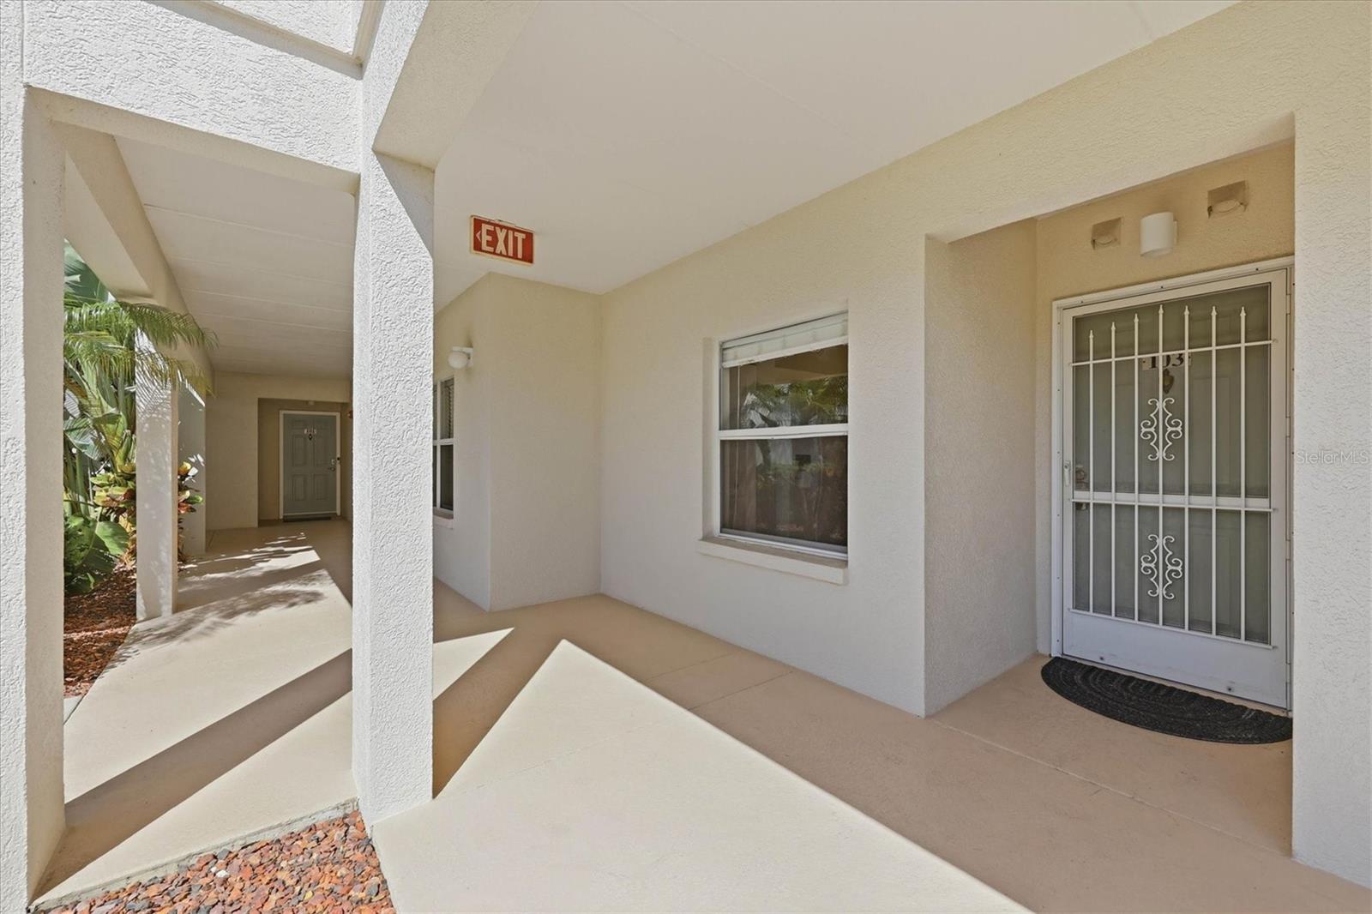
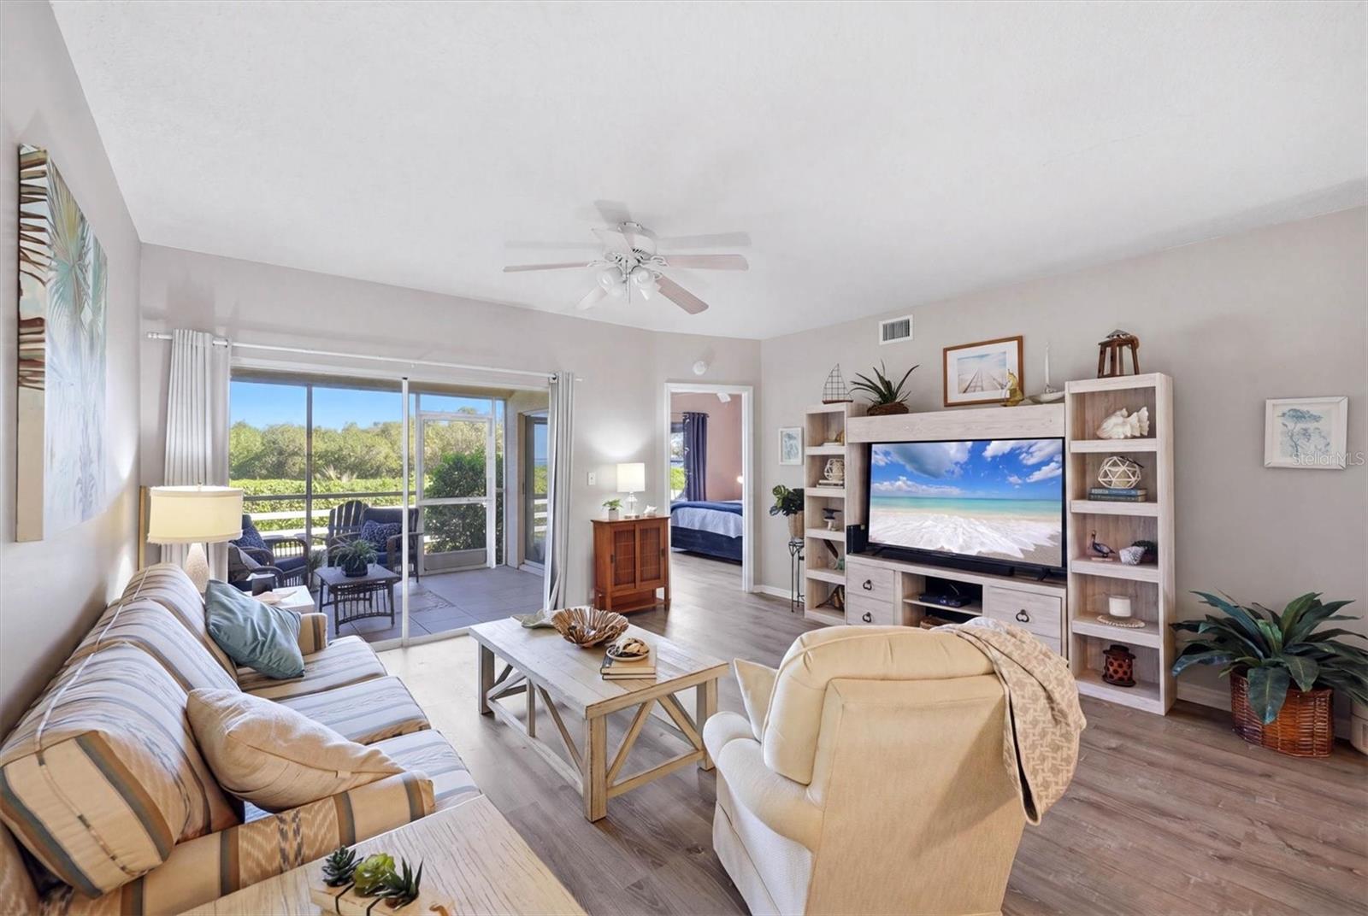
Welcome to easy coastal living in The Estuaries I in Palmetto. Offered turnkey, this 2 bedroom, 2 bathroom condo features 1,106 heated square feet and a comfortable open layout with a seamless living and dining combination. The ground floor screened lanai showcases southwest exposure, creating the perfect setting to relax and take in beautiful sunset skies and serene views of Terra Ceia Bay. Step out to the adjoining deck and enjoy the peaceful waterfront surroundings. With convenient access to I-75 and I-275, travel to St. Petersburg, Tampa and Sarasota is easy for dining, entertainment, and everyday needs. An on site restaurant, picnic and grilling areas, and optional membership access to the community pool and fitness center add to the low maintenance, Florida lifestyle this property offers.

Save
Ask
Tour
Hide
Share
Listing Snapshot
Price 
$235,000
Days On Site 
1 Day
Bedrooms 
2
Inside Area (SqFt) 
1,106 sqft
Total Baths 
2
Full Baths 
2
Partial Baths 
N/A
Lot Size 
N/A
Year Built 
1995
MLS® Number 
A4701234
Status 
Active
Property Tax 
$4,713.19
HOA/Condo/Coop Fees 
$785 monthly
Sq Ft Source 
Public Records
Friends & Family
Recent Activity
7 hours agoListing updated with changes from the MLS®
yesterdayListing first seen on site
General Features
Carport 
1
Direction Faces 
Southeast
Foundation 
Slab
Levels 
One
Number Of Stories 
3
Parking 
AssignedConverted GarageGuest
Pets 
No
Property Sub Type 
Condominium
Security 
Smoke Detector(s)
Sewer 
Public Sewer
SqFt Total 
1226
Utilities 
Cable AvailableElectricity ConnectedWater Connected
Water Source 
Public
Zoning 
PDH
Interior Features
Appliances 
DisposalElectric Water HeaterMicrowaveRangeRefrigerator
Cooling 
Central Air
Flooring 
Vinyl
Furnished 
Furnished
Heating 
CentralElectric
Interior 
Eat-in KitchenWalk-In Closet(s)
Laundry Features 
Electric Dryer HookupInsideLaundry ClosetWasher Hookup
Window Features 
Window CoveringsDrapesWindow Treatments
Balcony/Porch/Lanai 
Dimensions - 11x10Level - First
Bathroom 2 
Level - First
Bedroom 2 
Dimensions - 11x10Level - First
Great Room 
Dimensions - 21x15Level - First
Kitchen 
Dimensions - 13x9Level - FirstFeatures - Pantry
Master Bathroom 
Level - First
Master Bedroom 
Dimensions - 13x11Level - First
Save
Ask
Tour
Hide
Share
Exterior Features
Construction Details 
Stucco
Exterior 
Storage
Fencing 
Fenced
Lot Features 
LandscapedPavedWaterfront
Patio And Porch 
Patio
Roof 
Shingle
View 
Water
Waterfront 
Yes
Waterview 
Water
Windows/Doors 
Window CoveringsDrapesWindow Treatments
Community Features
Association Amenities 
Cable TVClubhouseFitness CenterGolf CourseMaintenanceParkPlaygroundPool
Association Dues 
785
Community Features 
GatedClubhouseFitness CenterGolfParkPlaygroundPoolRestaurantSidewalks
Financing Terms Available 
CashConventional
HOA Fee Frequency 
Monthly
MLS Area 
34221 - Palmetto/Rubonia
Roads 
Asphalt
Township 
34S
Schools
School District
Unknown
Elementary School
Palmetto Elementary-MN
Middle School
Lincoln Middle
High School
Palmetto High
Listing courtesy of MICHAEL SAUNDERS & COMPANY (941) 400-6373


Listing information is provided by Participants of the Stellar MLS. IDX information is provided exclusively for personal, non-commercial use, and may not be used for any purpose other than to identify prospective properties consumers may be interested in purchasing. Information is deemed reliable but not guaranteed. Properties displayed may be listed or sold by various participants in the MLS Copyright 2026, Stellar MLS.
Last checked: 2026-07-31 05:31 PM EDT

Neighborhood & Commute
Source: Walkscore
Disclosure: Community information and market data powered by Constellation Data Labs. Information is deemed reliable but not guaranteed.
Save
Ask
Tour
Hide
Share