Save
Ask
Tour
Hide
Share
$310,000
1 Day On Site

6111 ROLLINS STREET
BRADENTON, FL 34207

For Sale|Single Family Residence|Active
3
Beds
2
Total Baths
2
Full Baths
1,270
SqFt
$244
/SqFt
1963
Built
Subdivision:
BAYSHORE GARDENS SEC 35
County:
Manatee
Call Now: 941-685-5565
Is this the listing for you? We can help make it yours.
941-685-5565
6111 ROLLINS STREET6111 ROLLINS STREET6111 ROLLINS STREET6111 ROLLINS STREET
Save
Ask
Tour
Hide
Share

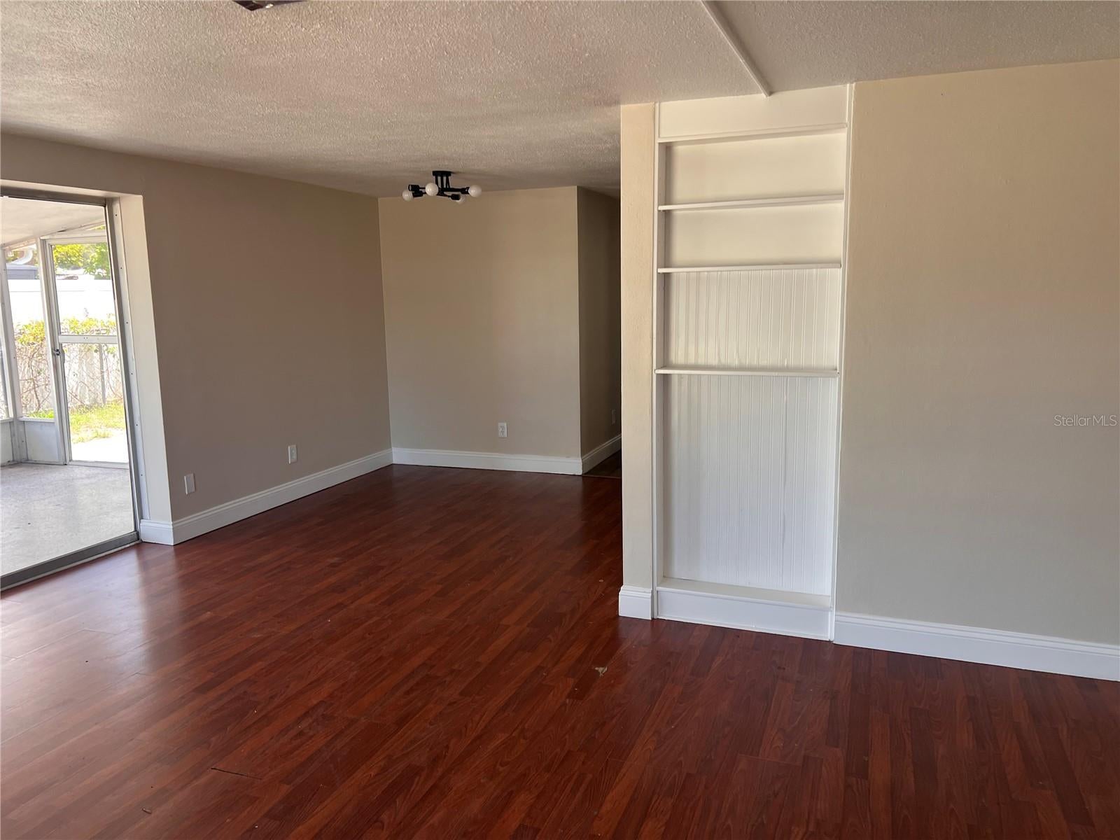
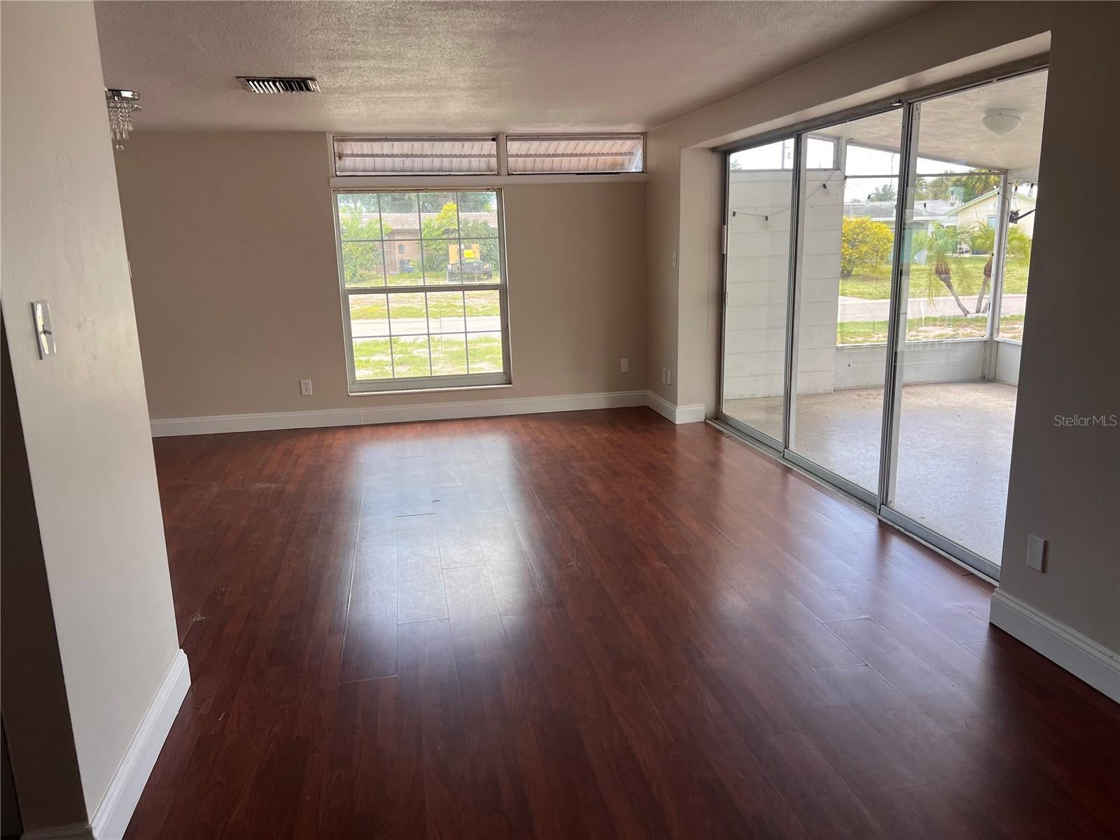
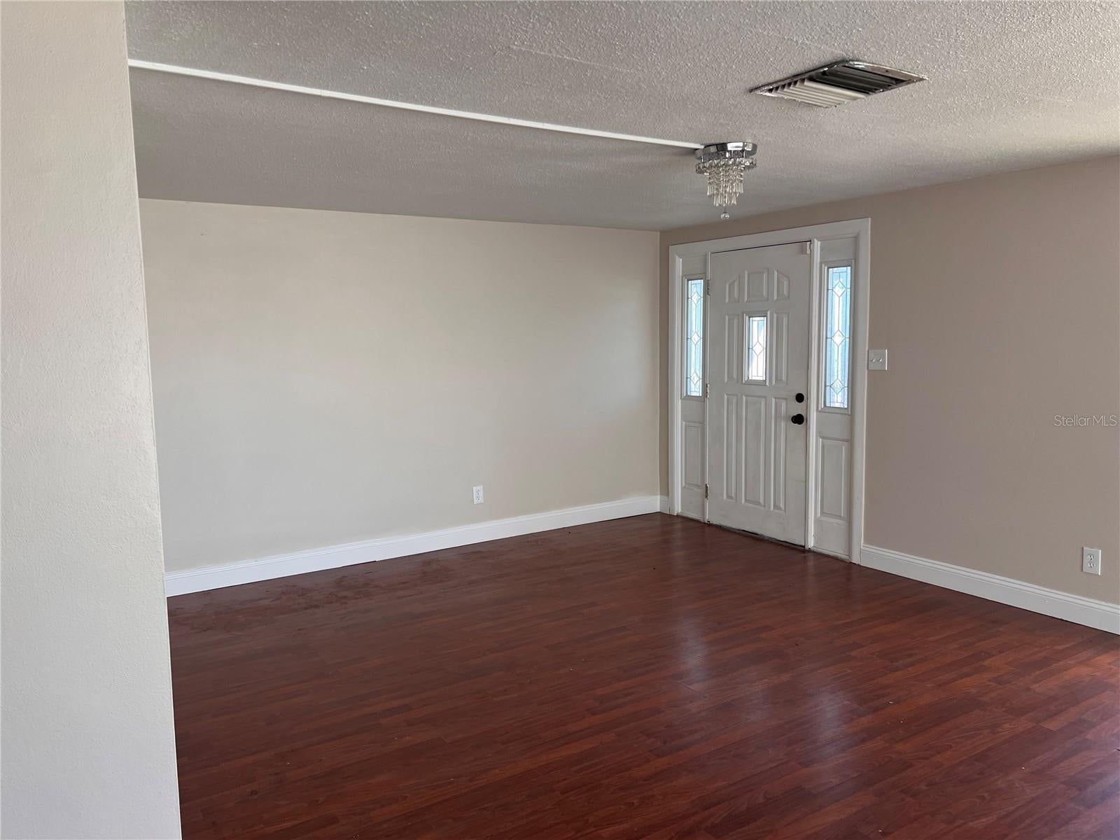
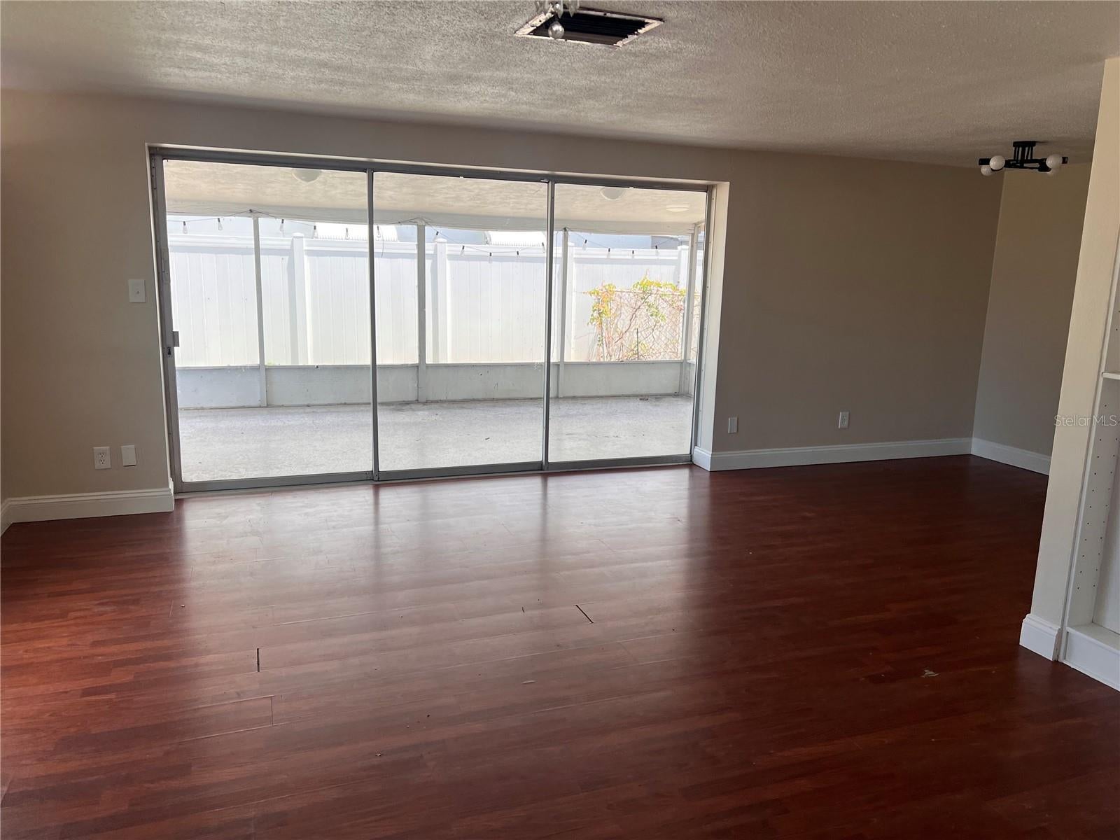
This updated 3 BR 2 Bath home in Bayshore Gardens is in a prime location just minutes from Sarasota Bay and Gulf beaches. The luxury vinyl and laminate flooring throughout make the home modern, low-maintenance, and move-in ready. Major improvements include new AC 2022, New roof 2022, New Water heater Dec 2023, Updated Bathrooms and Kitchen July 2026 with new vanities, faucets, mirrors, and P-traps, new kitchen sink cabinet, new sink & faucet and new granite countertops. New interior and exterior doors were installed along with new locks and fresh paint inside and out. The spacious living room provides comfortable living space and the large screened lanai offers additional space for relaxing or entertaining. The backyard has a shed, is almost completely fenced providing room to relax, entertain, or create your own outdoor retreat with plenty of room to add a private pool! Residents of Bayshore Gardens enjoy access to exceptional amenities with a low annual fee included in the property taxes, including a Jr. Olympic-size pool, marina, private boat ramp, community beach, and recreation facilities. Conveniently located near SRQ Airport, dining, marinas, Sarasota Bay, and Gulf beaches, this home offers location, versatility, and value whether you're searching for a primary residence, vacation property, or income-producing rental. Schedule your private showing today.

Save
Ask
Tour
Hide
Share
Listing Snapshot
Price 
$310,000
Days On Site 
1 Day
Bedrooms 
3
Inside Area (SqFt) 
1,270 sqft
Total Baths 
2
Full Baths 
2
Partial Baths 
N/A
Lot Size 
0.17 Acres
Year Built 
1963
MLS® Number 
A4701297
Status 
Active
Property Tax 
$3,669
HOA/Condo/Coop Fees 
N/A
Sq Ft Source 
Public Records
Friends & Family
Recent Activity
18 hours agoListing updated with changes from the MLS®
yesterdayListing first seen on site
General Features
Acres 
0.17
Carport 
1
Direction Faces 
West
Foundation 
BlockSlab
Levels 
One
Pets 
Yes
Property Sub Type 
Single Family Residence
Sewer 
Public Sewer
SqFt Total 
1804
Style 
Ranch
Utilities 
Cable AvailableElectricity ConnectedNatural Gas AvailableWater Connected
Water Source 
Public
Zoning 
RSF6
Interior Features
Appliances 
DishwasherDisposalGas Water HeaterMicrowaveRangeRefrigerator
Cooling 
Central Air
Flooring 
Laminate
Furnished 
Unfurnished
Heating 
Central
Interior 
Open FloorplanStone Counters
Laundry Features 
Laundry Room
Bathroom 2 
Dimensions - 15x10Level - First
Bedroom 2 
Dimensions - 13x11Level - FirstFeatures - Ceiling Fan(s)
Bedroom 3 
Dimensions - 10x10Level - FirstFeatures - Ceiling Fan(s)
Kitchen 
Dimensions - 17x8Level - First
Living Room 
Dimensions - 20x13Level - First
Master Bathroom 
Level - First
Master Bedroom 
Dimensions - 15x10Level - First
Save
Ask
Tour
Hide
Share
Exterior Features
Construction Details 
BlockStucco
Fencing 
Fenced
Other Structures 
Shed(s)
Patio And Porch 
CoveredEnclosedPatioScreened
Roof 
Shingle
Community Features
Association Amenities 
Recreation Facilities
Community Features 
Pool
Financing Terms Available 
CashConventionalFHA
MLS Area 
34207 - Bradenton/Fifty Seventh Avenue
Roads 
Paved
Township 
35
Schools
School District
Unknown
Elementary School
Bayshore Elementary
Middle School
Unknown
High School
Bayshore High
Listing courtesy of TREND REALTY (941) 376-8396


Listing information is provided by Participants of the Stellar MLS. IDX information is provided exclusively for personal, non-commercial use, and may not be used for any purpose other than to identify prospective properties consumers may be interested in purchasing. Information is deemed reliable but not guaranteed. Properties displayed may be listed or sold by various participants in the MLS Copyright 2026, Stellar MLS.
Last checked: 2026-08-03 01:01 AM EDT

Neighborhood & Commute
Source: Walkscore
Disclosure: Community information and market data powered by Constellation Data Labs. Information is deemed reliable but not guaranteed.
Save
Ask
Tour
Hide
Share