
3342 FOUNDERS CLUB DRIVESARASOTA, FL 34240
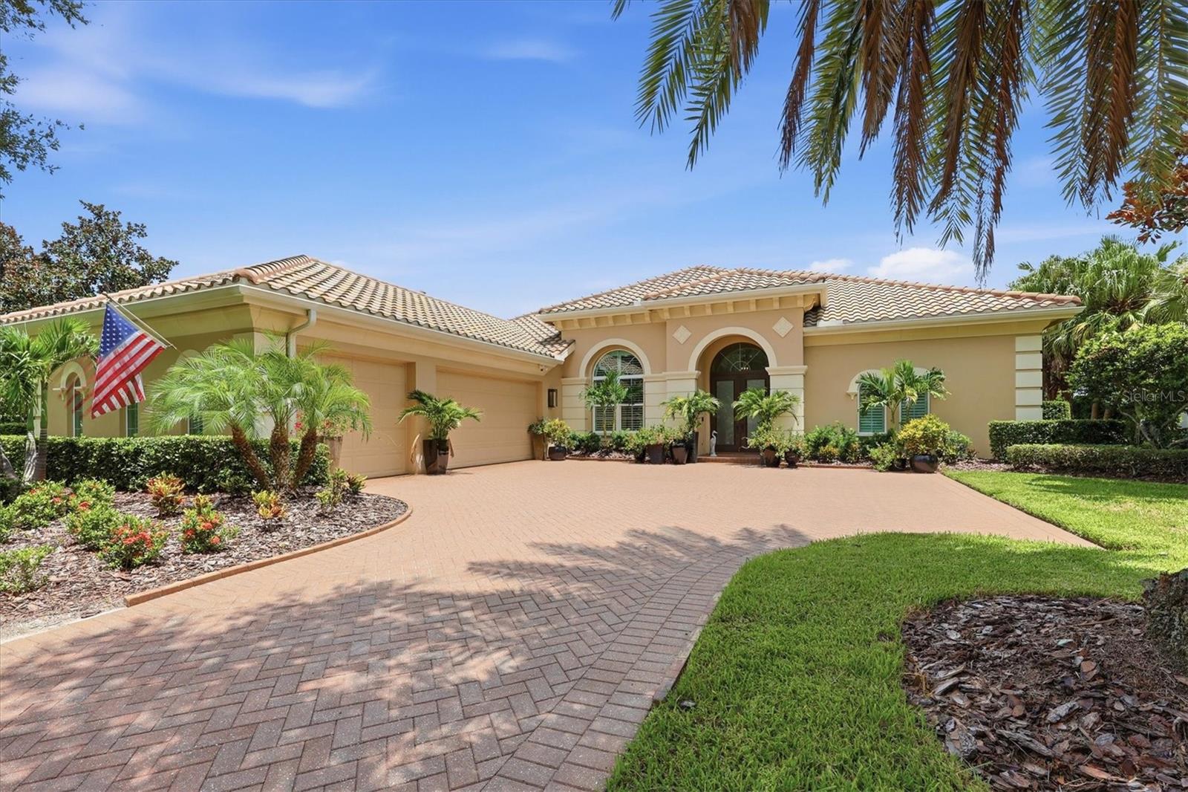
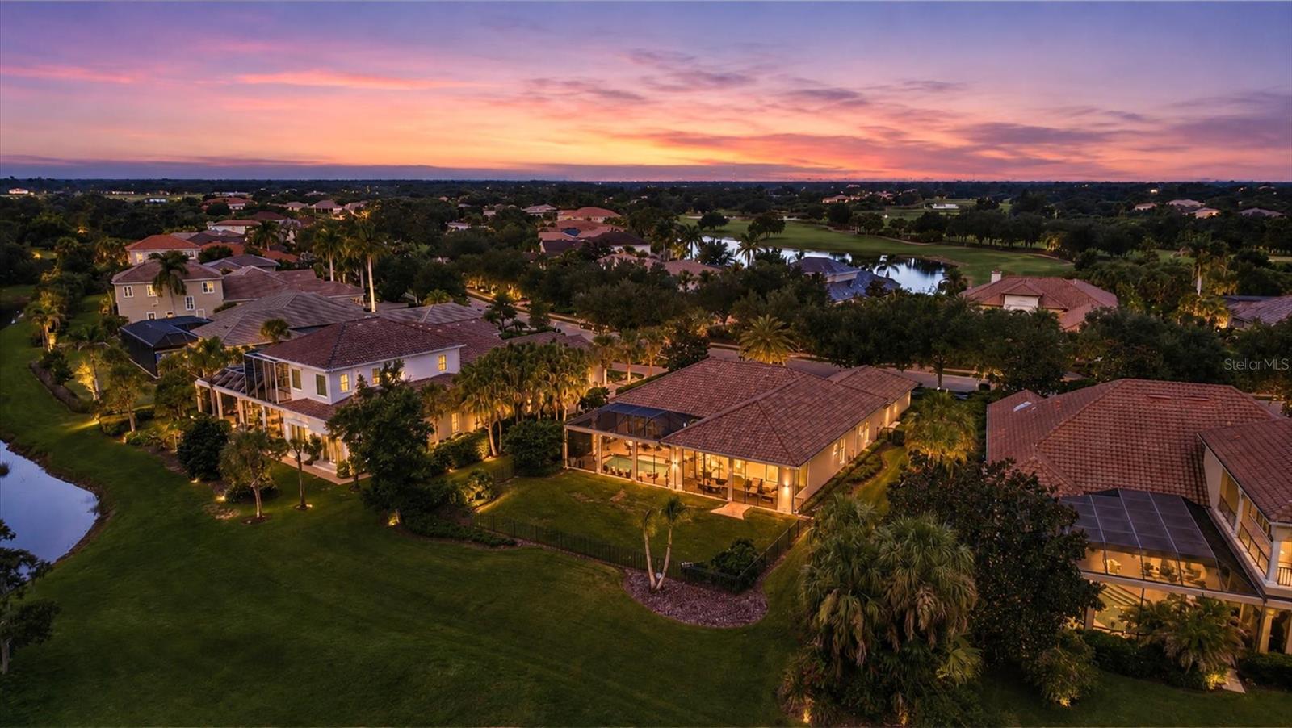
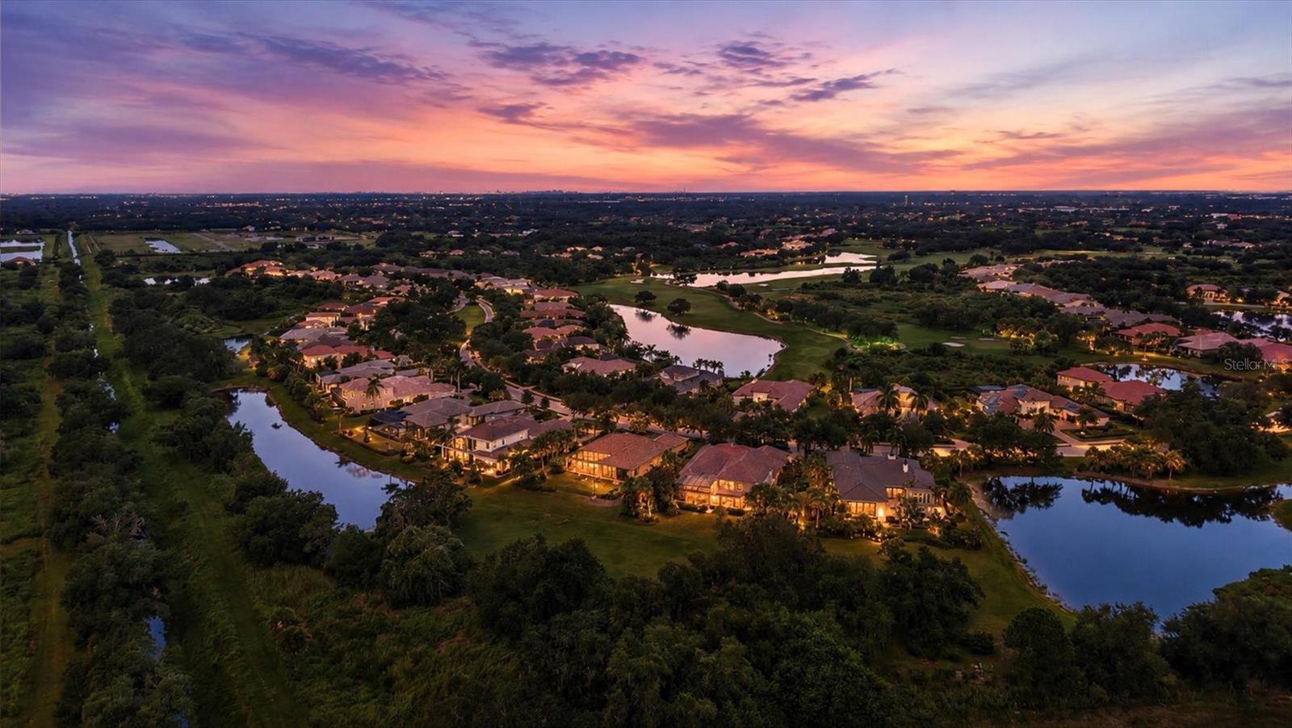
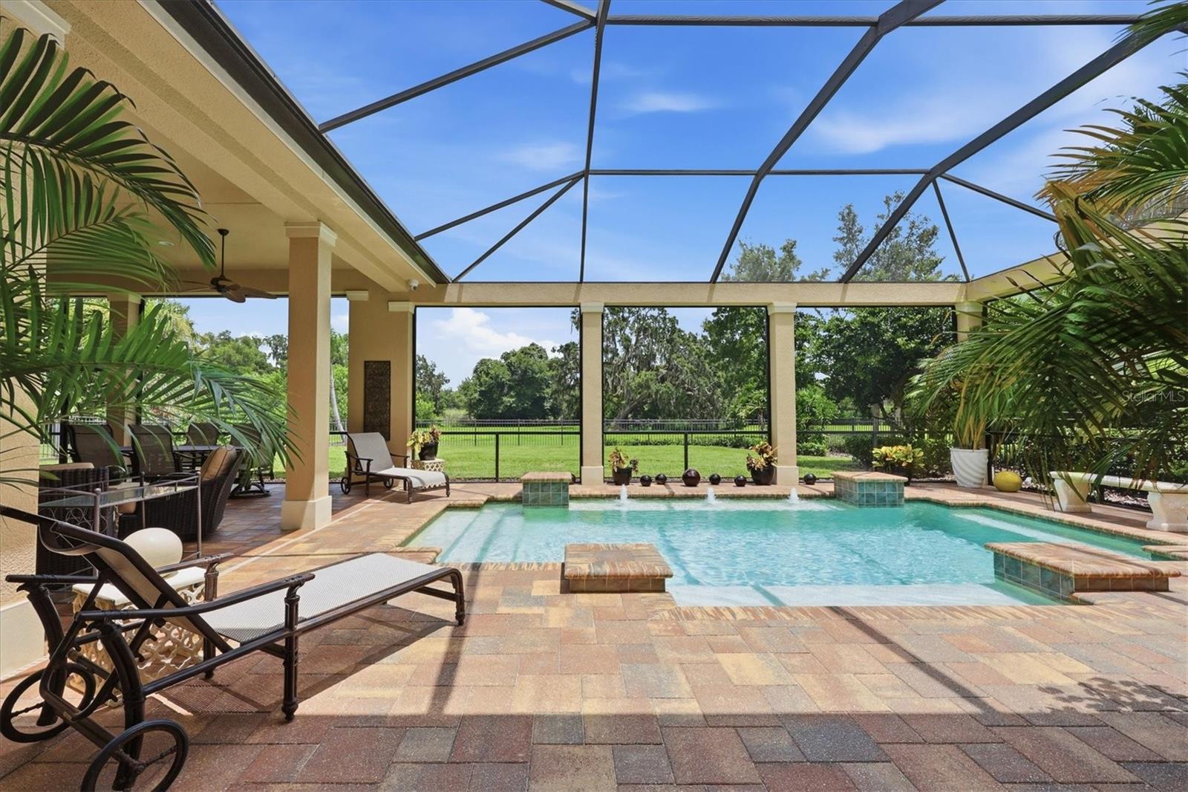
Welcome to this exceptional London Bay Isabella model, perfectly positioned within the distinguished gated community of The Founders Club, home to the award-winning Robert Trent Jones Jr. championship golf course. This elegant pool home offers over 2,800 square feet of thoughtfully designed living space, featuring 3 bedrooms, 3 full bathrooms, and an oversized 3-car garage. Meticulously maintained and enhanced with luxury upgrades, the home includes a completely upgraded electrical service panel and distribution system, whole-home automated emergency backup generator, and exceptional details designed for comfort and peace of mind. The open-concept floor plan showcases soaring ceilings, crown molding throughout, elegant tray ceilings in the great room, dining room, and primary suite, sophisticated coffered ceilings in the chef's kitchen and den, custom plantation shutters, designer window treatments, and abundant natural light. The spacious living area flows seamlessly into the outdoor living space, creating the perfect setting for Florida's indoor-outdoor lifestyle. At the heart of the home is a beautifully appointed chef's kitchen featuring a professional Thermador stainless steel appliance package, custom wood cabinetry, stone countertops, dramatic full-height natural stone backsplash, large center island, built-in wine refrigerator, and premium reverse osmosis water purification system. Multiple dining areas provide flexibility for both intimate meals and elegant entertaining. The private primary suite offers tranquil views, an elegant tray ceiling, dual custom walk-in closets, and direct access to the resort-style pool and lanai. The spa-inspired en-suite bathroom features a therapeutic jetted soaking tub, seamless glass-enclosed walk-in shower, and private water closet. Two additional guest bedrooms and full bathrooms provide comfort and privacy, including a beautifully appointed guest bath with custom glass-enclosed tile shower. The versatile den with coffered ceiling is ideal for a home office, library, or hobby space. Step outside to a private outdoor oasis featuring an architecturally enhanced entry, professionally designed landscaping with mature estate palms and tropical plantings, and an expansive screened lanai. The resort-style heated pool includes a dedicated high-efficiency heating system, oversized paver deck, upgraded heavy-duty pool enclosure screening, elegant architectural columns, landscape lighting, and a fully automated irrigation system. This exceptional outdoor space provides the perfect backdrop for relaxing mornings or entertaining guests year-round. The Founders Club offers an exclusive lifestyle with only 262 homesites, featuring a recreation center with yoga and Pilates classes, Har-Tru tennis courts, pickleball, basketball, sand volleyball, and a children's playground. Membership at The Founders Golf Club is optional and offers golf and social memberships, a renowned Robert Trent Jones Jr. championship course, Southern-style clubhouse, exceptional dining, year-round social events, and a 24-hour fitness facility. More than a home, this is a lifestyle defined by exceptional craftsmanship, refined luxury, and timeless elegance, all just minutes from fine dining, upscale shopping, downtown Sarasota's arts and culture, and world-renowned Gulf Coast beaches.
| 11 hours ago | Listing updated with changes from the MLS® | |
| yesterday | Listing first seen on site |

Listing information is provided by Participants of the Stellar MLS. IDX information is provided exclusively for personal, non-commercial use, and may not be used for any purpose other than to identify prospective properties consumers may be interested in purchasing. Information is deemed reliable but not guaranteed. Properties displayed may be listed or sold by various participants in the MLS Copyright 2026, Stellar MLS.
Last checked: 2026-08-01 05:30 PM EDT