Save
Ask
Tour
Hide
Share
$2,295,000
1 Day On Site

3548 FOUNDERS CLUB DRIVE
SARASOTA, FL 34240

For Sale|Single Family Residence|Active
4
Beds
5
Total Baths
4
Full Baths
1
Partial Bath
5,426
SqFt
$423
/SqFt
2006
Built
Subdivision:
FOUNDERS CLUB
County:
Sarasota
Call Now: 941-685-5565
Is this the listing for you? We can help make it yours.
941-685-5565
3548 FOUNDERS CLUB DRIVE3548 FOUNDERS CLUB DRIVE3548 FOUNDERS CLUB DRIVE3548 FOUNDERS CLUB DRIVE
Save
Ask
Tour
Hide
Share

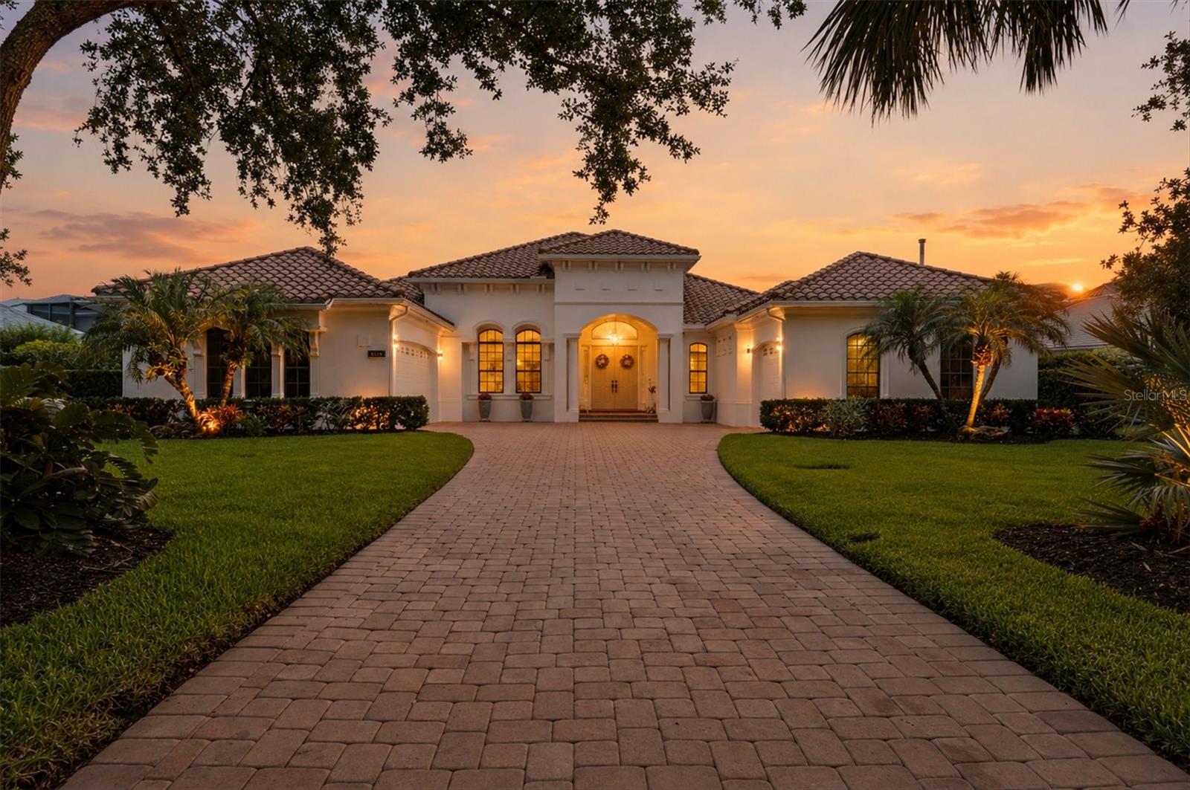
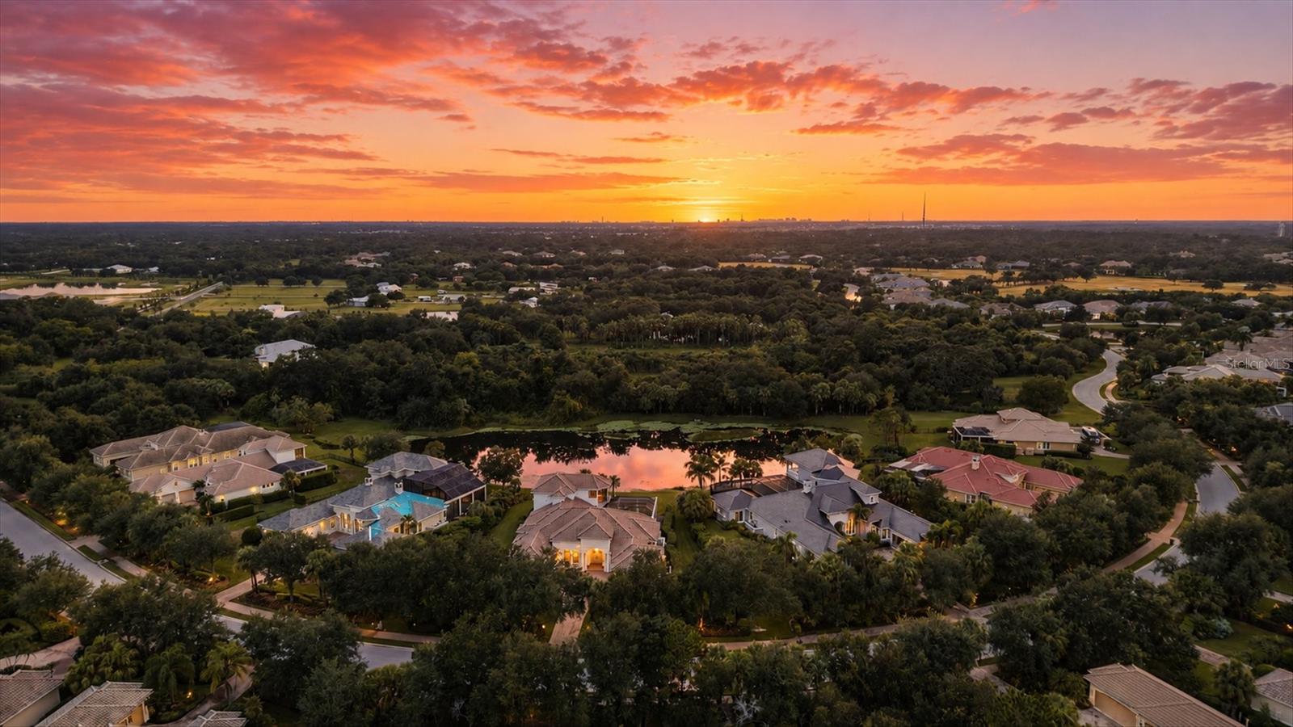
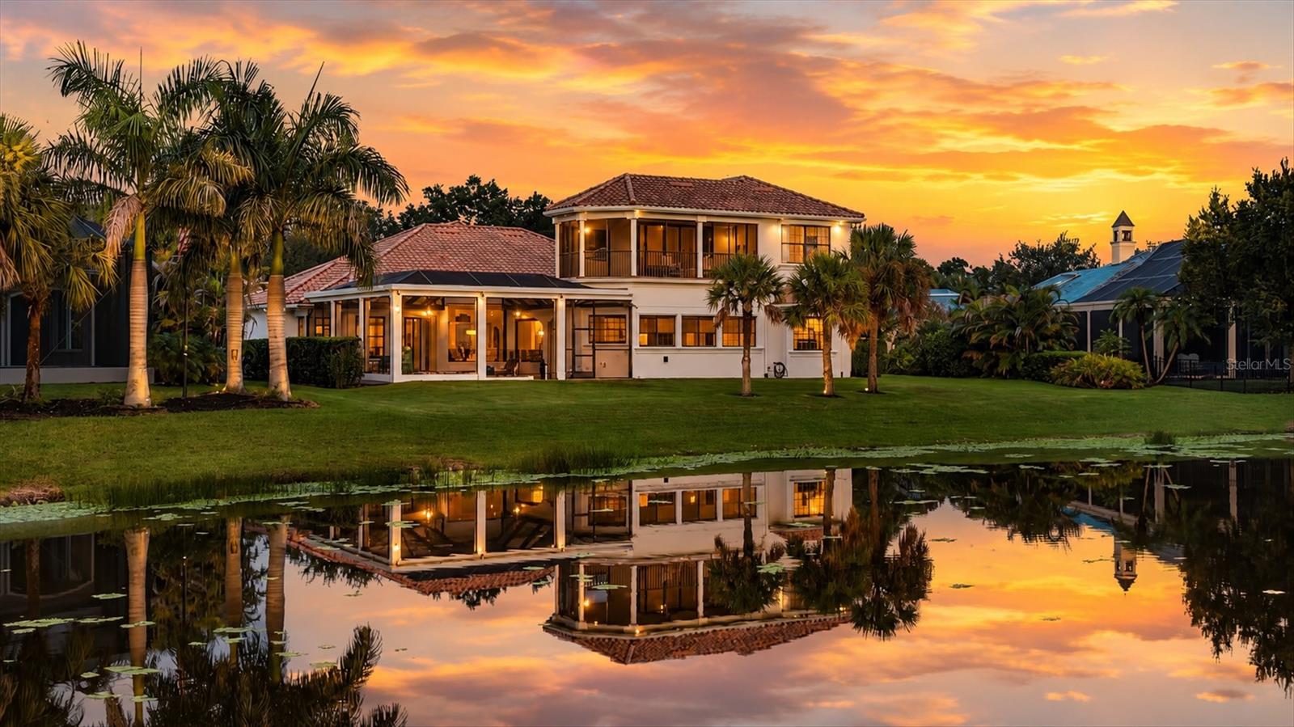
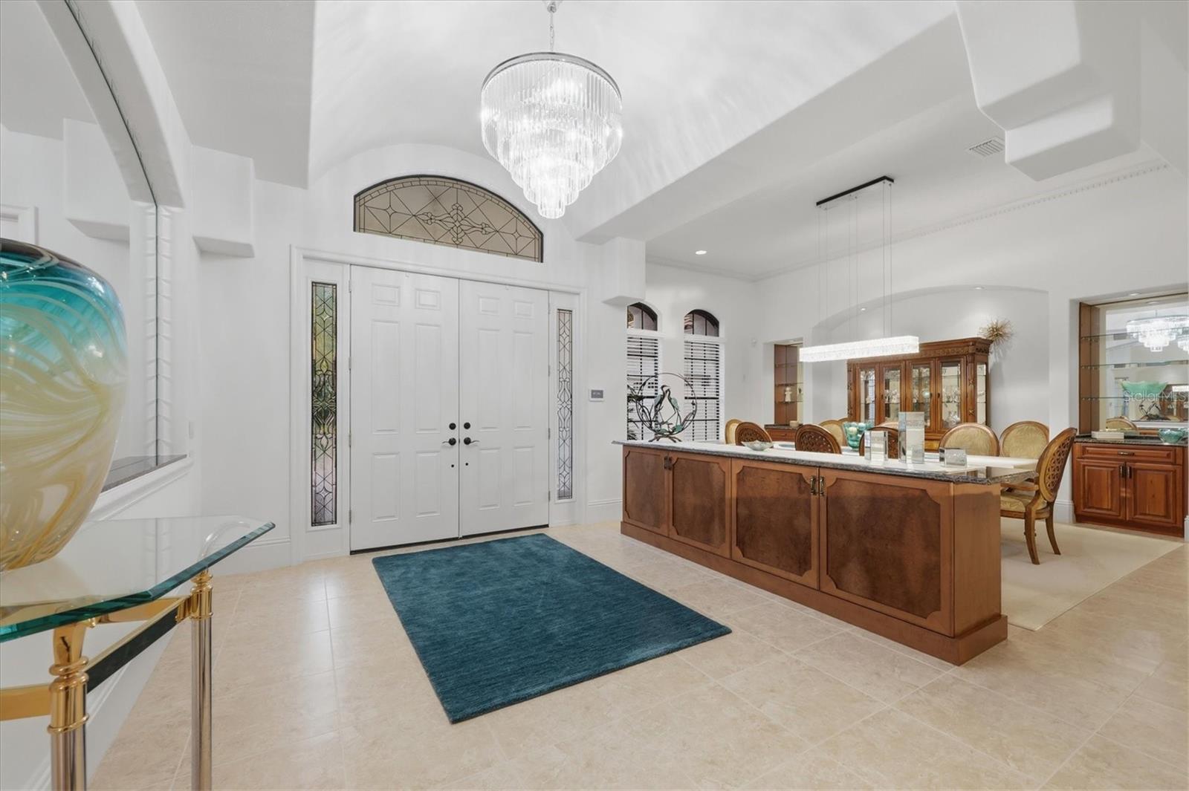
Welcome to The Founders Club, one of Sarasota's most prestigious private golf communities. Perfectly positioned on an exceptionally private ½-acre homesite with tranquil lake and preserve views, this custom Lee Wetherington estate offers an extraordinary blend of timeless elegance, refined craftsmanship, and effortless Florida living. Spanning over 5,400 square feet, this residence features 4 bedrooms, 4.5 baths, a private office, bonus room, and flexible safe room. Grand living spaces with soaring ceilings, solid-core doors, custom millwork, and impact-rated doors and windows create an exceptional sense of quality, while walls of glass seamlessly connect the sophisticated interiors to the breathtaking natural surroundings. The heart of the home is a beautifully renovated chef's kitchen, appointed with premium appliances, custom cabinetry, quartz countertops, a dramatic waterfall island, and an open design ideal for both everyday living and entertaining. The adjoining family room and expansive glass-enclosed Florida room, with a fireplace and wet bar, create an inviting space for year-round indoor-outdoor living. The luxurious primary suite is a true retreat, featuring dual custom walk-in closets and a stunning spa-inspired bathroom thoughtfully renovated with designer finishes, creating a serene, resort-like experience. Upstairs, a private guest suite with its own balcony offers comfortable accommodations and peaceful lake views. Outside, the resort-style heated pool and spa overlook tranquil water and preserve views, providing the perfect setting to relax and enjoy Sarasota's year-round sunshine. A 40-kilowatt whole-house natural gas generator offers exceptional comfort and peace of mind. The Founders Club offers an unparalleled lifestyle with just 262 homesites. Residents enjoy access to a recreation center offering yoga and pilates classes, as well as Har-Tru tennis courts, pickleball, basketball, sand volleyball, and a kid's playground. Membership at the Founders Golf Club is optional offering both golf and social memberships. The renowned Robert Trent Jones Jr. golf course offers members easy tee times and is one of the only walkable courses in the region. Members enjoy a a grand Southern-style clubhouse, fine dining, a year-round social calendar, and a 24/7 fitness facility. It’s more than a home—it’s a lifestyle curated for those who appreciate understated luxury and quiet prestige. All just minutes from exquisite dining, shopping, and the vibrant art scene of downtown Sarasota, as well as Sarasota's incredible beaches.

Save
Ask
Tour
Hide
Share
Listing Snapshot
Price 
$2,295,000
Days On Site 
1 Day
Bedrooms 
4
Inside Area (SqFt) 
5,426 sqft
Total Baths 
5
Full Baths 
4
Partial Baths 
1
Lot Size 
0.64 Acres
Year Built 
2006
MLS® Number 
A4701527
Status 
Active
Property Tax 
$10,981.59
HOA/Condo/Coop Fees 
$499.17 monthly
Sq Ft Source 
Public Records
Friends & Family
Recent Activity
2 hours agoListing updated with changes from the MLS®
yesterdayListing first seen on site
General Features
Acres 
0.64
Attached Garage 
Yes
Direction Faces 
East
Foundation 
Slab
Garage 
Yes
Garage Spaces 
3
Levels 
Two
Number Of Stories 
2
Parking 
DrivewayGarage Door OpenerGarageAttached
Pets 
Cats OKDogs OKYes
Property Sub Type 
Single Family Residence
Security 
Gated CommunitySecurity GateSecurity SystemSmoke Detector(s)
Sewer 
Public Sewer
SqFt Total 
6641
Utilities 
Cable AvailableNatural Gas AvailableCable ConnectedElectricity ConnectedNatural Gas ConnectedSewer ConnectedUnderground UtilitiesWater Connected
Water Source 
Public
Zoning 
OUE2
Interior Features
Appliances 
CooktopDishwasherDisposalDryerMicrowaveRange HoodRefrigeratorWasherWater Purifier
Cooling 
Central AirZoned
Fireplace 
Yes
Fireplace Features 
Gas
Flooring 
CarpetTile
Furnished 
Unfurnished
Heating 
CentralZoned
Interior 
Built-in FeaturesCoffered Ceiling(s)Crown MoldingHigh CeilingsOpen FloorplanStone CountersWalk-In Closet(s)
Laundry Features 
InsideLaundry Room
Spa 
Yes
Window Features 
Window CoveringsWindow Treatments
Bedroom 2 
Dimensions - 15x11Level - First
Bedroom 3 
Dimensions - 13x13Level - First
Bedroom 4 
Dimensions - 11x12Level - Second
Bonus Room 
Dimensions - 18x18Level - Second
Den 
Dimensions - 13x15Level - First
Dining Room 
Dimensions - 18x12Level - First
Family Room 
Dimensions - 18x18Level - First
Florida Room 
Dimensions - 27x17Level - First
Foyer 
Dimensions - 13x12Level - First
Game Room 
Dimensions - 15x12Level - First
Kitchen 
Dimensions - 15x19Level - FirstFeatures - Breakfast Bar, Kitchen Island, Stone Counters
Living Room 
Dimensions - 16x16Level - First
Master Bedroom 
Dimensions - 19x13Level - FirstFeatures - Double Vanity, Stone Counters
Office 
Dimensions - 15x13Level - First
Save
Ask
Tour
Hide
Share
Exterior Features
Construction Details 
BlockStucco
Exterior 
Rain Gutters
Lot Features 
LandscapedNear Golf CoursePrivate
Patio And Porch 
CoveredEnclosedRear PorchScreened
Pool Features 
GuniteIn GroundPrivate
Private Pool 
Yes
Roof 
Tile
Spa 
Yes
Spa Features 
Heated
View 
LakeWater
Waterfront Features 
Lake Privileges
Waterview 
LakeWater
Windows/Doors 
Window CoveringsWindow Treatments
Community Features
Association Amenities 
Basketball CourtClubhouseGatedPlaygroundSecurityTennis Court(s)
Association Dues 
5990
Community Features 
GatedClubhouseFitness CenterGolfRestaurantSidewalksTennis Court(s)
Financing Terms Available 
CashConventional
HOA Fee Frequency 
Annually
MLS Area 
34240 - Sarasota
Roads 
Asphalt
Township 
36S
Schools
School District
Unknown
Elementary School
Tatum Ridge Elementary
Middle School
McIntosh Middle
High School
Booker High
Listing courtesy of KELLER WILLIAMS ON THE WATER S (941) 730-4042


Listing information is provided by Participants of the Stellar MLS. IDX information is provided exclusively for personal, non-commercial use, and may not be used for any purpose other than to identify prospective properties consumers may be interested in purchasing. Information is deemed reliable but not guaranteed. Properties displayed may be listed or sold by various participants in the MLS Copyright 2026, Stellar MLS.
Last checked: 2026-08-06 05:20 PM EDT

Neighborhood & Commute
Source: Walkscore
Disclosure: Community information and market data powered by Constellation Data Labs. Information is deemed reliable but not guaranteed.
Save
Ask
Tour
Hide
Share