Save
Ask
Tour
Hide
Share
$500,000
5 Days On Site

2324 TEMPLE STREET
SARASOTA, FL 34239

For Sale|Single Family Residence|Active
3
Beds
2
Total Baths
1
Full Bath
1
Partial Bath
999
SqFt
$501
/SqFt
1954
Built
Subdivision:
LOMA LINDA PARK
County:
Sarasota
Call Now: 941-685-5565
Is this the listing for you? We can help make it yours.
941-685-5565
2324 TEMPLE STREET2324 TEMPLE STREET2324 TEMPLE STREET2324 TEMPLE STREET
Save
Ask
Tour
Hide
Share

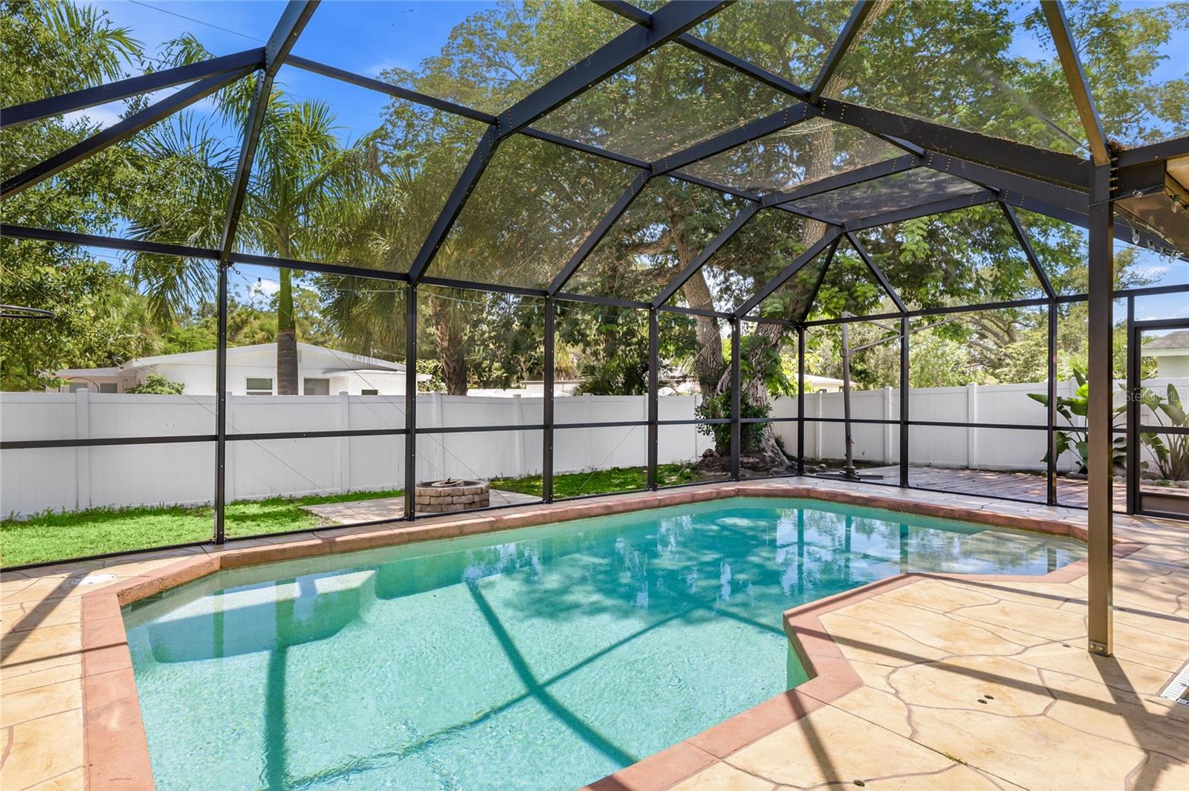
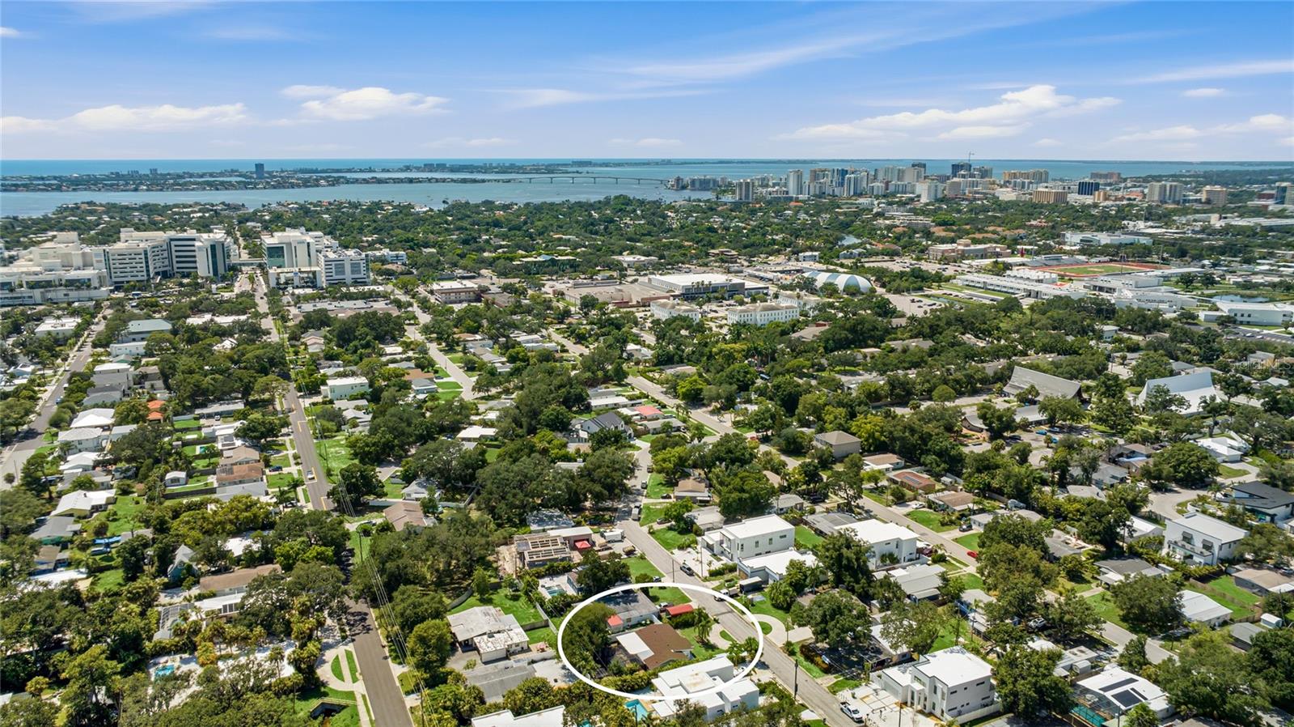
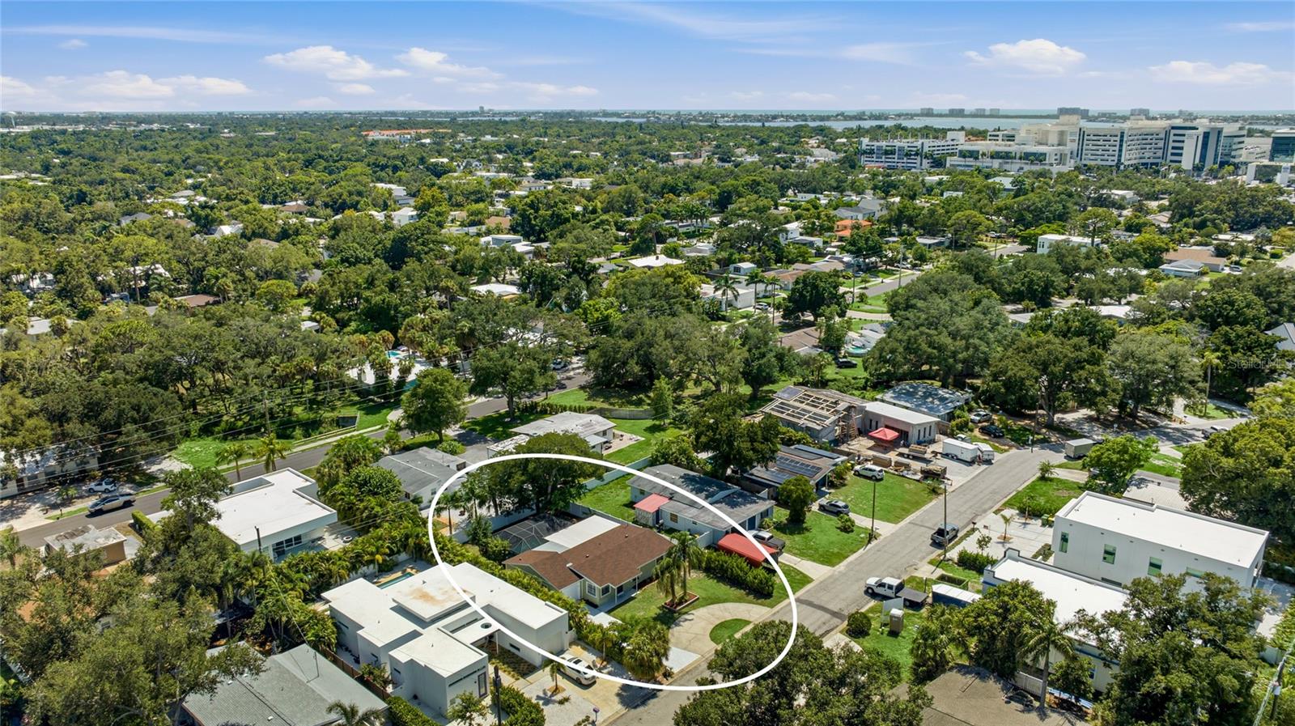
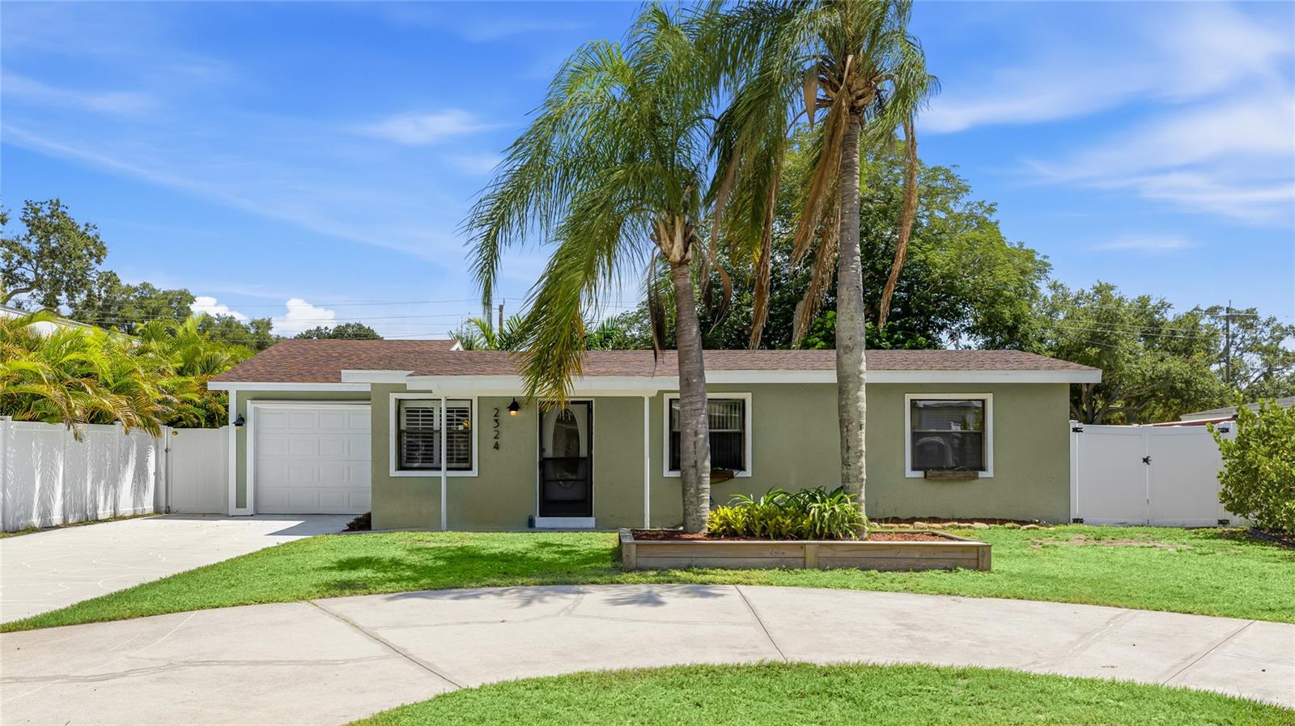
Virtually Staged. Welcome to Loma Linda Park, a quiet pocket of the Arlington Park district in the middle of a transformation, with new construction rising on nearly every surrounding street and land values continuing to climb. Downtown Sarasota sits just two miles away, and the location within Sarasota city limits permits short term rentals, giving this home real appeal for portfolio buyers as well as those planning to live here full time. Offering 3 bedrooms, 1.5 baths, this pool home pairs solid 1954 block construction with the updates that matter, including a brand new shingle roof, fresh neutral paint, plantation shutters, and wood look flooring through the main living areas. Out front, a circular driveway and a second drive to the attached one car garage provide parking for multiple vehicles, all framed by full white vinyl privacy fencing. Granite countertops, shaker style wood cabinetry with a section of glass front uppers, a tile backsplash, a double stainless sink, and a full appliance package make the kitchen ready to use from day one. The oversized laundry room doubles as a half bath and adds real function with a toilet, utility sink, storage cabinets, and access to the garage. Three bedrooms, each with a ceiling fan, share an updated bath with a dual sink vanity and a fully tiled walk-in shower trimmed with a mosaic floor and stone accent band. The backyard is where this home truly separates itself. A screened and covered lanai runs the width of the house, anchored by a built-in entertaining bar, ceiling fans, and cafe lighting, all overlooking the caged pool and its stamped concrete surround. Beyond the screen, the fully fenced yard continues with a wood sun deck, a stone fire pit, a towering shade tree, and a gated side yard with stepping stone path. It is a setup built for year round Florida living, with room to add your own touches and make it yours. With no HOA, you are free to enjoy it all on your terms, a mile from Sarasota Memorial Hospital, minutes from Southside Village dining, Arlington Park's pool and trails, and the shops and bayfront of downtown, with Siesta Key's sand a short drive west. **THIS PROPERTY QUALIFIES FOR A 1% LENDER INCENTIVE IF USING PREFERRED LENDER. INQUIRE FOR MORE DETAILS.**

Save
Ask
Tour
Hide
Share
Listing Snapshot
Price 
$500,000
Days On Site 
5 Days
Bedrooms 
3
Inside Area (SqFt) 
999 sqft
Total Baths 
2
Full Baths 
1
Partial Baths 
1
Lot Size 
0.17 Acres
Year Built 
1954
MLS® Number 
A4701552
Status 
Active
Property Tax 
$4,788.64
HOA/Condo/Coop Fees 
N/A
Sq Ft Source 
Public Records
Friends & Family
Recent Activity
yesterdayListing updated with changes from the MLS®
5 days agoListing first seen on site
General Features
Acres 
0.17
Attached Garage 
Yes
Direction Faces 
North
Foundation 
Slab
Garage 
Yes
Garage Spaces 
1
Levels 
One
Number Of Stories 
1
Parking 
Circular DrivewayDrivewayAttached
Pets 
Yes
Property Sub Type 
Single Family Residence
Sewer 
Public Sewer
SqFt Total 
1506
Utilities 
Cable AvailableElectricity AvailableSewer AvailableWater Available
Water Source 
Public
Zoning 
RSF4
Interior Features
Appliances 
DishwasherDisposalDryerMicrowaveRangeRefrigeratorWasher
Cooling 
Central Air
Flooring 
CarpetVinyl
Furnished 
Unfurnished
Heating 
CentralElectric
Interior 
Built-in FeaturesCrown MoldingStone Counters
Laundry Features 
InsideLaundry Room
Window Features 
Window CoveringsWindow Treatments
Balcony/Porch/Lanai 
Dimensions - 34x41Level - FirstFeatures - Ceiling Fan(s)
Bathroom 1 
Dimensions - 8x8Level - FirstFeatures - Double Vanity, Stone Counters
Bedroom 2 
Dimensions - 10x12Level - FirstFeatures - Ceiling Fan(s)
Bedroom 3 
Dimensions - 9x12Level - FirstFeatures - Ceiling Fan(s)
Dining Room 
Dimensions - 8x9Level - First
Family Room 
Dimensions - 10x12Level - First
Kitchen 
Dimensions - 8x10Level - First
Laundry 
Dimensions - 8x11Level - First
Living Room 
Dimensions - 14x15Level - FirstFeatures - Ceiling Fan(s)
Master Bedroom 
Dimensions - 12x13Level - FirstFeatures - Ceiling Fan(s)
Save
Ask
Tour
Hide
Share
Exterior Features
Construction Details 
BlockStucco
Exterior 
Fire PitLightingRain Gutters
Fencing 
FencedVinyl
Lot Features 
LandscapedPaved
Patio And Porch 
CoveredFront PorchPatioScreened
Pool Features 
In GroundScreen EnclosurePrivate
Private Pool 
Yes
Roof 
Shingle
View 
PoolTrees/Woods
Waterview 
PoolTrees/Woods
Windows/Doors 
Window CoveringsWindow Treatments
Community Features
Financing Terms Available 
CashConventionalFHAVA Loan
MLS Area 
34239 - Sarasota/Pinecraft
Roads 
Paved
Township 
36S
Schools
School District
Unknown
Elementary School
Alta Vista Elementary
Middle School
Brookside Middle
High School
Sarasota High
Listing courtesy of KW COASTAL LIVING III (941) 248-2147


Listing information is provided by Participants of the Stellar MLS. IDX information is provided exclusively for personal, non-commercial use, and may not be used for any purpose other than to identify prospective properties consumers may be interested in purchasing. Information is deemed reliable but not guaranteed. Properties displayed may be listed or sold by various participants in the MLS Copyright 2026, Stellar MLS.
Last checked: 2026-08-11 07:55 PM EDT

Neighborhood & Commute
Source: Walkscore
Disclosure: Community information and market data powered by Constellation Data Labs. Information is deemed reliable but not guaranteed.
Save
Ask
Tour
Hide
Share