Save
Ask
Tour
Hide
Share
$425,000
1 Day On Site

12703 BLUE REFLECTION AVENUE
PARRISH, FL 34219

For Sale|Single Family Residence|Active
4
Beds
3
Total Baths
2
Full Baths
1
Partial Bath
2,894
SqFt
$147
/SqFt
2025
Built
Subdivision:
OAKFIELD LAKES
County:
Manatee
Call Now: 941-685-5565
Is this the listing for you? We can help make it yours.
941-685-5565
12703 BLUE REFLECTION AVENUE12703 BLUE REFLECTION AVENUE12703 BLUE REFLECTION AVENUE12703 BLUE REFLECTION AVENUE
Save
Ask
Tour
Hide
Share

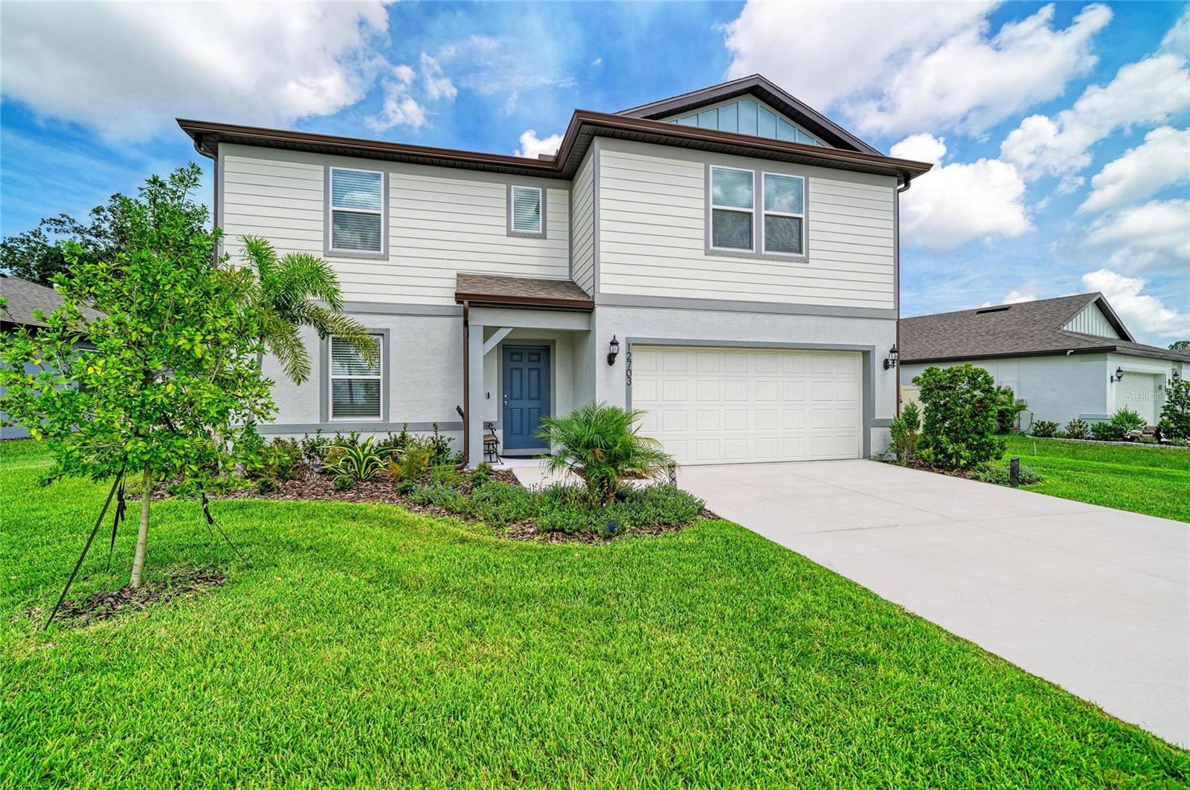
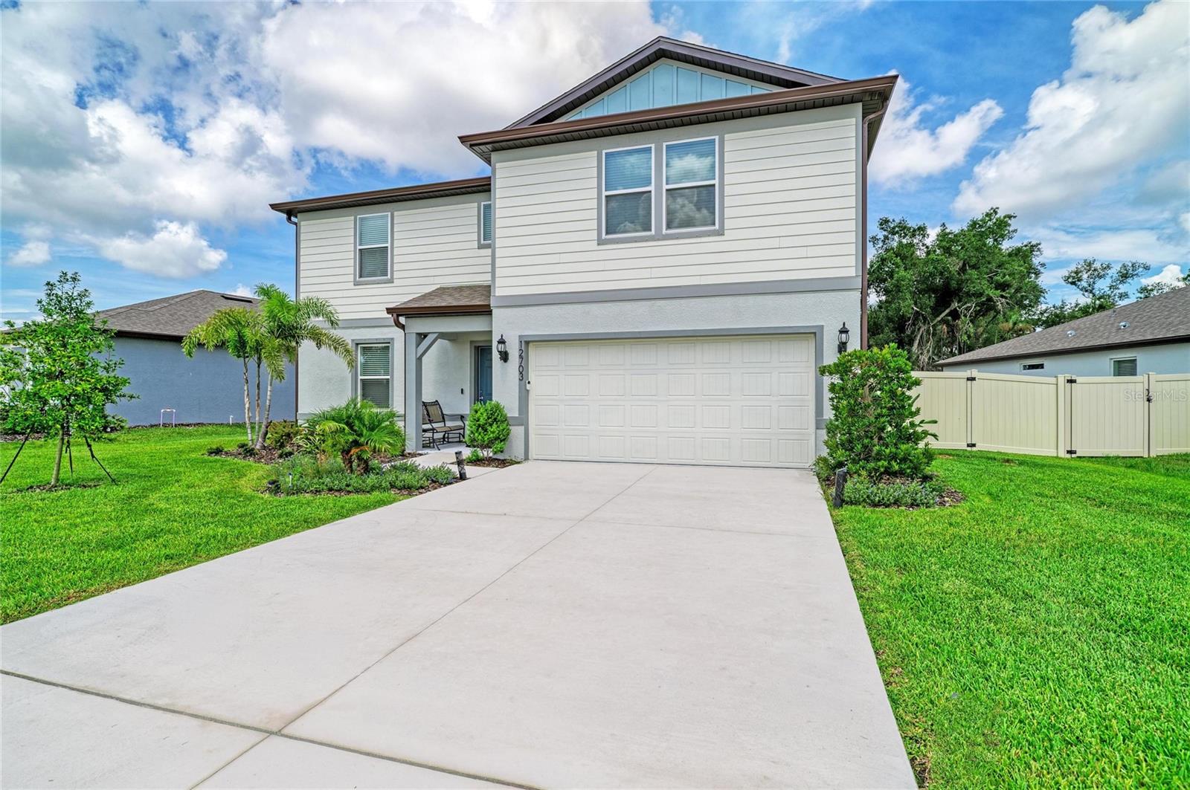
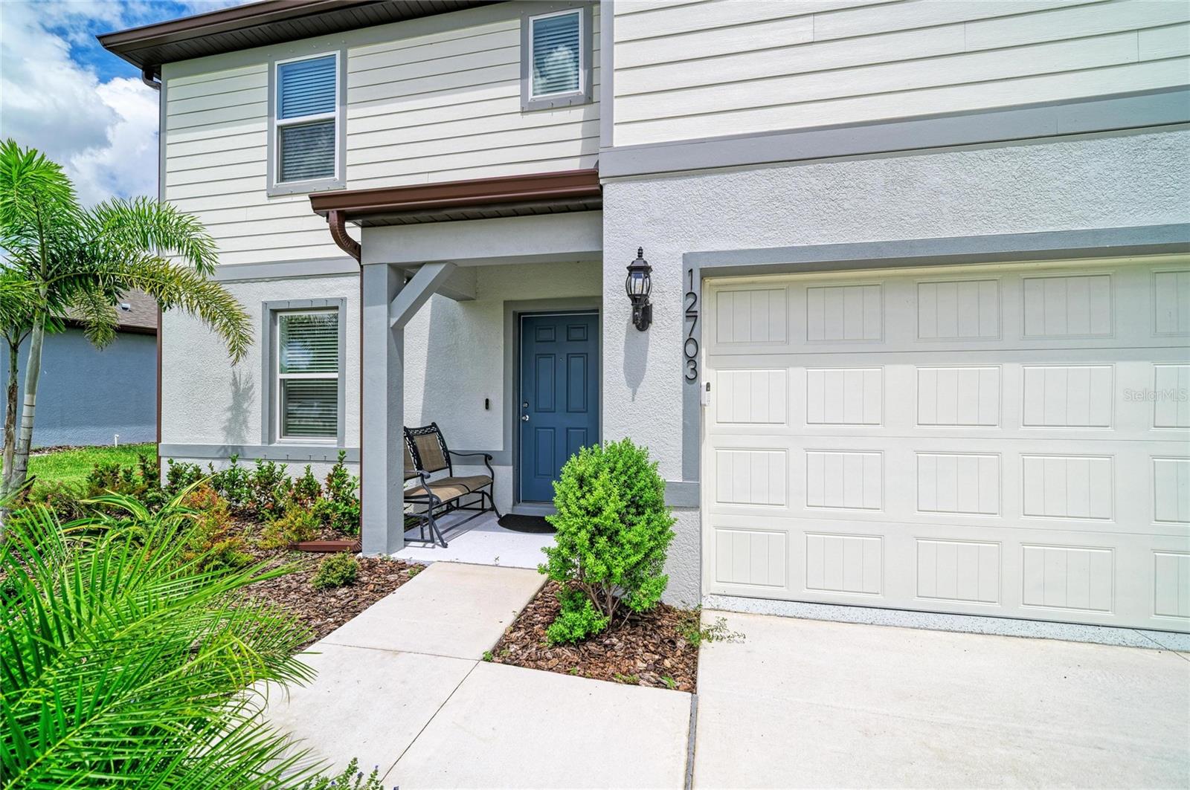
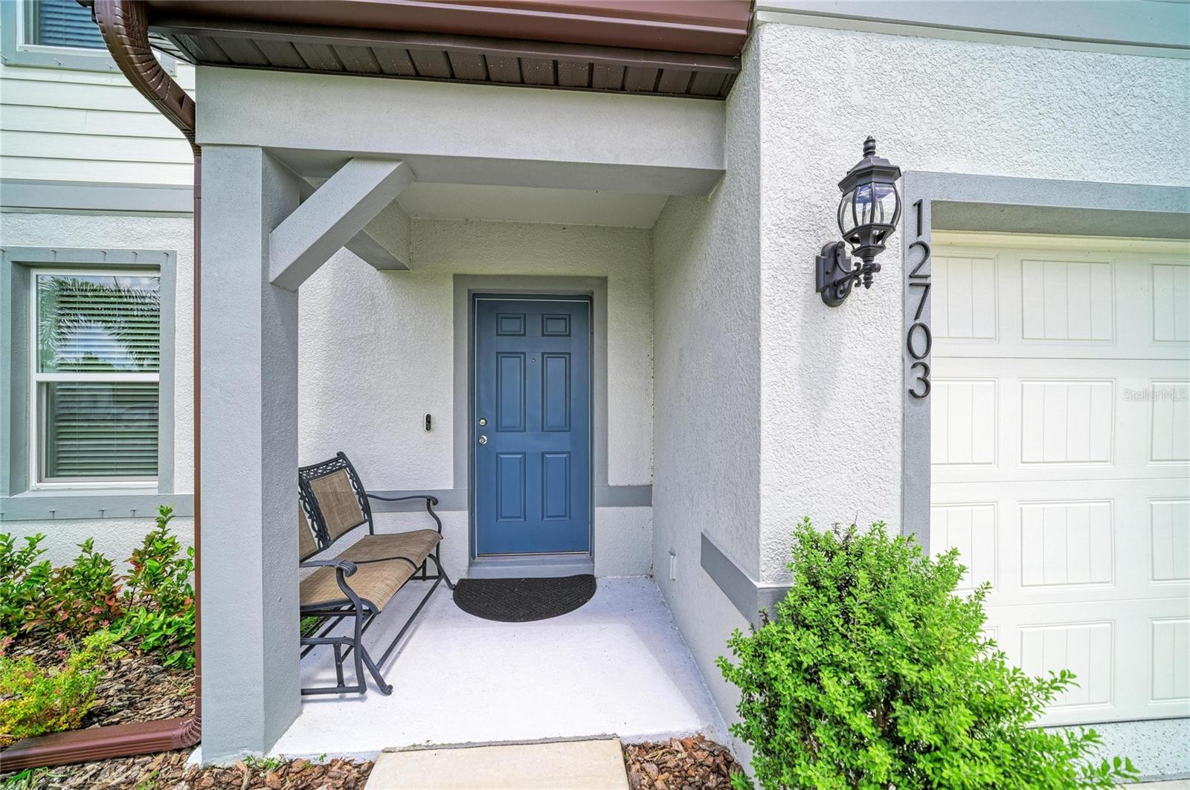
WHY WAIT TO BUILD? You can own this gorgeous 4 BEDROOM 2 1/2 BATHROOM home NOW! All of the upgrades are finished and this home is ready for someone to make it their home. Speaking of UPGRADES; SCREENED LANAI ($2,400), RAIN GUTTERS ($3,000), FENCE ($4,000), WATER SOFTENER ($5,000), LIGHTING ($2,000), and EPOXY FLOORING IN GARAGE. As you step into this home, you'll immediately notice how OPEN and EXPANSIVE this home feels. With beautiful LUXURY VINYL PLANK flooring and tasteful finishes to ignite your interests. The Office/Den is large and directly adjacent to the left of the foyer. The KITCHEN was designed with the utmost of attention to detail! You will fall in love with the UPGRADED CABINETRY, LARGE CENTER ISLAND, WALK-IN PANTRY, AND QUARTZ COUNTERTOPS. STAINLESS-STEEL WHIRLPOOL appliances will also help with making cooking a dream. The Dining area will accommodate a large table and chairs, making entertaining a breeze. The PRIMARY BEDROOM is located on the FIRST FLOOR. Escape to your private retreat and enjoy the LARGE room and EN-SUITE BATHROOM with DUAL SINKS, AN IMPRESIVE WALK-IN CLOSET, and a WALK-IN SHOWER. All of the bedrooms have WALK-IN CLOSETS, so storage should not be an issue. Bedrooms 2, 3, and 4 are upstairs, each with TV mounts and ceiling fans. The BONUS ROOM also has a closet and LED DOWNLIGHTS. Make this area your game room, fitness room, craft room, movie room, or whatever you choose. A SMART HOME TECHNOLOGY PACKAGE with a VIDEO DOORBELL IS INCLUDED. And you can rest easy with PULTE'S TRANSFERABLE 10-YEAR LIMITED STRUCTURAL WARRANTY. OAKFIELD LAKES has a resort-style pool, park, playground areas, and a very large clubhouse. Something for everyone. A fantastic community! Convenient to shopping, highways, restaurants, and so much more! Call and set up your showing for today!

Save
Ask
Tour
Hide
Share
Listing Snapshot
Price 
$425,000
Days On Site 
1 Day
Bedrooms 
4
Inside Area (SqFt) 
2,894 sqft
Total Baths 
3
Full Baths 
2
Partial Baths 
1
Lot Size 
0.19 Acres
Year Built 
2025
MLS® Number 
A4701559
Status 
Active
Property Tax 
$4,182.7
HOA/Condo/Coop Fees 
$74.33 monthly
Sq Ft Source 
Public Records
Friends & Family
Recent Activity
8 hours agoListing updated with changes from the MLS®
yesterdayListing first seen on site
General Features
Acres 
0.19
Attached Garage 
Yes
Direction Faces 
Southeast
Foundation 
Concrete PerimeterSlab
Garage 
Yes
Garage Spaces 
2
Levels 
Two
Number Of Stories 
2
Parking 
Attached
Pets 
Yes
Property Sub Type 
Single Family Residence
Security 
Security System
Sewer 
Public Sewer
SqFt Total 
3499
Style 
Contemporary
Utilities 
Cable AvailableElectricity ConnectedPhone AvailableSewer ConnectedUnderground UtilitiesWater Connected
Water Source 
Public
Zoning 
PD-R
Interior Features
Appliances 
DishwasherDisposalDryerElectric Water HeaterExhaust FanMicrowaveRangeRefrigeratorWasherWater Softener
Cooling 
Central Air
Flooring 
CarpetCeramic Tile
Furnished 
Unfurnished
Heating 
Electric
Interior 
High CeilingsOpen FloorplanSmart HomeWalk-In Closet(s)
Laundry Features 
InsideLaundry Room
Window Features 
Window CoveringsBlindsWindow Treatments
Balcony/Porch/Lanai 
Dimensions - 26x10Level - FirstFeatures - Ceiling Fan(s)
Bedroom 2 
Dimensions - 13x13Level - SecondFeatures - Ceiling Fan(s)
Bedroom 3 
Dimensions - 13x11Level - SecondFeatures - Ceiling Fan(s)
Bedroom 4 
Dimensions - 15x13Level - SecondFeatures - Ceiling Fan(s)
Den 
Dimensions - 12x13Level - First
Dining Room 
Dimensions - 10x13Level - First
Great Room 
Dimensions - 14x19Level - First
Kitchen 
Dimensions - 10x14Level - FirstFeatures - Kitchen Island
Loft 
Dimensions - 20x17Level - Second
Master Bedroom 
Dimensions - 13x16Level - FirstFeatures - Ceiling Fan(s)
Save
Ask
Tour
Hide
Share
Exterior Features
Construction Details 
BlockStucco
Exterior 
LightingRain Gutters
Fencing 
FencedOtherVinyl
Lot Features 
WoodedLandscapedLevelPaved
Patio And Porch 
CoveredPorchRear PorchScreened
Roof 
Shingle
View 
Trees/Woods
Waterview 
Trees/Woods
Windows/Doors 
Window CoveringsBlindsWindow Treatments
Community Features
Association Amenities 
ClubhouseParkPlaygroundPoolTrail(s)
Association Dues 
223
Community Features 
ClubhouseParkPlaygroundPoolSidewalks
Financing Terms Available 
CashConventionalFHAVA Loan
HOA Fee Frequency 
Quarterly
MLS Area 
34219 - Parrish
Roads 
AsphaltPaved
Township 
33S
Schools
School District
Unknown
Elementary School
Barbara A. Harvey Elementary
Middle School
Buffalo Creek Middle
High School
Parrish Community High
Listing courtesy of DALTON WADE INC (941) 313-1544


Listing information is provided by Participants of the Stellar MLS. IDX information is provided exclusively for personal, non-commercial use, and may not be used for any purpose other than to identify prospective properties consumers may be interested in purchasing. Information is deemed reliable but not guaranteed. Properties displayed may be listed or sold by various participants in the MLS Copyright 2026, Stellar MLS.
Last checked: 2026-08-07 12:27 AM EDT

Neighborhood & Commute
Source: Walkscore
Disclosure: Community information and market data powered by Constellation Data Labs. Information is deemed reliable but not guaranteed.
Save
Ask
Tour
Hide
Share