
4451 CAICOS COURTSARASOTA, FL 34233
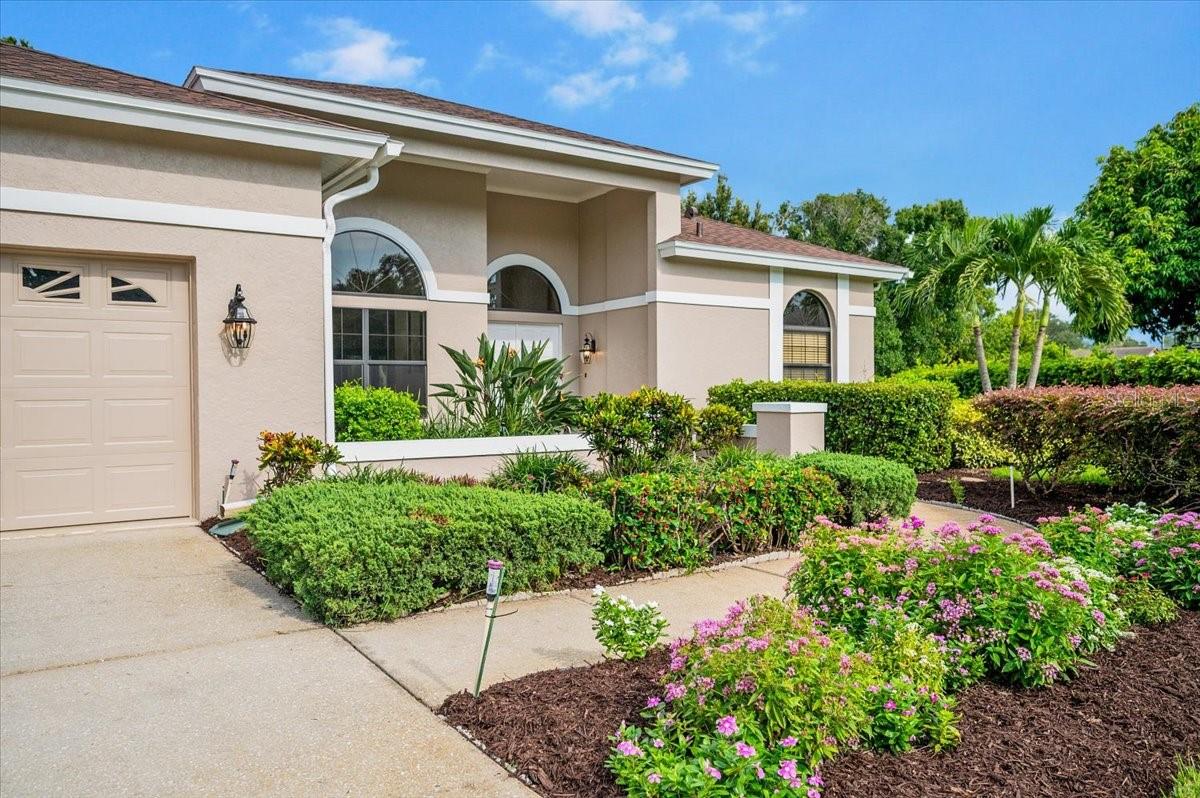
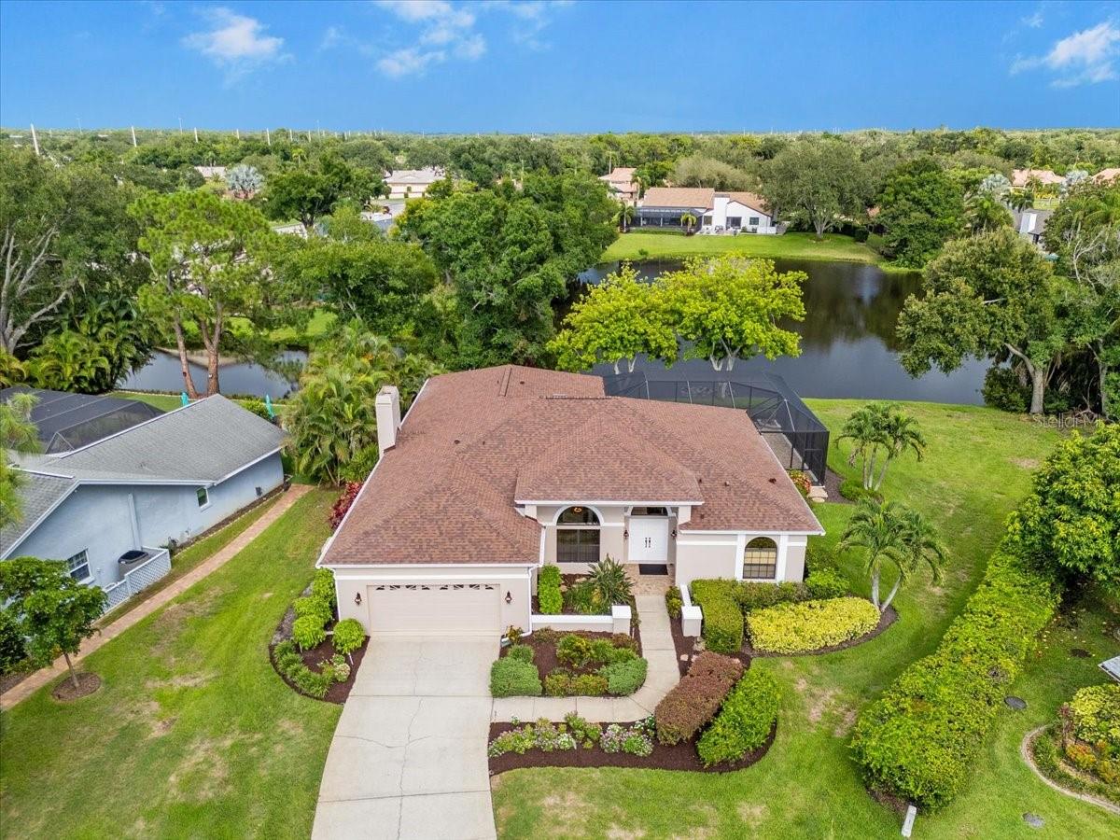
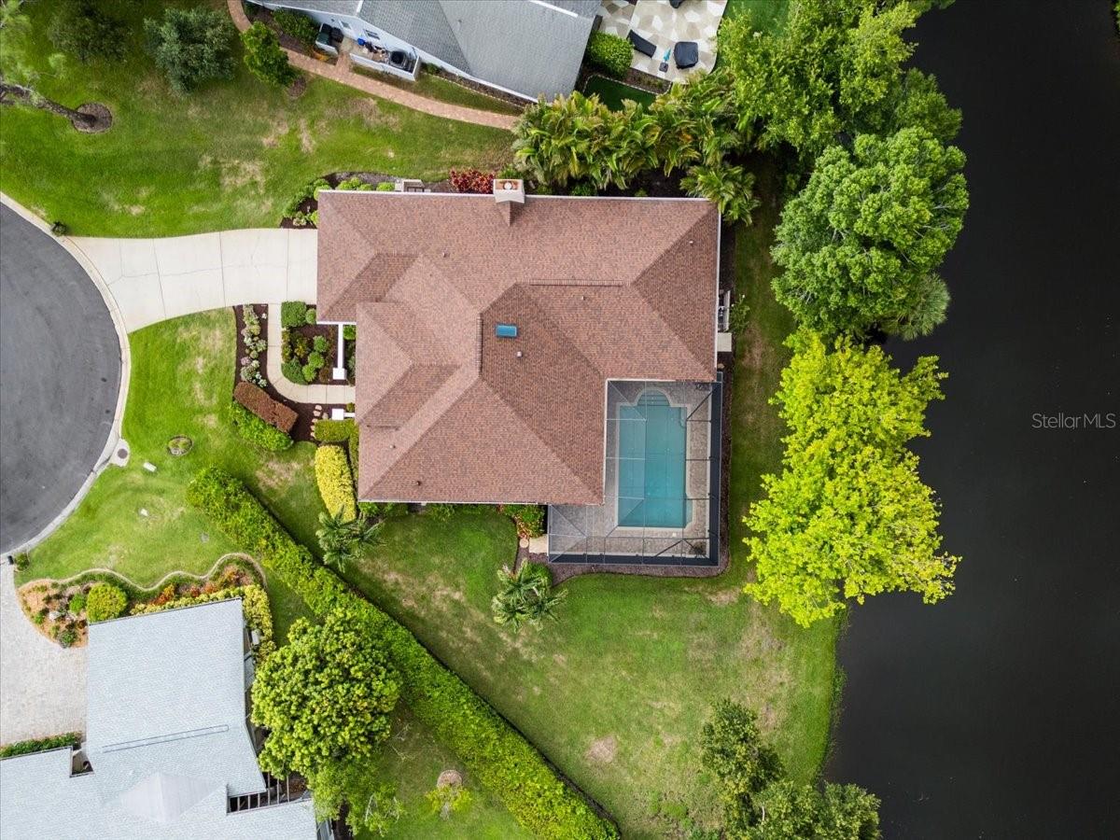
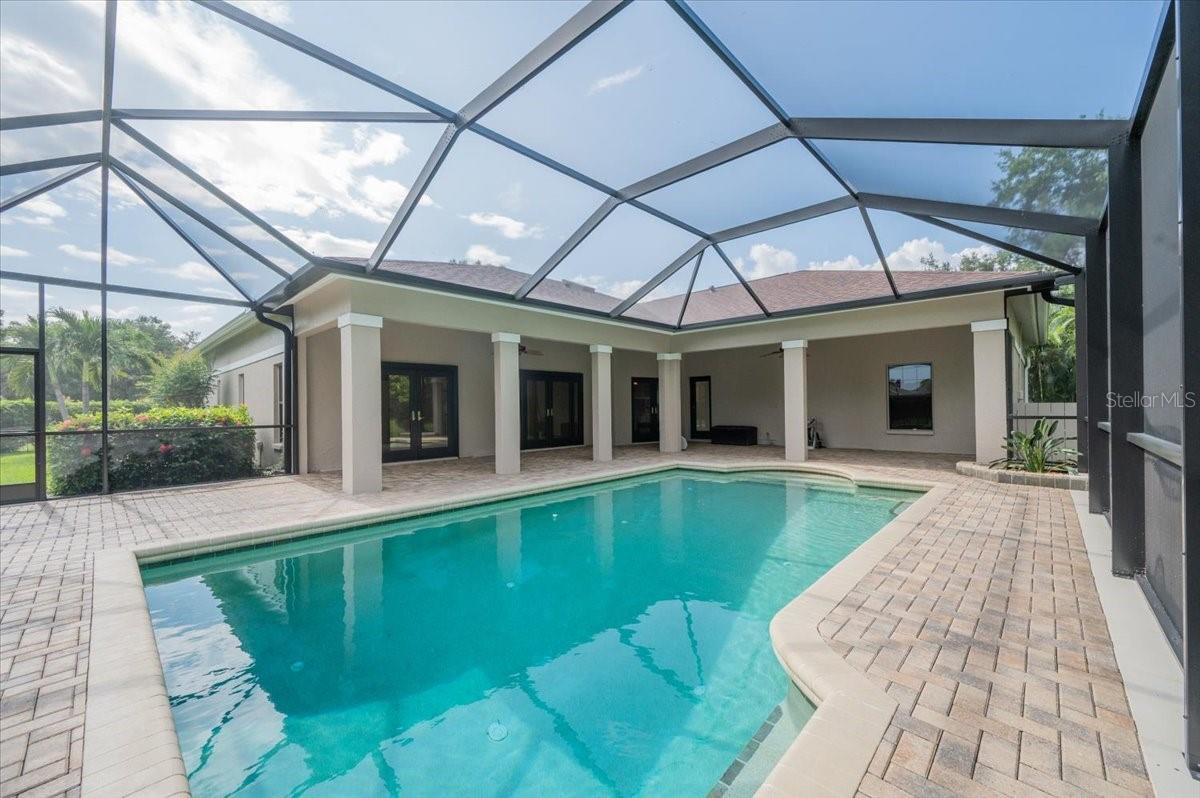
Beautifully Maintained Pool Home on Nearly Half an Acre in Center Gate Estates- Nestled on a quiet cul-de-sac in Sarasota’s highly sought-after Center Gate Estates, this beautifully maintained 4-bedroom, 3-bath residence offers 2,521 square feet of living area (3,633 square feet under roof) on an exceptional 18,595-square-foot homesite with over 200 feet of tranquil lake frontage. Lovingly maintained by one family, this home combines timeless design, thoughtful updates, and an outstanding location. Step through the front door into an inviting floor plan featuring soaring ceilings, a formal living room and formal dining room, along with a spacious family room centered around a warm wood-burning fireplace. The kitchen opens seamlessly to the family room, creating the perfect gathering space while offering beautiful views of the pool and tranquil spring fed lake beyond. Whether hosting family and friends or enjoying a quiet evening at home, this thoughtful layout is designed for comfortable Florida living. Designed with privacy in mind, the split-bedroom floor plan features an expansive primary suite occupying the entire right wing of the home. Glass doors open directly to the large screened lanai and pool, allowing you to enjoy peaceful water views from your own private retreat. The spacious primary bath includes dual vanities, a relaxing garden tub, walk-in shower, private water closet, abundant natural light from a large window, a generous walk-in closet, and an additional second closet, providing exceptional storage. Three additional bedrooms and two full baths are situated on the opposite side of the home, offering comfortable accommodations for family, guests, or a home office. Outdoor living is truly exceptional with a large, screened pool overlooking the tranquil lake, creating the perfect backdrop for morning coffee, evening sunsets, or entertaining. With over 200 feet of lake frontage and an expansive 18,595-square-foot lot, you’ll enjoy a sense of privacy and natural beauty that is increasingly difficult to find. Numerous improvements provide peace of mind, including a new roof (2024), new pool enclosure (2025), 4-ton HVAC system (2022), water heater (2020), resurfaced pool with brick paver deck (2010), hurricane-rated PGT impact windows, impact-rated glass patio doors, and fresh interior and exterior paint. The oversized two-car garage features a newly coated floor along with built-in storage cabinets, adding both functionality and organization. The gutters have debris filters on them so no need to clean gutters. Perfectly located just minutes from I-75, Sarasota’s premier shopping and dining destinations, top-rated medical facilities, parks, golf courses, and the world-renowned Gulf Coast beaches, this home offers the ideal combination of peaceful waterfront living and everyday convenience. Homes offering this combination of space, privacy, quality construction, and extensive updates rarely become available in Center Gate Estates. A home where quality, thoughtful care, and cherished memories have come together for years—now ready for its next chapter. Schedule your private showing today!
| 9 hours ago | Listing updated with changes from the MLS® | |
| 5 days ago | Listing first seen on site |

Listing information is provided by Participants of the Stellar MLS. IDX information is provided exclusively for personal, non-commercial use, and may not be used for any purpose other than to identify prospective properties consumers may be interested in purchasing. Information is deemed reliable but not guaranteed. Properties displayed may be listed or sold by various participants in the MLS Copyright 2026, Stellar MLS.
Last checked: 2026-08-11 07:55 PM EDT
Did you know? You can invite friends and family to your search. They can join your search, rate and discuss listings with you.