Save
Ask
Tour
Hide
Share
$610,000
4 Days On Site

696 RAVELLO BOULEVARD
NOKOMIS, FL 34275

For Sale|Single Family Residence|Active
3
Beds
3
Total Baths
2
Full Baths
1
Partial Bath
2,214
SqFt
$276
/SqFt
2022
Built
Subdivision:
TOSCANA ISLES PH 7 UN 2
County:
Sarasota
Call Now: 941-685-5565
Is this the listing for you? We can help make it yours.
941-685-5565
696 RAVELLO BOULEVARD696 RAVELLO BOULEVARD696 RAVELLO BOULEVARD696 RAVELLO BOULEVARD
Save
Ask
Tour
Hide
Share

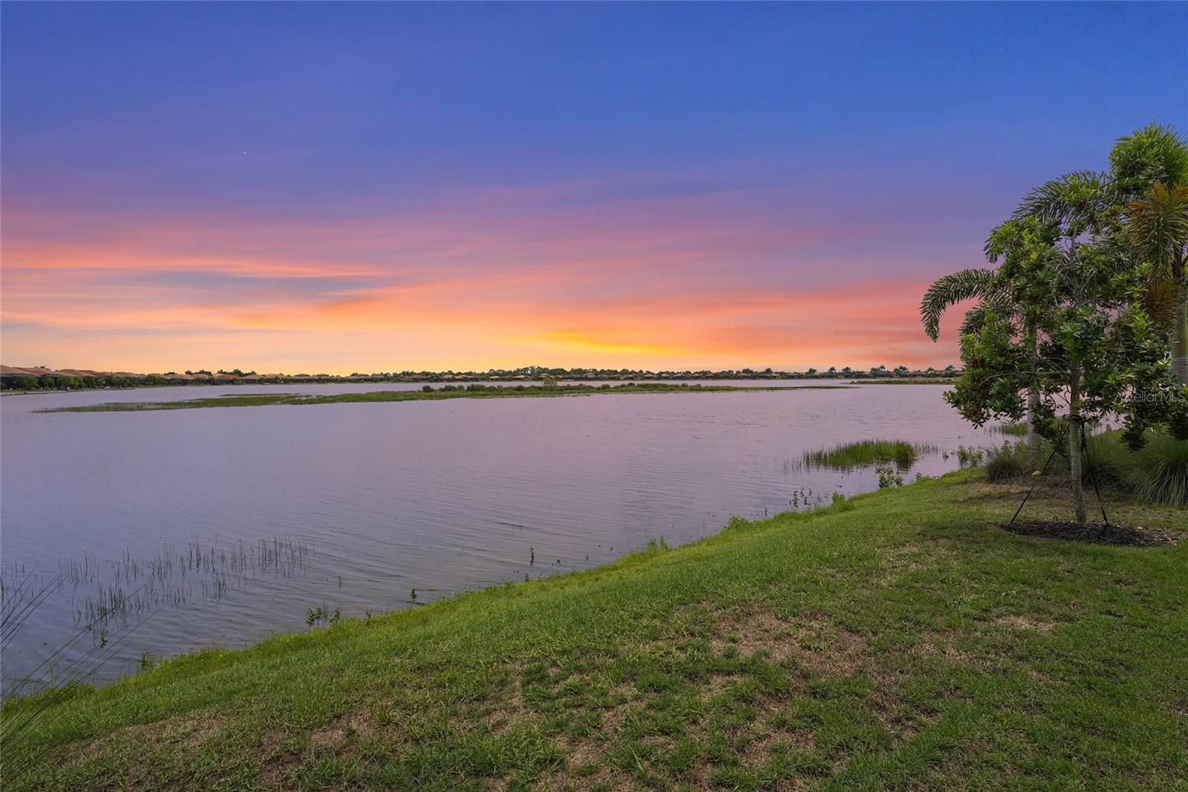
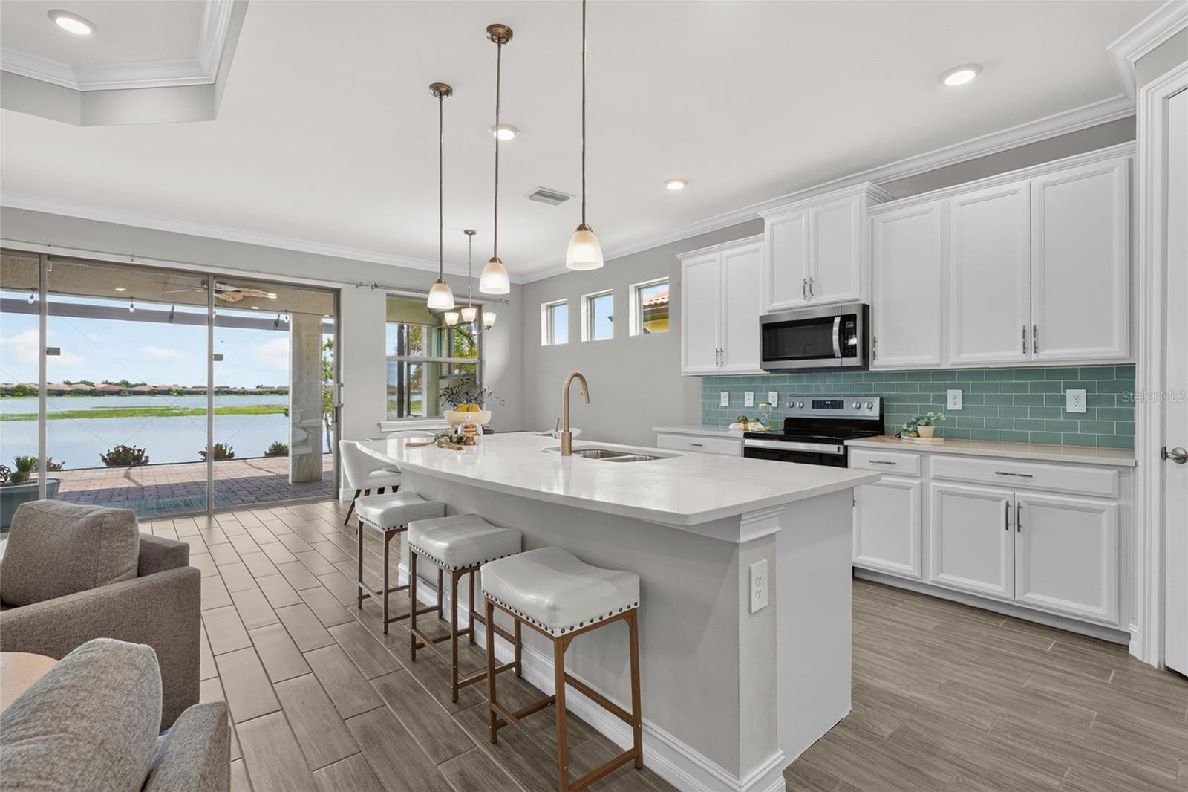
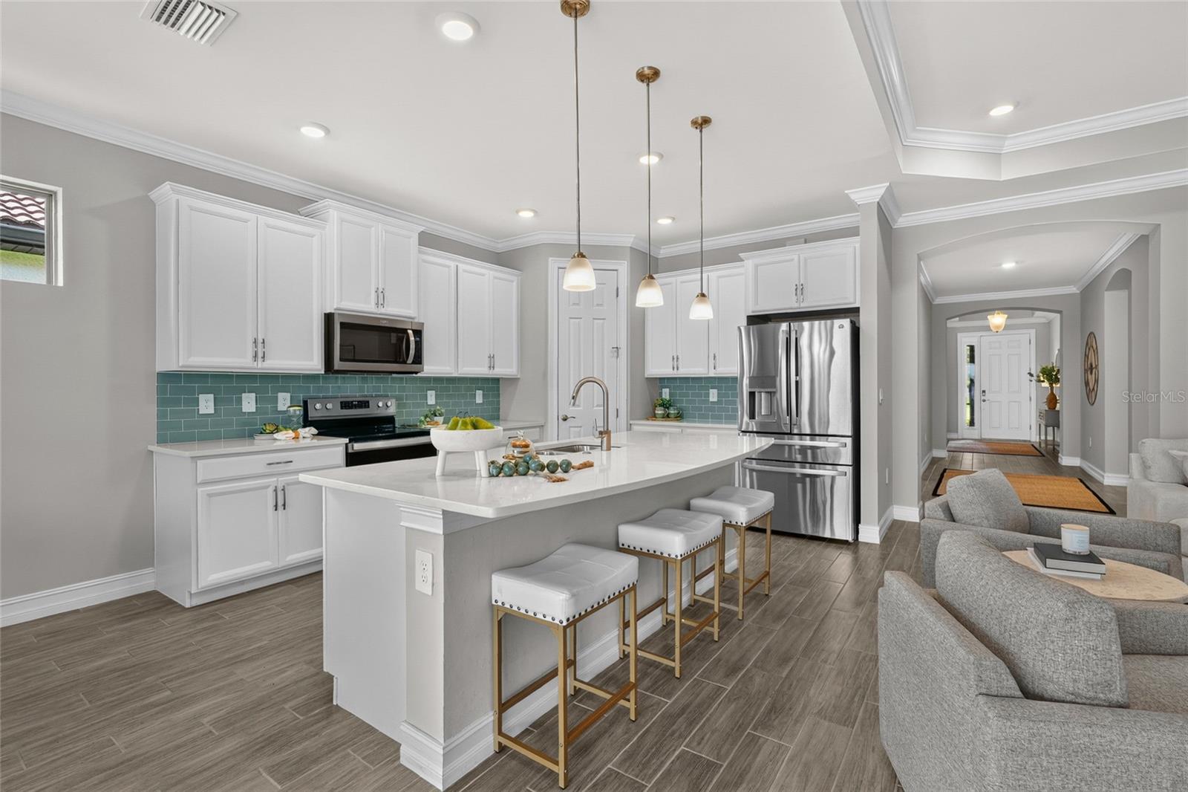
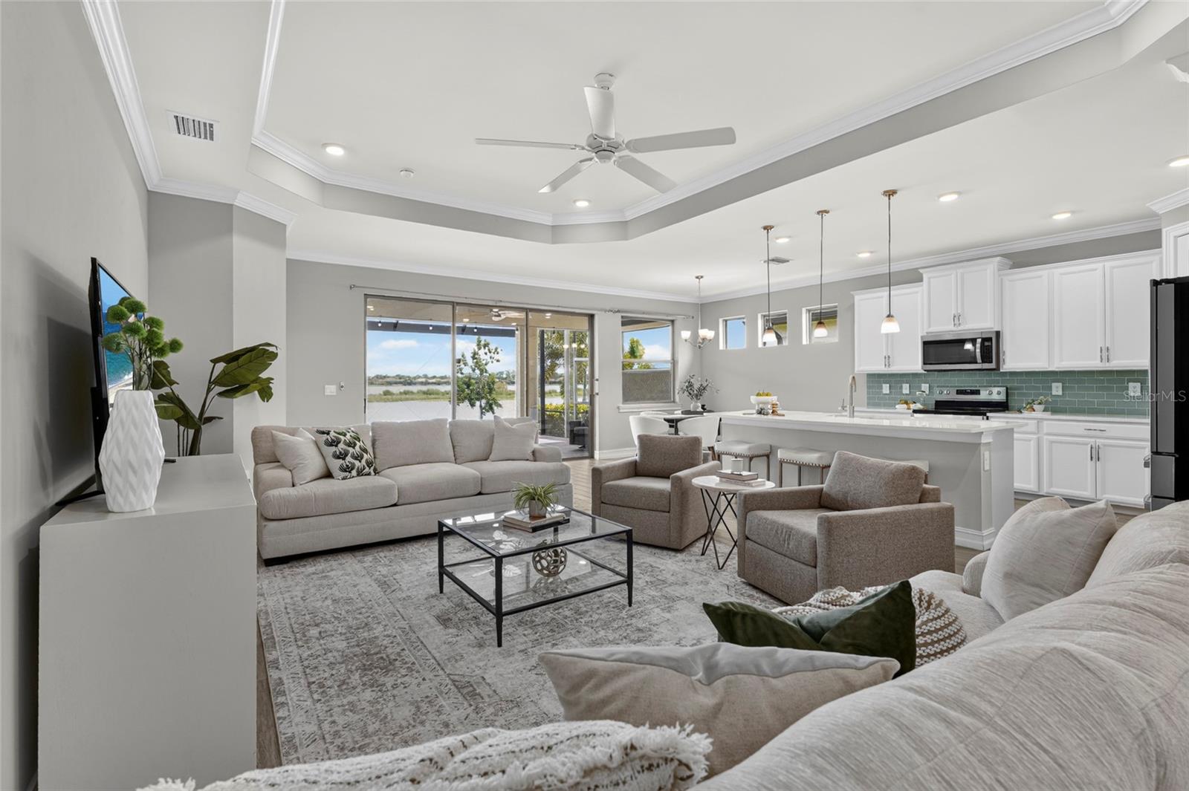
Panoramic lake views and exceptional attention to detail define this impeccably maintained Delray floor plan in the highly sought-after community of Toscana Isles. Offering 3 bedrooms, 2.5 baths, soaring cove ceilings, and an open, light-filled design, this home perfectly balances elegance, comfort, and everyday functionality. Expansive sliding glass doors open to a spectacular 25' x 15' extended waterfront lanai, creating a seamless indoor-outdoor living experience and the perfect setting to relax, entertain, or simply enjoy the tranquil lake views. Enhanced with Storm Smart deployable screens, this exceptional outdoor space can be enjoyed comfortably throughout the seasons. Inside, every detail has been thoughtfully considered. Custom Closets by Design systems in both the primary suite and front guest bedroom provide exceptional organization, while the upgraded laundry room, epoxy-finished garage floor, and screened front entry add both style and convenience. Accessibility features, including a wheelchair-accessible front entrance and a walk-in therapeutic tub, offer flexibility for a variety of lifestyles. Residents of Toscana Isles enjoy a maintenance-free lifestyle with exceptional amenities, including an infinity-edge pool, elegant clubhouse, fitness center, tennis and pickleball courts, bocce, kayak launch, scenic walking trails, and a vibrant social calendar. Ideally located just minutes from Nokomis Beach, Venice Island, downtown Wellen Park, shopping, dining, and I-75, this home offers the perfect blend of luxury, convenience, and Florida living. Meticulously maintained and beautifully appointed, this exceptional lakefront residence is ready for its next owner to simply move in and enjoy.

Save
Ask
Tour
Hide
Share
Listing Snapshot
Price 
$610,000
Days On Site 
4 Days
Bedrooms 
3
Inside Area (SqFt) 
2,214 sqft
Total Baths 
3
Full Baths 
2
Partial Baths 
1
Lot Size 
0.15 Acres
Year Built 
2022
MLS® Number 
A4701612
Status 
Active
Property Tax 
$8,765
HOA/Condo/Coop Fees 
$292.67 monthly
Sq Ft Source 
Public Records
Friends & Family
Recent Activity
yesterdayListing updated with changes from the MLS®
5 days agoListing first seen on site
General Features
Acres 
0.15
Attached Garage 
Yes
Direction Faces 
West
Foundation 
Slab
Garage 
Yes
Garage Spaces 
2
Levels 
One
Parking 
Attached
Pets 
Cats OKDogs OKNumber LimitYes
Property Sub Type 
Single Family Residence
Sewer 
Public Sewer
SqFt Total 
3139
Utilities 
Electricity ConnectedWater Connected
Water Source 
Public
Zoning 
PUD
Interior Features
Appliances 
DryerMicrowaveRangeRefrigeratorWasher
Cooling 
Central Air
Flooring 
CarpetTile
Furnished 
Unfurnished
Heating 
CentralElectric
Interior 
Built-in FeaturesCathedral Ceiling(s)Coffered Ceiling(s)Crown MoldingEat-in KitchenHigh CeilingsWalk-In Closet(s)
Laundry Features 
Laundry Room
Balcony/Porch/Lanai 
Dimensions - 24x25Level - FirstFeatures - Ceiling Fan(s)
Bathroom 2 
Dimensions - 8x5Level - First
Bedroom 2 
Dimensions - 11x11Level - FirstFeatures - Ceiling Fan(s)
Bedroom 3 
Dimensions - 11x14Level - FirstFeatures - Ceiling Fan(s)
Dining Room 
Dimensions - 11x10Level - First
Kitchen 
Dimensions - 11x14Level - FirstFeatures - Pantry, Stone Counters
Laundry 
Dimensions - 8x9Level - First
Living Room 
Dimensions - 15x26Level - FirstFeatures - Ceiling Fan(s)
Master Bathroom 
Dimensions - 12x12Level - FirstFeatures - Double Vanity
Master Bedroom 
Dimensions - 14x16Level - FirstFeatures - Ceiling Fan(s)
Office 
Dimensions - 11x12Level - FirstFeatures - Ceiling Fan(s)
Save
Ask
Tour
Hide
Share
Exterior Features
Construction Details 
BlockStucco
Roof 
Tile
View 
PondWater
Waterview 
PondWater
Community Features
Association Dues 
878
Community Features 
GatedClubhouseFitness CenterPlaygroundPoolSidewalksTennis Court(s)
Financing Terms Available 
CashConventionalFHAVA Loan
HOA Fee Frequency 
Quarterly
MLS Area 
34275 - Nokomis/North Venice
Roads 
Asphalt
Township 
38
Schools
School District
Unknown
Elementary School
Laurel Nokomis Elementary
Middle School
Venice Area Middle
High School
Venice Senior High
Listing courtesy of KW COASTAL LIVING III (941) 780-1258


Listing information is provided by Participants of the Stellar MLS. IDX information is provided exclusively for personal, non-commercial use, and may not be used for any purpose other than to identify prospective properties consumers may be interested in purchasing. Information is deemed reliable but not guaranteed. Properties displayed may be listed or sold by various participants in the MLS Copyright 2026, Stellar MLS.
Last checked: 2026-08-11 12:14 PM EDT

Neighborhood & Commute
Source: Walkscore
Disclosure: Community information and market data powered by Constellation Data Labs. Information is deemed reliable but not guaranteed.
Save
Ask
Tour
Hide
Share