Save
Ask
Tour
Hide
Share
$1,549,000
1 Day On Site

2590 FLOYD STREET
SARASOTA, FL 34239

For Sale|Single Family Residence|Active
3
Beds
4
Total Baths
3
Full Baths
1
Partial Bath
2,954
SqFt
$524
/SqFt
2025
Built
Subdivision:
ARLINGTON PARK
County:
Sarasota
Call Now: 941-685-5565
Is this the listing for you? We can help make it yours.
941-685-5565
2590 FLOYD STREET2590 FLOYD STREET2590 FLOYD STREET2590 FLOYD STREET
Save
Ask
Tour
Hide
Share

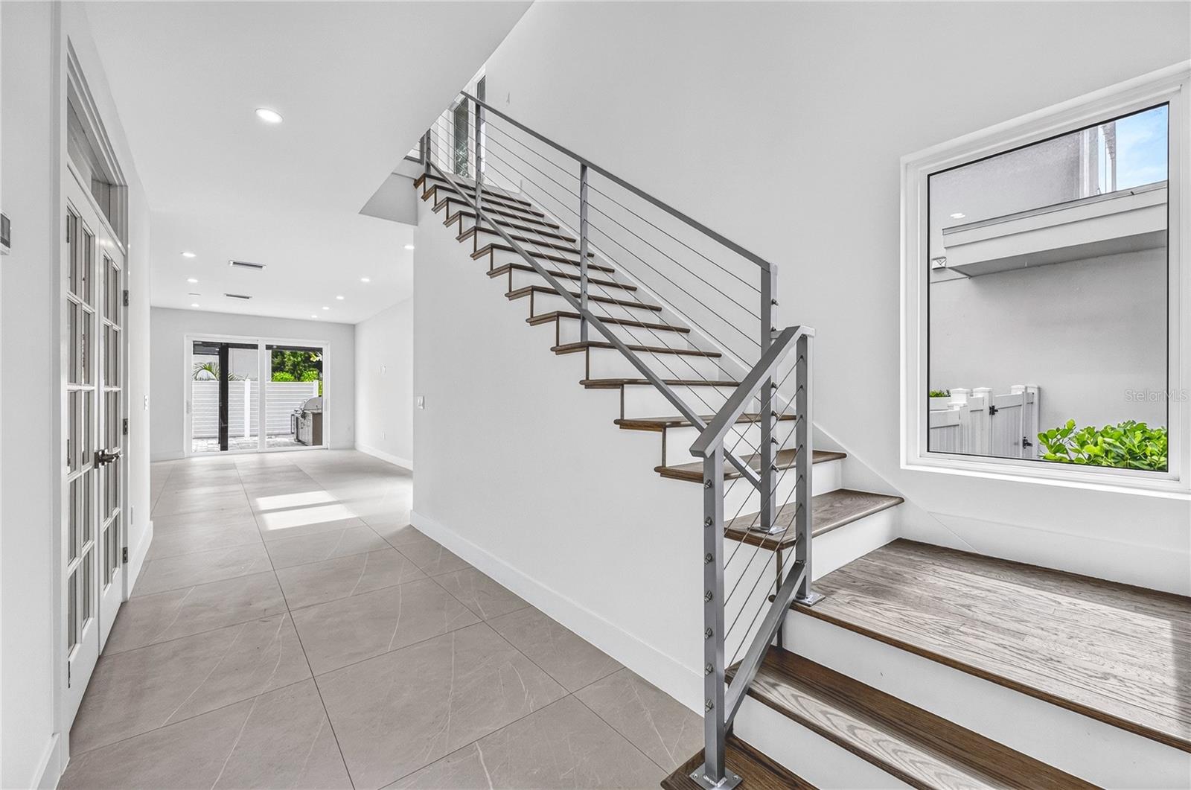
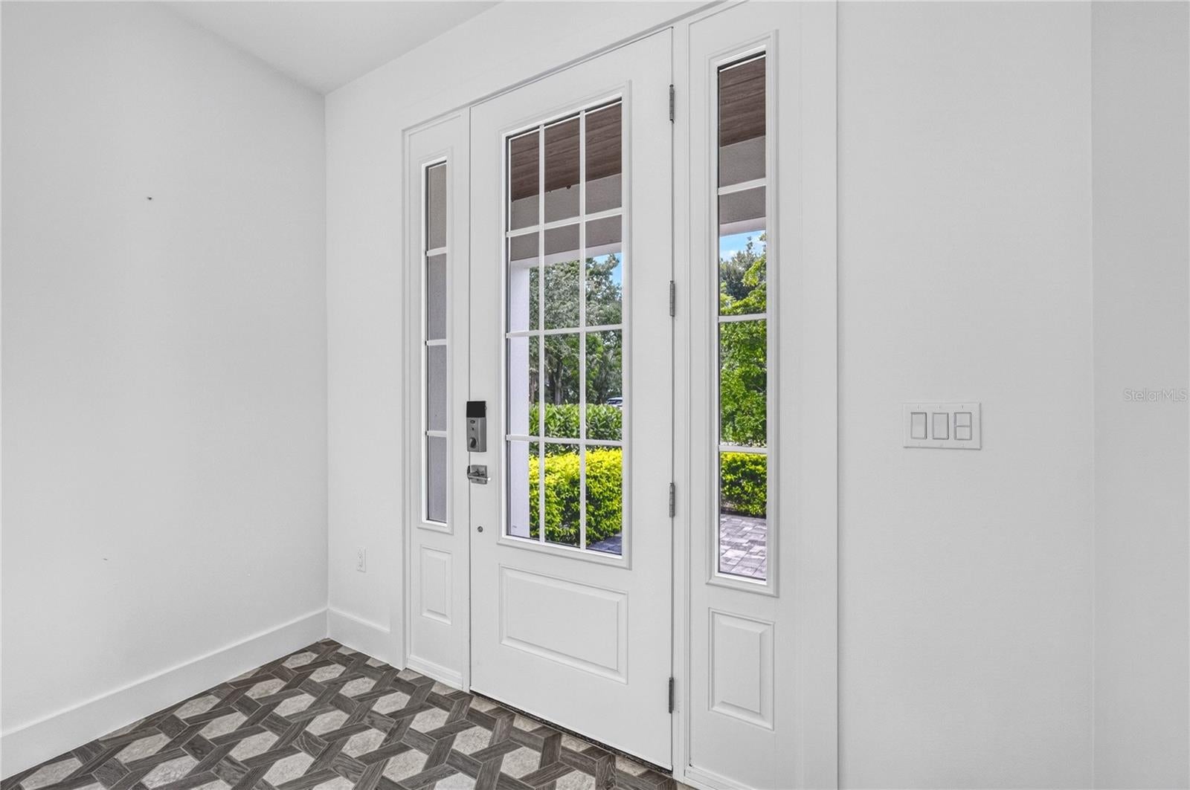
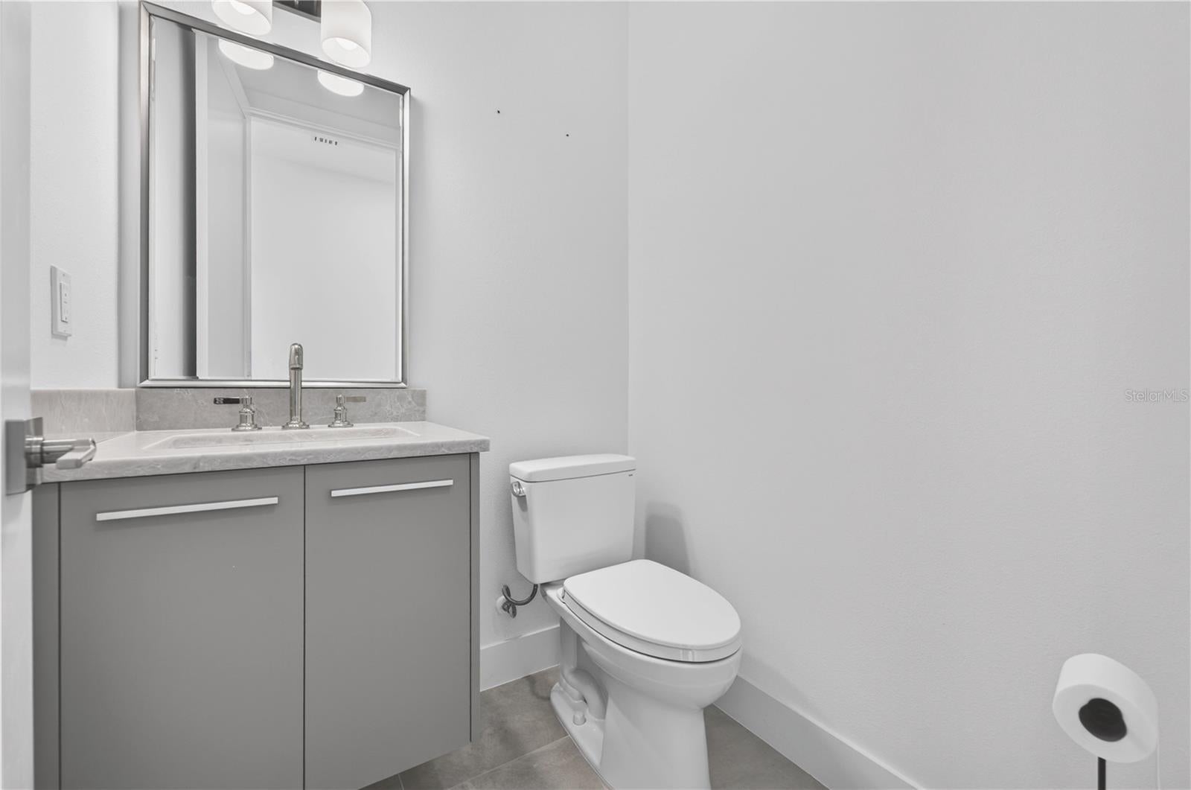
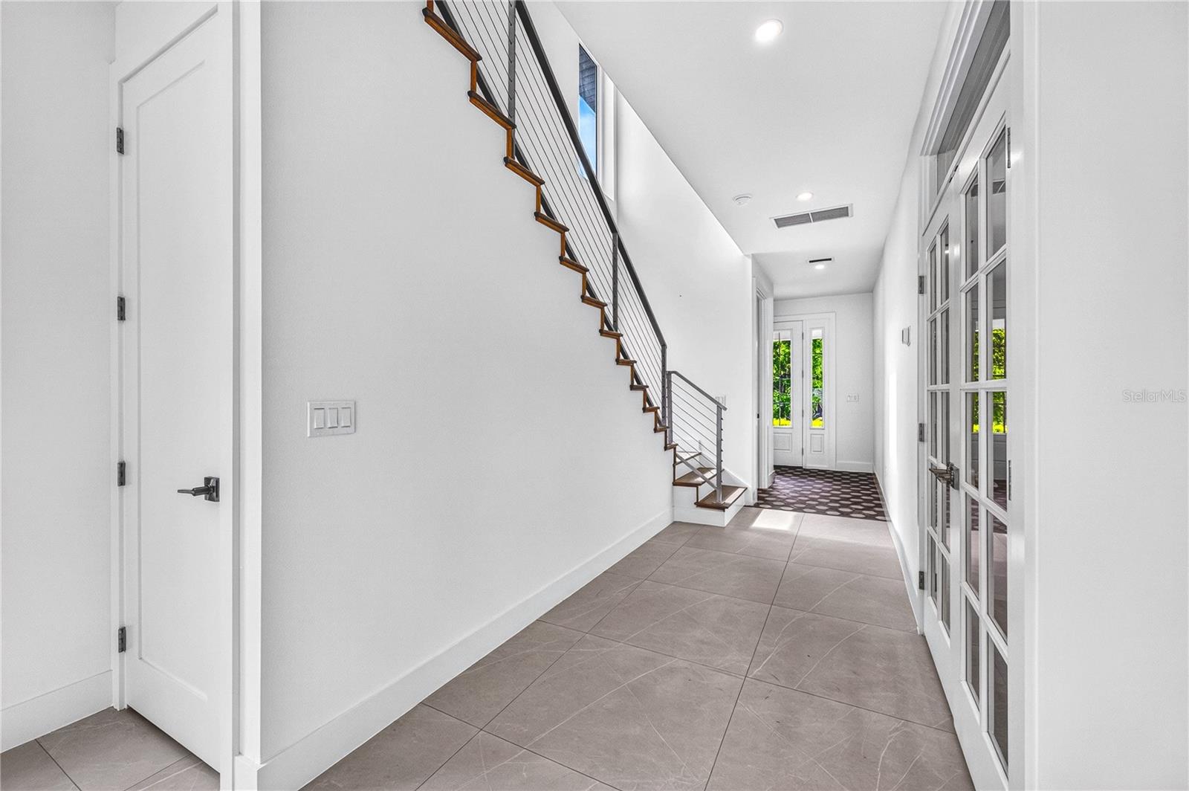
Be the first to call this exceptional newly constructed home your own. Offering 3 bedrooms, 3.5 bathrooms, and a private office, this thoughtfully designed residence blends modern style, quality finishes, and seamless indoor-outdoor living in one of Sarasota's most desirable locations. Step inside to an open-concept floor plan filled with natural light, soaring ceilings, and large-format porcelain tile flooring throughout the main living areas. Just off the entry, the private office provides the perfect space to work from home, create a media room, or enjoy a quiet retreat. At the heart of the home, the chef's kitchen is designed to impress with quartz countertops, a full-height quartz backsplash, custom cabinetry extending to the ceiling, an oversized waterfall island, and a premium Thermador appliance package, including an induction cooktop, a 42-inch built-in French door refrigerator, and a combination wall oven. Sliding glass doors open to your own private backyard oasis, where a heated saltwater pool, spacious paver patio, and fully equipped outdoor kitchen with a built-in grill, granite countertops, and a mini fridge create the perfect setting for entertaining or simply enjoying Florida's year-round sunshine. Upstairs, each bedroom features its own en-suite bathroom and custom walk-in closet, offering comfort and privacy for family and guests alike. The spacious primary suite is a true retreat, complete with a spa-inspired bathroom designed for everyday relaxation. With no HOA and the ability to allow weekly rentals within the city limits, this property offers outstanding flexibility as a primary residence, vacation home, or investment opportunity. Ideally located just minutes from Downtown Sarasota, Siesta Key Beach, St. Armands Circle, Sarasota Memorial Hospital, The Legacy Trail, and top-rated schools, this home delivers the perfect combination of luxury, convenience, and the Florida lifestyle.

Save
Ask
Tour
Hide
Share
Listing Snapshot
Price 
$1,549,000
Days On Site 
1 Day
Bedrooms 
3
Inside Area (SqFt) 
2,954 sqft
Total Baths 
4
Full Baths 
3
Partial Baths 
1
Lot Size 
0.12 Acres
Year Built 
2025
MLS® Number 
A4701670
Status 
Active
Property Tax 
$4,213.44
HOA/Condo/Coop Fees 
N/A
Sq Ft Source 
Builder
Friends & Family
Recent Activity
11 hours agoListing updated with changes from the MLS®
yesterdayListing first seen on site
General Features
Acres 
0.12
Attached Garage 
Yes
Direction Faces 
North
Foundation 
Slab
Garage 
Yes
Garage Spaces 
2
Levels 
Two
Number Of Stories 
2
Parking 
DrivewayGarage Door OpenerAttached
Pets 
Yes
Property Condition 
New Construction
Property Sub Type 
Single Family Residence
Sewer 
Public Sewer
SqFt Total 
3704
Style 
Custom
Utilities 
Cable AvailableElectricity ConnectedSewer ConnectedWater Connected
Water Source 
Public
Zoning 
RSF4
Interior Features
Appliances 
Convection OvenDishwasherDisposalDryerElectric Water HeaterExhaust FanIce MakerMicrowaveRange HoodRefrigeratorWasher
Cooling 
Central Air
Flooring 
Tile
Furnished 
Unfurnished
Heating 
CentralElectric
Interior 
Open FloorplanWalk-In Closet(s)
Laundry Features 
InsideLaundry Room
Bathroom 2 
Dimensions - 7.1x8.11Level - Second
Bathroom 3 
Dimensions - 7.1x8.9Level - Second
Bedroom 2 
Dimensions - 11.1x16.1Level - Second
Bedroom 3 
Dimensions - 11.1x14.11Level - Second
Dining Room 
Dimensions - 11x21.6Level - First
Foyer 
Dimensions - 13.1x9.11Level - First
Kitchen 
Dimensions - 12x21.6Level - FirstFeatures - Kitchen Island, Pantry
Laundry 
Dimensions - 9.11x6.3Level - Second
Living Room 
Dimensions - 23.6x14.2Level - First
Master Bathroom 
Dimensions - 14.2x12.4Level - Second
Master Bedroom 
Dimensions - 14.2x19.6Level - Second
Office 
Dimensions - 9.11x14.11Level - First
Save
Ask
Tour
Hide
Share
Exterior Features
Construction Details 
BlockStucco
Exterior 
LightingOutdoor GrillOutdoor KitchenRain Gutters
Fencing 
Vinyl
Lot Features 
ClearedLandscaped
Patio And Porch 
Patio
Pool Features 
GuniteHeatedIn GroundSalt WaterPrivate
Private Pool 
Yes
Roof 
Metal
Community Features
Community Features 
Park
Financing Terms Available 
CashConventional
MLS Area 
34239 - Sarasota/Pinecraft
Roads 
AsphaltPaved
Township 
36
Schools
School District
Unknown
Elementary School
Alta Vista Elementary
Middle School
Brookside Middle
High School
Sarasota High
Listing courtesy of KW COASTAL LIVING III (941) 587-9122


Listing information is provided by Participants of the Stellar MLS. IDX information is provided exclusively for personal, non-commercial use, and may not be used for any purpose other than to identify prospective properties consumers may be interested in purchasing. Information is deemed reliable but not guaranteed. Properties displayed may be listed or sold by various participants in the MLS Copyright 2026, Stellar MLS.
Last checked: 2026-08-01 05:30 PM EDT

Neighborhood & Commute
Source: Walkscore
Disclosure: Community information and market data powered by Constellation Data Labs. Information is deemed reliable but not guaranteed.
Save
Ask
Tour
Hide
Share