Save
Ask
Tour
Hide
Share
$1,329,000
1 Day On Site

2469 PARADISE PLUM DRIVE
SARASOTA, FL 34240

For Sale|Single Family Residence|Active
3
Beds
3
Total Baths
3
Full Baths
2,861
SqFt
$465
/SqFt
2025
Built
Subdivision:
WINDWARD/LAKEWOOD RANCH REP
County:
Sarasota
Call Now: 941-685-5565
Is this the listing for you? We can help make it yours.
941-685-5565
2469 PARADISE PLUM DRIVE2469 PARADISE PLUM DRIVE2469 PARADISE PLUM DRIVE2469 PARADISE PLUM DRIVE
Save
Ask
Tour
Hide
Share

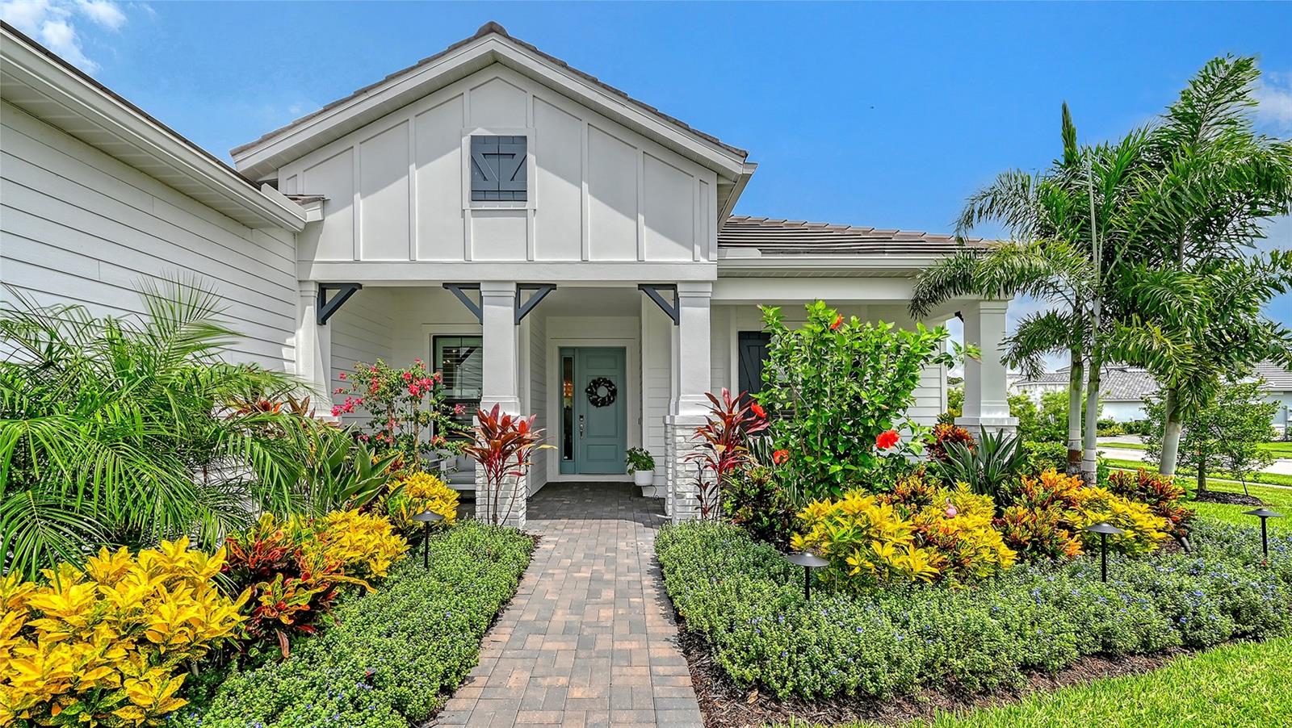
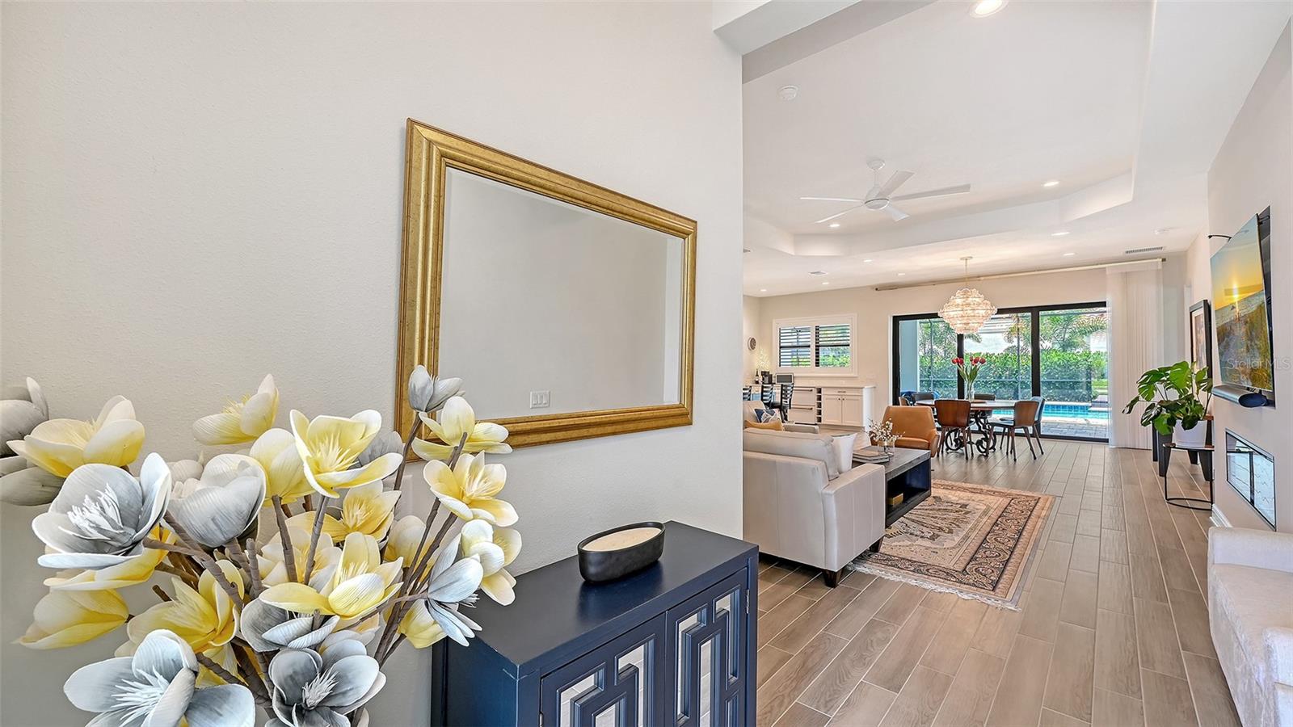
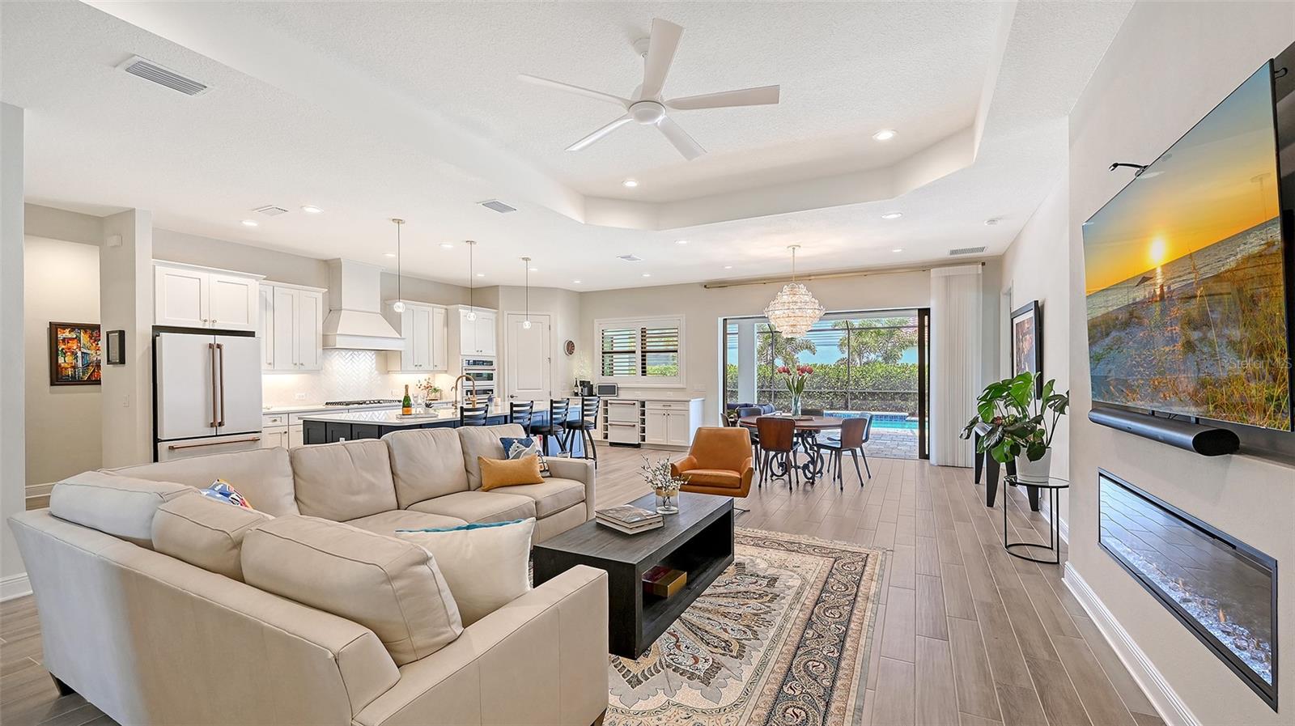
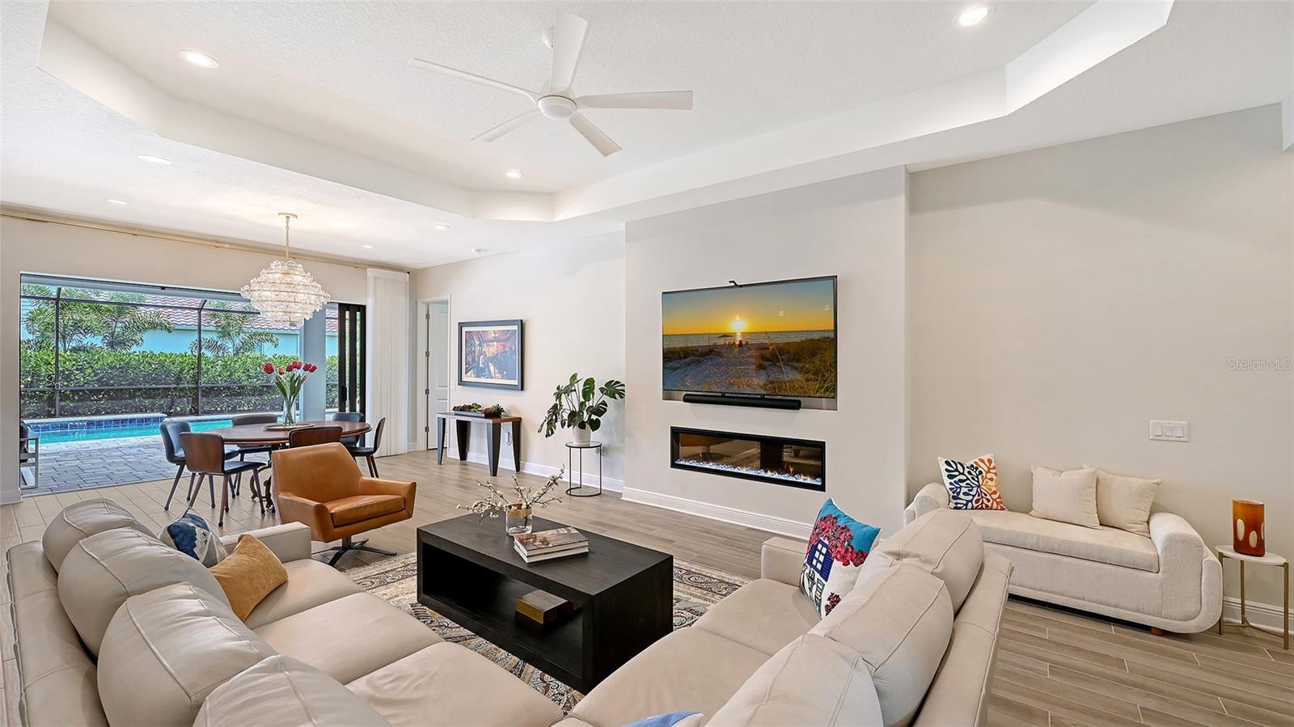
Better than new and impossible to duplicate at this price. Situated on a premium corner lot in the highly sought-after Windward at Waterside, this exceptional residence combines luxury finishes, over $100,000 in post-closing upgrades, and one of the most private outdoor living spaces in the community. From the moment you step outside, you'll understand what makes this home special. The expansive screened lanai was designed for year-round Florida living and features a sparkling saltwater pool, spa, fully equipped outdoor kitchen, and generous covered entertaining space. Extensive professionally designed landscaping with custom lighting creates an incredible sense of privacy while preserving peaceful water views—a rare combination that's difficult to find. Inside, the home continues to impress with thoughtful, high-end improvements throughout. Custom built-in shelving in the pantry, laundry room, and primary closet, pull-out kitchen shelving, plantation shutters, automated WiFi-controlled draperies, designer lighting, fireplace with custom media wall, framed mirrors, whole-house water treatment with reverse osmosis, whole-house surge protection, UV air purification, and an extended HVAC warranty are just a few of the upgrades that elevate this home well beyond builder standards. Ceiling fans, upgraded electrical, and countless finishing touches complete the package. Originally built with premium features including impact glass, GE Café appliances, quartz countertops, pocketing sliding glass doors, a three-car garage, and smart home technology, this home has since been transformed into a truly exceptional residence. If you've been considering new construction but don't want the time, expense, and hassle of adding a pool, landscaping, window treatments, storage systems, and outdoor living after closing, 2469 Paradise Plum delivers it all today. Simply move in and enjoy one of Waterside's finest homes.

Save
Ask
Tour
Hide
Share
Listing Snapshot
Price 
$1,329,000
Days On Site 
1 Day
Bedrooms 
3
Inside Area (SqFt) 
2,861 sqft
Total Baths 
3
Full Baths 
3
Partial Baths 
N/A
Lot Size 
0.3 Acres
Year Built 
2025
MLS® Number 
A4701675
Status 
Active
Property Tax 
$4,679.31
HOA/Condo/Coop Fees 
$470 monthly
Sq Ft Source 
Public Records
Friends & Family
Recent Activity
11 hours agoListing updated with changes from the MLS®
yesterdayListing first seen on site
General Features
Acres 
0.3
Attached Garage 
Yes
Direction Faces 
Southeast
Foundation 
Slab
Garage 
Yes
Garage Spaces 
3
Levels 
One
Number Of Stories 
1
Parking 
Attached
Pets 
Yes
Property Sub Type 
Single Family Residence
Security 
Gated Community
Sewer 
Public Sewer
SqFt Total 
4390
Utilities 
Natural Gas AvailableElectricity ConnectedNatural Gas ConnectedSewer ConnectedWater Connected
Water Source 
Public
Zoning 
VPD
Interior Features
Appliances 
Bar FridgeDishwasherDisposalDryerMicrowaveRangeRange HoodRefrigeratorWasherWater Softener
Cooling 
Central Air
Fireplace 
Yes
Fireplace Features 
ElectricLiving Room
Flooring 
Tile
Furnished 
Unfurnished
Heating 
Central
Interior 
Open FloorplanTray Ceiling(s)Walk-In Closet(s)
Laundry Features 
InsideLaundry Room
Spa 
Yes
Window Features 
BlindsDrapesInsulated WindowsLow Emissivity WindowsStorm Window(s)
Bedroom 2 
Dimensions - 15.75x12Level - First
Bedroom 3 
Dimensions - 12x11.25Level - First
Bonus Room 
Dimensions - 15.9x13Level - First
Dining Room 
Dimensions - 14.5x10.75Level - First
Great Room 
Dimensions - 14.67x19.75Level - First
Kitchen 
Dimensions - 13.5x21.5Level - First
Master Bedroom 
Dimensions - 13.75x17.75Level - First
Office 
Dimensions - 12.5x12Level - First
Save
Ask
Tour
Hide
Share
Exterior Features
Construction Details 
BlockStucco
Exterior 
LightingOutdoor KitchenRain Gutters
Lot Features 
Corner Lot
Pool Features 
GuniteHeatedIn GroundSalt WaterScreen EnclosurePrivate
Private Pool 
Yes
Roof 
Tile
Spa 
Yes
Spa Features 
HeatedIn Ground
View 
PondWaterPark/GreenbeltTrees/Woods
Waterview 
PondWaterPark/GreenbeltTrees/Woods
Windows/Doors 
BlindsDrapesInsulated WindowsLow Emissivity WindowsStorm Window(s)
Community Features
Association Amenities 
ClubhouseFitness CenterGatedPlaygroundPoolSpa/Hot TubTennis Court(s)Trail(s)
Association Dues 
1410
Community Features 
GatedClubhouseFitness CenterPlaygroundPoolTennis Court(s)
Financing Terms Available 
CashConventionalVA Loan
HOA Fee Frequency 
Quarterly
MLS Area 
34240 - Sarasota
Roads 
Paved
Township 
36S
Schools
School District
Unknown
Elementary School
Tatum Ridge Elementary
Middle School
McIntosh Middle
High School
Booker High
Listing courtesy of ROGUE REALTY (941) 842-0005


Listing information is provided by Participants of the Stellar MLS. IDX information is provided exclusively for personal, non-commercial use, and may not be used for any purpose other than to identify prospective properties consumers may be interested in purchasing. Information is deemed reliable but not guaranteed. Properties displayed may be listed or sold by various participants in the MLS Copyright 2026, Stellar MLS.
Last checked: 2026-08-01 05:24 PM EDT

Neighborhood & Commute
Source: Walkscore
Disclosure: Community information and market data powered by Constellation Data Labs. Information is deemed reliable but not guaranteed.
Save
Ask
Tour
Hide
Share