Save
Ask
Tour
Hide
Share
$889,900
1 Day On Site

16918 LOUDON PLACE
BRADENTON, FL 34202

For Sale|Single Family Residence|Active
3
Beds
3
Total Baths
3
Full Baths
2,634
SqFt
$338
/SqFt
2016
Built
Subdivision:
DEL WEBB PH I-A
County:
Manatee
Call Now: 941-685-5565
Is this the listing for you? We can help make it yours.
941-685-5565
16918 LOUDON PLACE16918 LOUDON PLACE16918 LOUDON PLACE16918 LOUDON PLACE
Save
Ask
Tour
Hide
Share

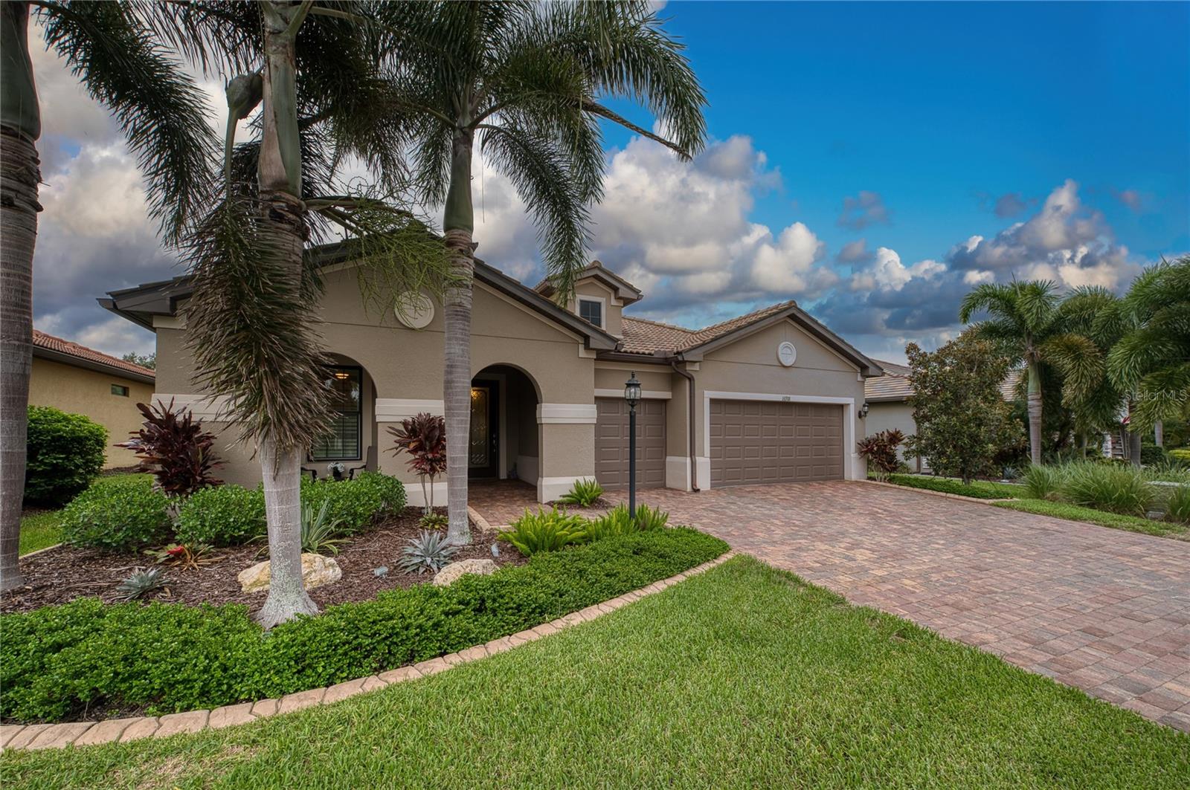
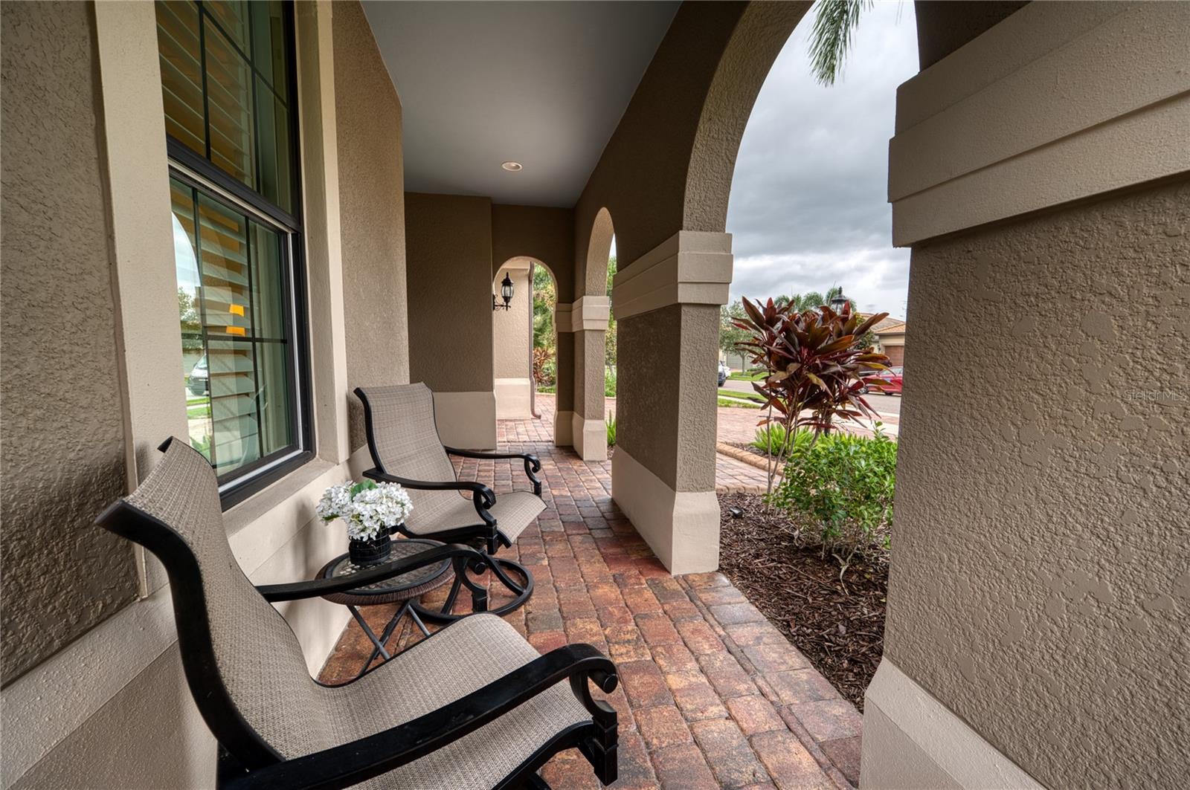
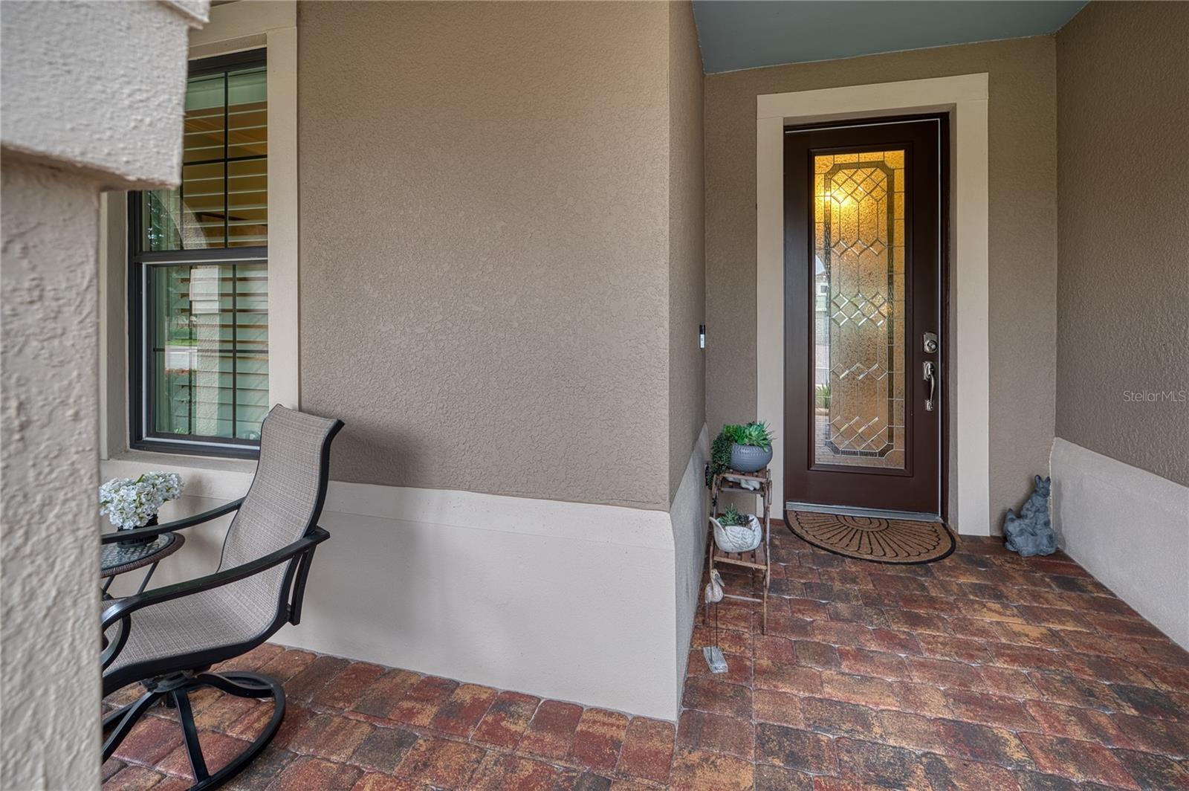
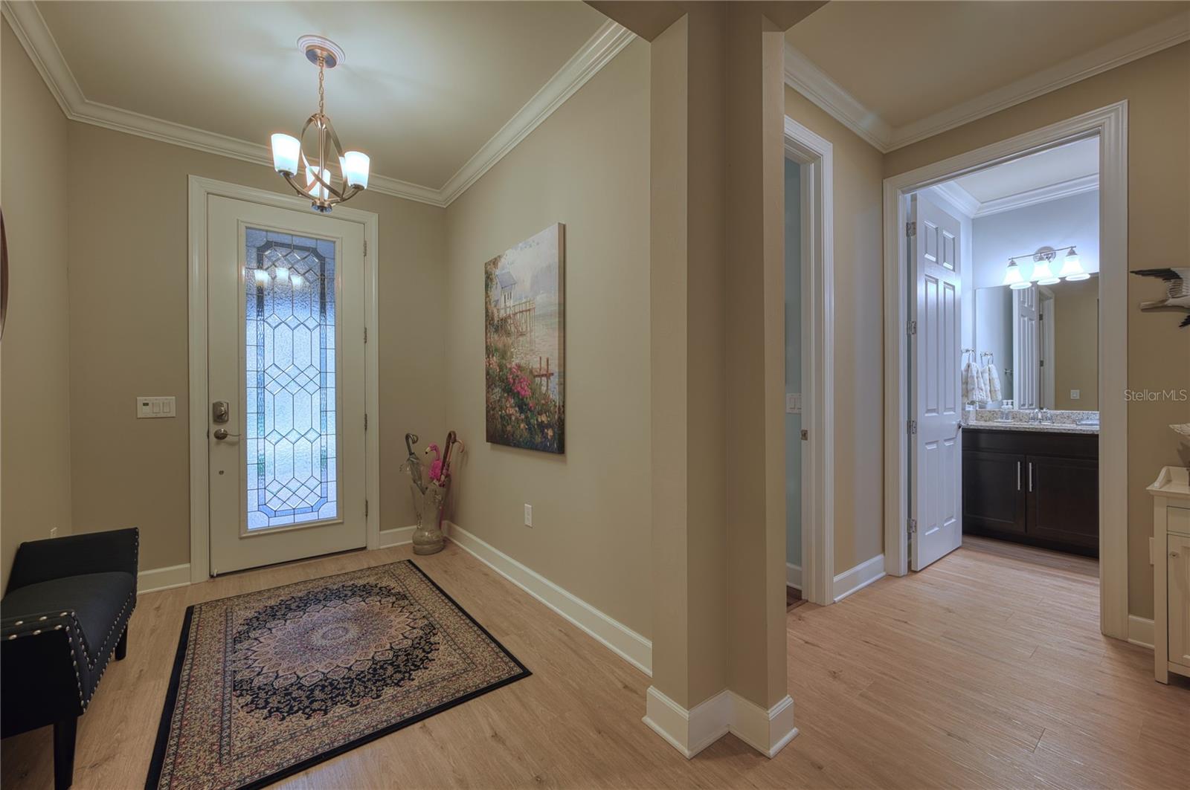
Welcome to the Infinity floor plan. With 3 bedrooms, 3 full baths plus den, this spacious home even has room for a large dining room table to entertain family and friends. Attention to detail as well as the premium upgrades are evident when you walk through the front door. The kitchen island has been extended to accommodate more - Meticulously cared for this home is truly move in ready. IMPACT WINDOWS, HURRICANE GLASS FRONT DOOR, HURRICANE SHADES ON THE LANAI, WHOLE HOUSE GENERATOR AND SURGE PROTECTOR will give you peace of mind whether you are here, or traveling. As you walk through the home, your eye is drawn to the extended large lanai, which affords both privacy and pond view. The nebular lighting invites you to enjoy the evenings with your glass of wine! (The built in cabinet with the wine fridge stays with the home) Del Webb Lakewood Ranch has a full calendar of events to keep you busy from morning to night. The location of this community gives easy access to all that is available to Sarasota or Tampa. Close to UTC Mall, Mote Marine - plenty of grocery choices and restaurants, We are "close to Everything - but Away from it all".

Save
Ask
Tour
Hide
Share
Listing Snapshot
Price 
$889,900
Days On Site 
1 Day
Bedrooms 
3
Inside Area (SqFt) 
2,634 sqft
Total Baths 
3
Full Baths 
3
Partial Baths 
N/A
Lot Size 
0.2 Acres
Year Built 
2016
MLS® Number 
A4701737
Status 
Active
Property Tax 
$8,099
HOA/Condo/Coop Fees 
$549.33 monthly
Sq Ft Source 
Builder
Friends & Family
Recent Activity
9 hours agoListing updated with changes from the MLS®
yesterdayPrice changed to $889,900
yesterdayListing first seen on site
General Features
Acres 
0.2
Attached Garage 
Yes
Direction Faces 
East
Foundation 
Slab
Garage 
Yes
Garage Spaces 
3
Levels 
One
Parking 
Attached
Pets 
Yes
Property Sub Type 
Single Family Residence
Sewer 
Public Sewer
SqFt Total 
3520
Utilities 
Cable AvailableNatural Gas AvailableCable ConnectedElectricity ConnectedNatural Gas ConnectedUnderground UtilitiesWater Connected
Zoning 
A PDR
Interior Features
Appliances 
CooktopDishwasherDisposalDryerGas Water HeaterMicrowaveRange HoodRefrigeratorWasherWine Refrigerator
Cooling 
Central Air
Flooring 
Tile
Furnished 
Unfurnished
Heating 
Heat Pump
Interior 
Built-in FeaturesCrown MoldingEat-in KitchenHigh CeilingsOpen FloorplanWalk-In Closet(s)
Laundry Features 
Laundry Room
Bedroom 2 
Dimensions - 12x11Level - First
Bedroom 3 
Dimensions - 11x11Level - First
Dinette 
Dimensions - 13x12Level - First
Dining Room 
Dimensions - 14x15Level - First
Great Room 
Dimensions - 19x25Level - First
Kitchen 
Dimensions - 15x16Level - First
Master Bedroom 
Dimensions - 17x14Level - First
Office 
Dimensions - 13x10Level - First
Save
Ask
Tour
Hide
Share
Exterior Features
Construction Details 
Block
Exterior 
Outdoor GrillRain Gutters
Roof 
Tile
View 
PondWater
Waterview 
PondWater
Community Features
Association Amenities 
ClubhouseFitness CenterGatedPoolRecreation FacilitiesSecuritySpa/Hot TubTennis Court(s)
Association Dues 
1648
Community Features 
GatedClubhouseFitness CenterPoolRestaurantSidewalksTennis Court(s)
Financing Terms Available 
CashConventionalVA Loan
HOA Fee Frequency 
Quarterly
MLS Area 
34202 - Bradenton/Lakewood Ranch/Lakewood Rch
Roads 
Asphalt
Senior Community 
Yes
Township 
35
Listing courtesy of BRIGHT REALTY (941) 266-5308


Listing information is provided by Participants of the Stellar MLS. IDX information is provided exclusively for personal, non-commercial use, and may not be used for any purpose other than to identify prospective properties consumers may be interested in purchasing. Information is deemed reliable but not guaranteed. Properties displayed may be listed or sold by various participants in the MLS Copyright 2026, Stellar MLS.
Last checked: 2026-08-02 05:03 PM EDT

Neighborhood & Commute
Source: Walkscore
Disclosure: Community information and market data powered by Constellation Data Labs. Information is deemed reliable but not guaranteed.
Save
Ask
Tour
Hide
Share