Save
Ask
Tour
Hide
Share
$445,000
1 Day On Site

9410 SHOREBIRD COURT
PARRISH, FL 34219

For Sale|Single Family Residence|Active
2
Beds
2
Total Baths
2
Full Baths
1,454
SqFt
$306
/SqFt
2024
Built
Subdivision:
DEL WEBB AT BAYVIEW PH IV
County:
Manatee
Call Now: 941-685-5565
Is this the listing for you? We can help make it yours.
941-685-5565
9410 SHOREBIRD COURT9410 SHOREBIRD COURT9410 SHOREBIRD COURT9410 SHOREBIRD COURT
Save
Ask
Tour
Hide
Share

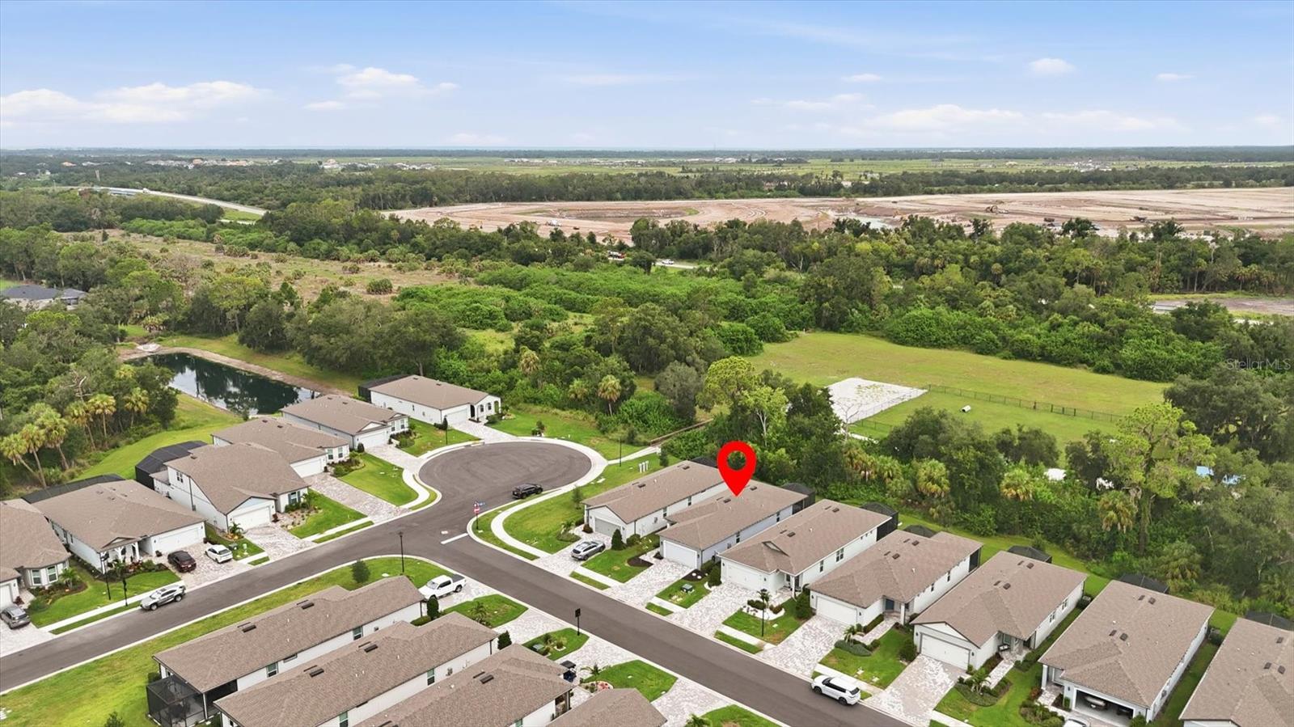
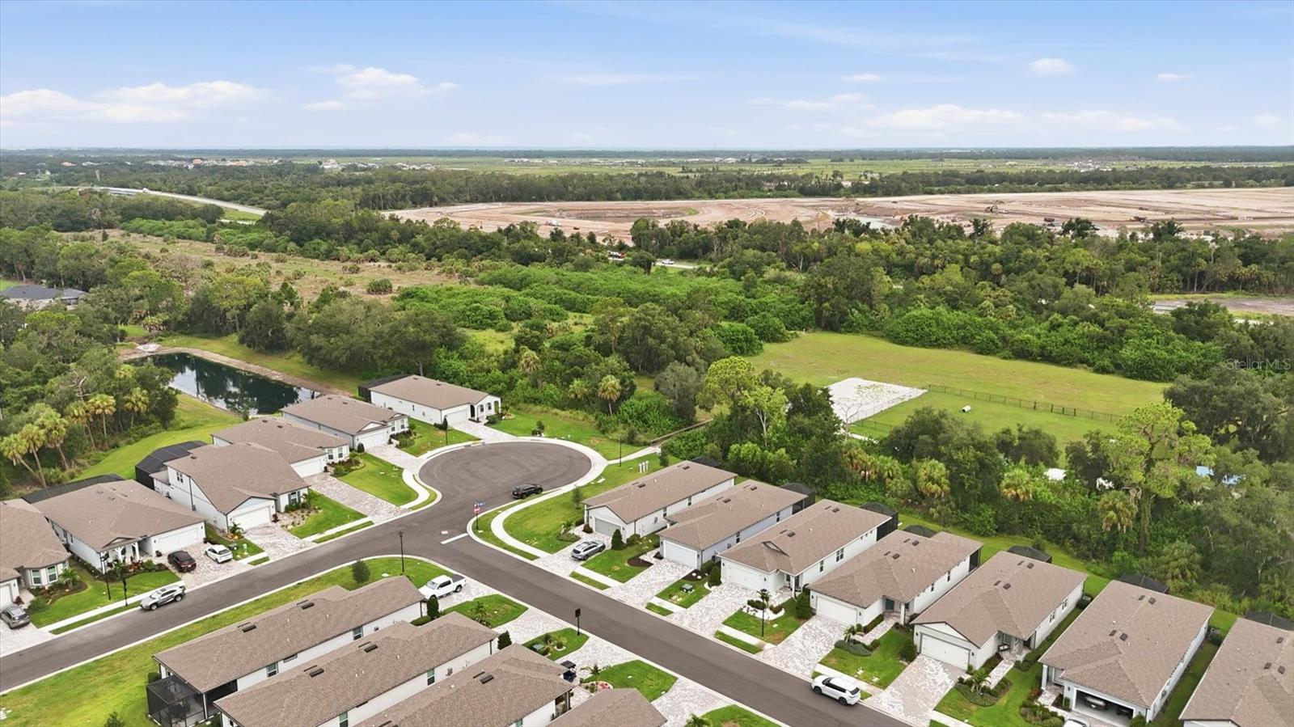
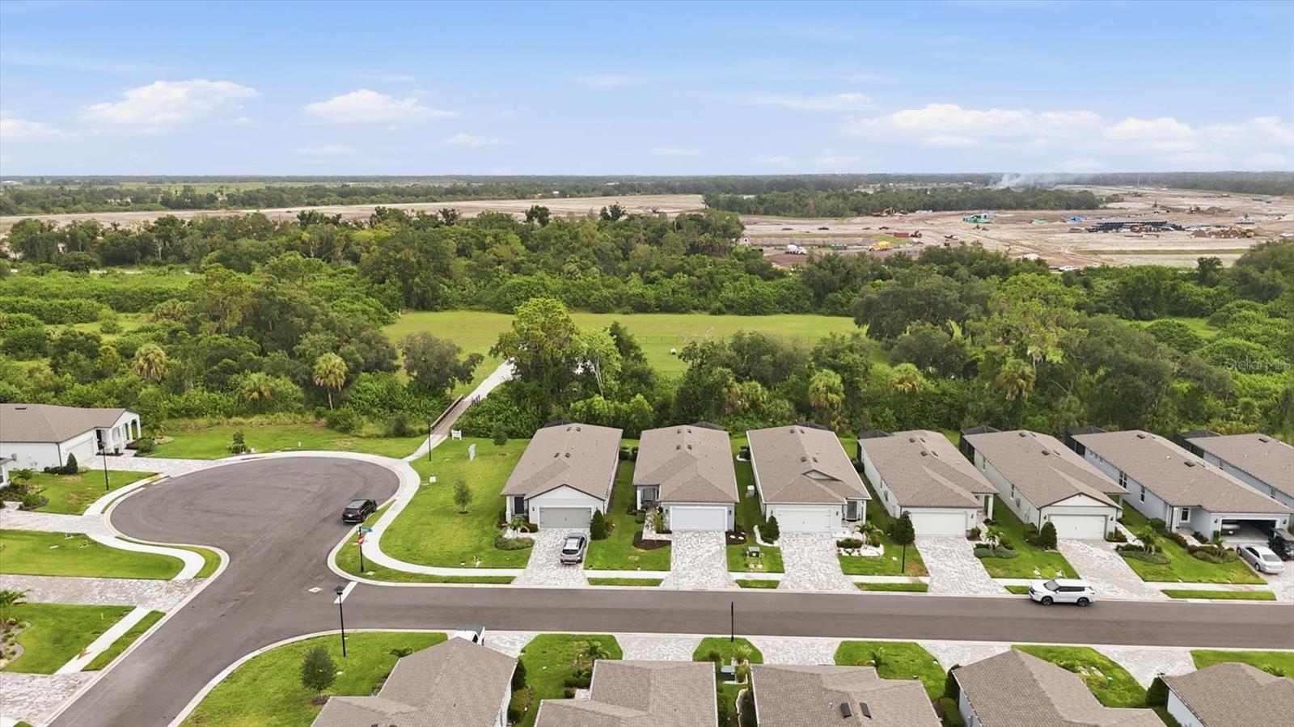
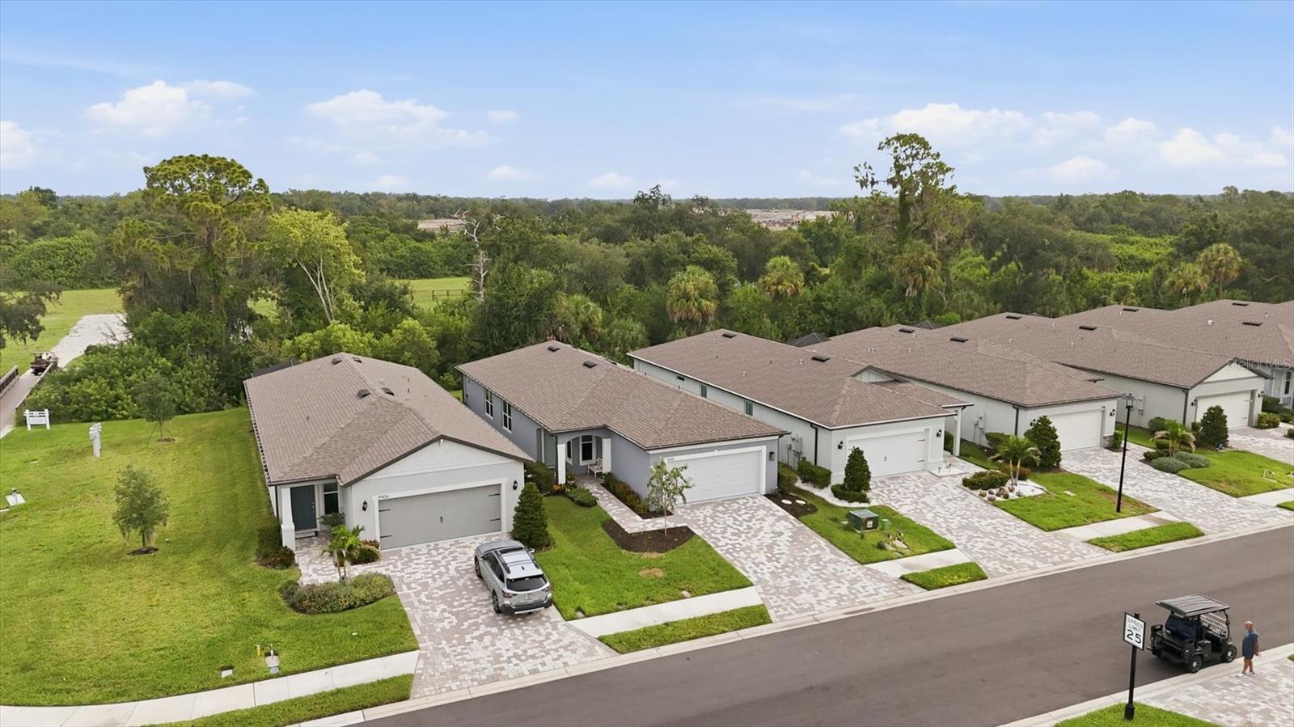
Welcome to first-class luxury living in the area’s premier 55+ gated community, featuring secure private roads and a massive 25,000-square-foot amenity center. This beautifully upgraded and fully furnished two-bedroom, two-bathroom home with a versatile den showcases a gourmet kitchen, quartz countertops, luxury vinyl plank flooring, and high-impact, hurricane-resistant windows and doors for ultimate peace of mind. Steps from your door, a vibrant resort lifestyle awaits at "The Sailfish Grill"—the neighborhood's private restaurant with a full indoor/outdoor bar, flat-screen TVs, pool tables, and an outdoor bandshell area for live music and movie nights. Active days and relaxing evenings are effortless with access to a resort-style pool with cabanas, a hot tub, a scenic waterfront dock, fireplace sitting areas, a fitness center, pristine walking trails, a dedicated dog park, and courts for pickleball, bocce ball, and shuffleboard. Nestled in a prime location, this neighborhood offers activities galore while maintaining a short commute to three major airports and the exceptional dining and world-class theater districts of Sarasota, Bradenton, St. Petersburg, and Tampa.

Save
Ask
Tour
Hide
Share
Listing Snapshot
Price 
$445,000
Days On Site 
1 Day
Bedrooms 
2
Inside Area (SqFt) 
1,454 sqft
Total Baths 
2
Full Baths 
2
Partial Baths 
N/A
Lot Size 
0.11 Acres
Year Built 
2024
MLS® Number 
A4701797
Status 
Active
Property Tax 
$6,222
HOA/Condo/Coop Fees 
$432 monthly
Sq Ft Source 
Public Records
Friends & Family
Recent Activity
4 hours agoListing updated with changes from the MLS®
yesterdayListing first seen on site
General Features
Acres 
0.11
Attached Garage 
Yes
Direction Faces 
South
Foundation 
Slab
Garage 
Yes
Garage Spaces 
2
Levels 
One
Parking 
Attached
Pets 
Breed Restrictions
Property Sub Type 
Single Family Residence
Sewer 
Public Sewer
SqFt Total 
2145
Utilities 
Cable AvailableNatural Gas AvailableCable ConnectedElectricity ConnectedNatural Gas ConnectedSewer ConnectedUnderground UtilitiesWater Connected
Water Source 
Public
Zoning 
RESI
Interior Features
Appliances 
DishwasherDisposalDryerExhaust FanGas Water HeaterMicrowaveRangeRange HoodRefrigeratorWine Refrigerator
Cooling 
Central Air
Fireplace 
Yes
Fireplace Features 
Electric
Flooring 
CarpetCeramic TileVinyl
Furnished 
Negotiable
Heating 
ElectricNatural Gas
Interior 
High CeilingsStone Counters
Laundry Features 
Laundry Room
Window Features 
Blinds
Balcony/Porch/Lanai 
Dimensions - 19x16Level - FirstFeatures - Ceiling Fan(s)
Bedroom 2 
Dimensions - 10x10Level - First
Dining Room 
Dimensions - 14x9Level - First
Kitchen 
Dimensions - 14x14Level - First
Living Room 
Dimensions - 14x16Level - First
Master Bedroom 
Dimensions - 14x13Level - FirstFeatures - Ceiling Fan(s)
Office 
Dimensions - 8x8Level - First
Save
Ask
Tour
Hide
Share
Exterior Features
Construction Details 
BlockStucco
Lot Features 
Cul-De-SacPrivate
Patio And Porch 
CoveredRear PorchScreened
Roof 
Shingle
View 
Park/GreenbeltTrees/Woods
Waterview 
Park/GreenbeltTrees/Woods
Windows/Doors 
Blinds
Community Features
Association Amenities 
Cable TVClubhouseFitness CenterGatedMaintenancePoolShuffleboard CourtSpa/Hot TubTrail(s)
Association Dues 
432
Community Features 
GatedClubhouseFitness CenterPoolRestaurantSidewalks
Financing Terms Available 
CashConventionalFHAVA Loan
HOA Fee Frequency 
Monthly
MLS Area 
34219 - Parrish
Roads 
Asphalt
Senior Community 
Yes
Township 
33
Schools
School District
Unknown
Elementary School
Barbara A. Harvey Elementary
Middle School
Buffalo Creek Middle
High School
Parrish Community High
Listing courtesy of COLDWELL BANKER REALTY (941) 773-1199


Listing information is provided by Participants of the Stellar MLS. IDX information is provided exclusively for personal, non-commercial use, and may not be used for any purpose other than to identify prospective properties consumers may be interested in purchasing. Information is deemed reliable but not guaranteed. Properties displayed may be listed or sold by various participants in the MLS Copyright 2026, Stellar MLS.
Last checked: 2026-08-02 05:03 PM EDT

Neighborhood & Commute
Source: Walkscore
Disclosure: Community information and market data powered by Constellation Data Labs. Information is deemed reliable but not guaranteed.
Save
Ask
Tour
Hide
Share