Save
Ask
Tour
Hide
Share
$369,900
1 Day On Site

9916 DAYBREAK GLEN
PARRISH, FL 34219

For Sale|Single Family Residence|Active
3
Beds
2
Total Baths
2
Full Baths
1,808
SqFt
$205
/SqFt
2023
Built
Subdivision:
SUMMERWOODS PH IIIB & IVB
County:
Manatee
Call Now: 941-685-5565
Is this the listing for you? We can help make it yours.
941-685-5565
Upcoming Open Houses
Sun, Aug 16, 1:00 PM - 3:00 PM
9916 DAYBREAK GLEN9916 DAYBREAK GLEN9916 DAYBREAK GLEN9916 DAYBREAK GLEN
Save
Ask
Tour
Hide
Share

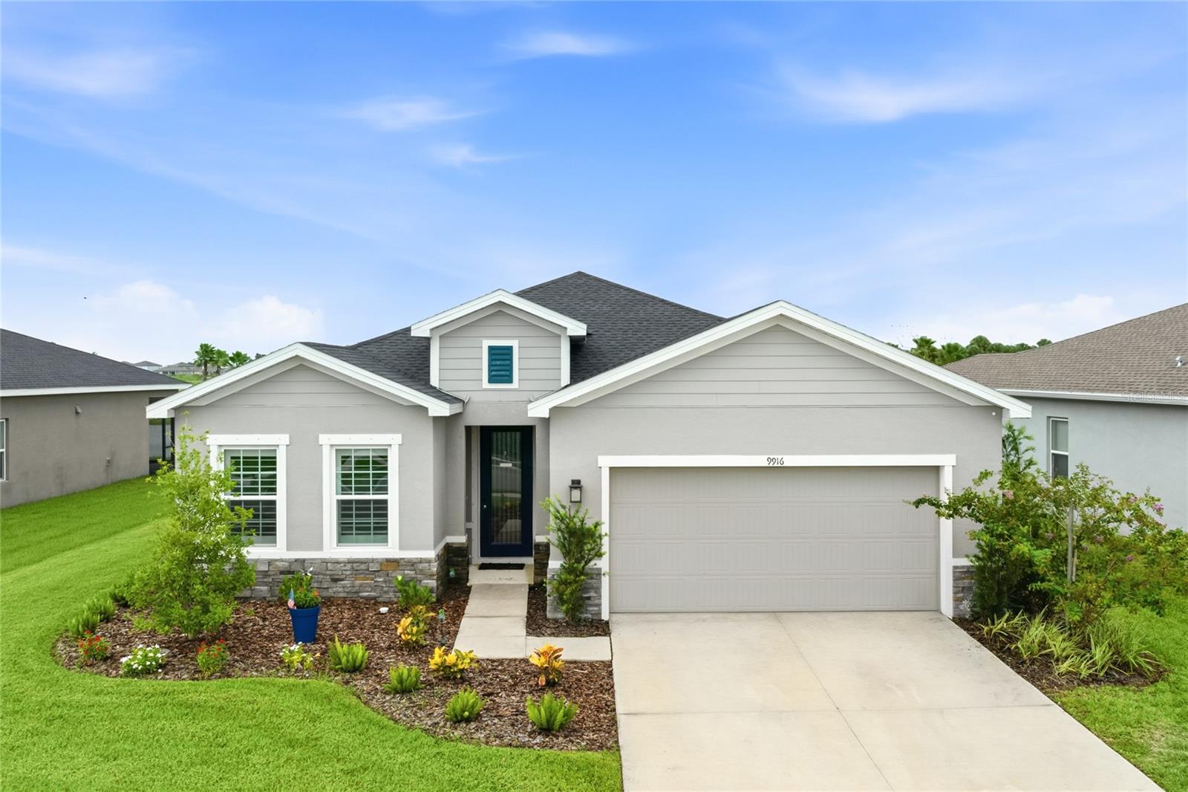
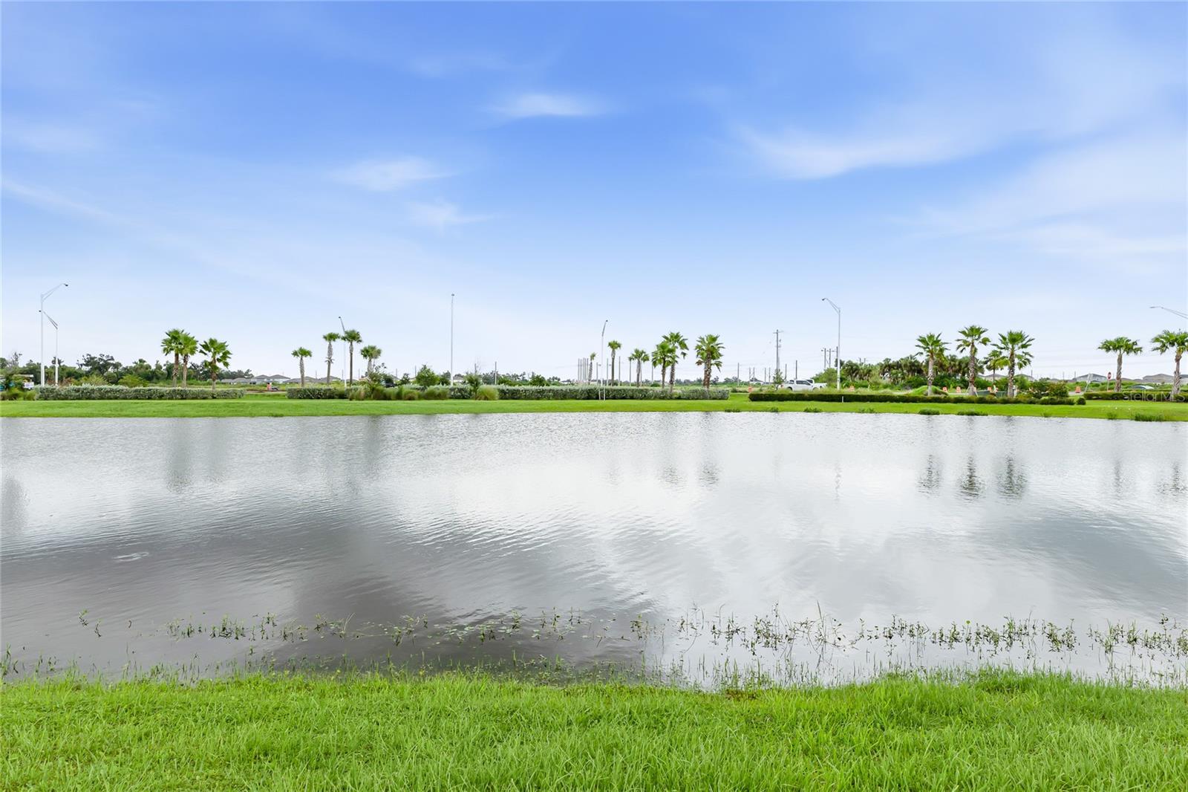
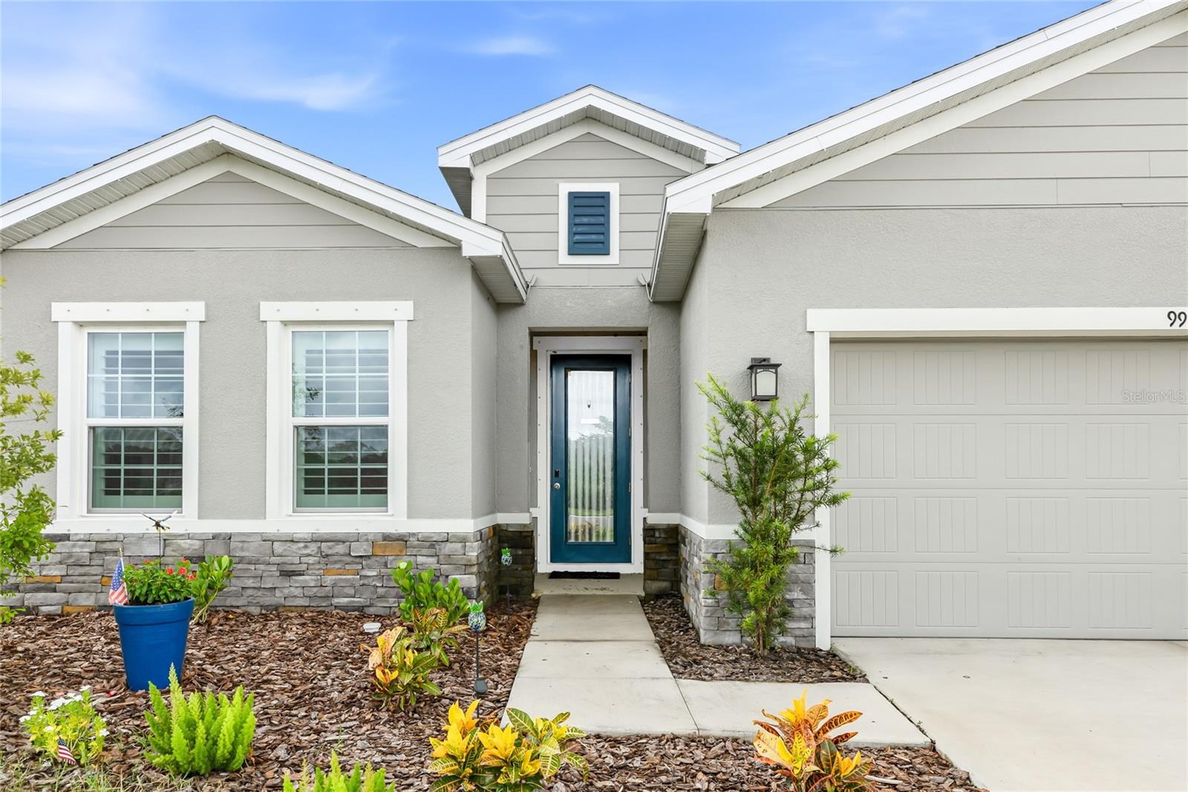
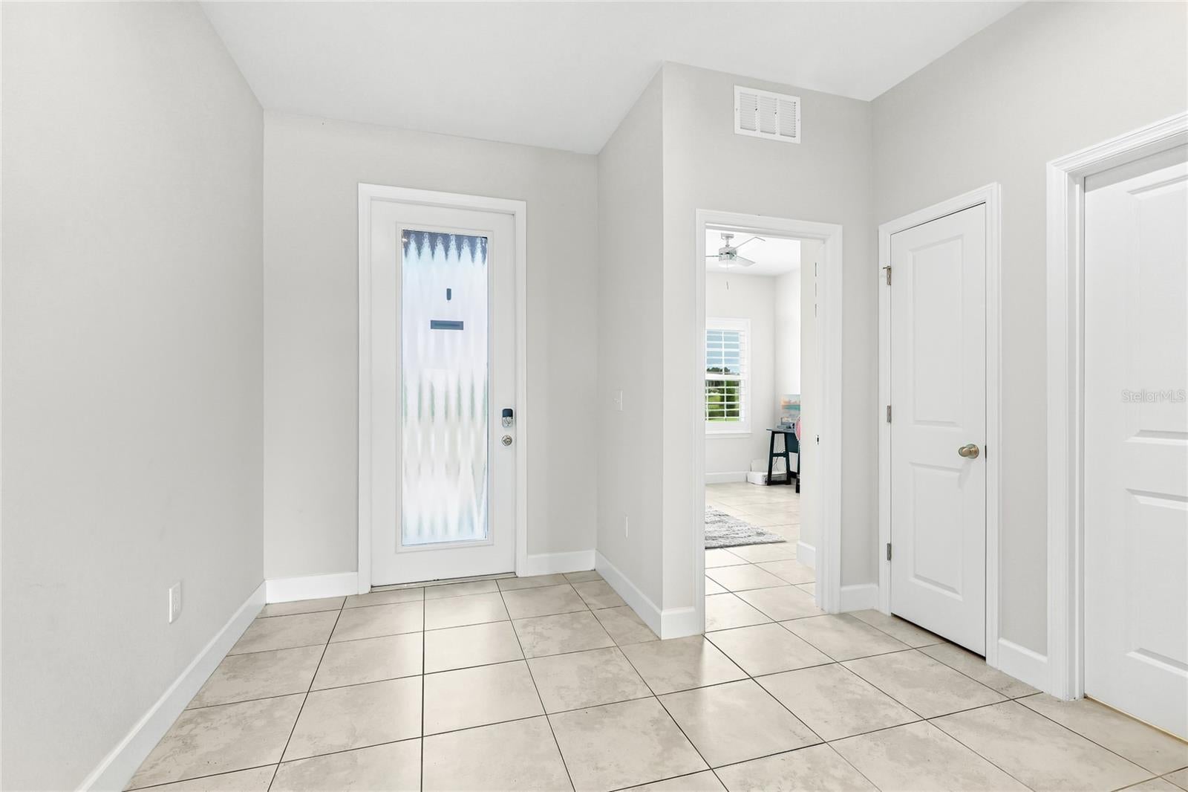
This light and bright home is MOVE-IN ready! Built in 2023, it sits on a beautiful lakefront lot (X flood zone) in the vibrant community of Summerwoods. The open floor plan features tile flooring throughout—absolutely no carpet—and elegant plantation shutters. The versatile flex space enclosed by French doors, is an ideal spot for a home office, den, or playroom. The heart of the home is the spacious kitchen, a chef’s delight equipped with premium stainless steel appliances, solid granite countertops, soft-close cabinetry, and a large center island with a bar area perfect for casual dining and entertaining. The split floorplan design ensures maximum privacy for the master suite, which features a walk-in closet and a spacious bathroom with dual sinks. Outside, you will find your own private oasis on a large, picturesque lake lot. The backyard is fully fenced, offering a safe and secure space for pets to roam freely while you enjoy peaceful water views. Practical updates include hurricane shutters and a heavy-duty extra storage shelf in the garage to keep your home organized. Conveniently located just a short drive from 1-75, it is a great spot for those who want to spend less time driving and more time relaxing at the community pool, playground, walking trail, or dog park! Also, close to top-rated schools, local shopping centers, and popular dining spots.

Save
Ask
Tour
Hide
Share
Listing Snapshot
Price 
$369,900
Days On Site 
1 Day
Bedrooms 
3
Inside Area (SqFt) 
1,808 sqft
Total Baths 
2
Full Baths 
2
Partial Baths 
N/A
Lot Size 
0.18 Acres
Year Built 
2023
MLS® Number 
A4701822
Status 
Active
Property Tax 
$3,797
HOA/Condo/Coop Fees 
$11.58 monthly
Sq Ft Source 
Public Records
Friends & Family
Recent Activity
yesterdayListing updated with changes from the MLS®
yesterdayListing first seen on site
General Features
Acres 
0.18
Attached Garage 
Yes
Direction Faces 
South
Foundation 
Slab
Garage 
Yes
Garage Spaces 
2
Levels 
One
Number Of Stories 
1
Parking 
Attached
Pets 
Cats OKDogs OK
Property Sub Type 
Single Family Residence
Sewer 
Public Sewer
SqFt Total 
2279
Style 
FloridaRanch
Utilities 
Cable AvailableCable ConnectedElectricity ConnectedSewer ConnectedUnderground UtilitiesWater Connected
Water Source 
Public
Zoning 
RES
Interior Features
Appliances 
DishwasherDryerMicrowaveRangeRefrigeratorWasher
Cooling 
Central Air
Flooring 
Ceramic Tile
Furnished 
Unfurnished
Heating 
Electric
Interior 
Coffered Ceiling(s)Eat-in KitchenHigh CeilingsOpen FloorplanStone CountersTray Ceiling(s)Walk-In Closet(s)
Laundry Features 
Electric Dryer HookupInside
Window Features 
Window CoveringsBlindsShuttersWindow Treatments
Bedroom 2 
Dimensions - 11x10Level - First
Bedroom 3 
Dimensions - 11x11Level - First
Den 
Dimensions - 13x20Level - First
Dining Room 
Dimensions - 11x8Level - First
Great Room 
Dimensions - 18x14Level - First
Kitchen 
Dimensions - 14x11Level - First
Master Bedroom 
Dimensions - 15x13Level - First
Save
Ask
Tour
Hide
Share
Exterior Features
Construction Details 
Block
Fencing 
Fenced
Lot Features 
Waterfront
Patio And Porch 
Front Porch
Roof 
Shingle
View 
LakePondWater
Waterfront 
Yes
Waterfront Features 
Lake FrontPond
Waterview 
LakePondWater
Windows/Doors 
Window CoveringsBlindsShuttersWindow Treatments
Community Features
Association Dues 
139
Community Features 
PlaygroundPool
Financing Terms Available 
CashConventionalFHAVA Loan
HOA Fee Frequency 
Annually
MLS Area 
34219 - Parrish
Roads 
Asphalt
Township 
33
Schools
School District
Unknown
Elementary School
Barbara A. Harvey Elementary
Middle School
Unknown
High School
Parrish Community High
Listing courtesy of HOOVER REALTY LLC (941) 704-5273


Listing information is provided by Participants of the Stellar MLS. IDX information is provided exclusively for personal, non-commercial use, and may not be used for any purpose other than to identify prospective properties consumers may be interested in purchasing. Information is deemed reliable but not guaranteed. Properties displayed may be listed or sold by various participants in the MLS Copyright 2026, Stellar MLS.
Last checked: 2026-08-12 07:13 AM EDT

Neighborhood & Commute
Source: Walkscore
Disclosure: Community information and market data powered by Constellation Data Labs. Information is deemed reliable but not guaranteed.
Save
Ask
Tour
Hide
Share