Save
Ask
Tour
Hide
Share
$550,000
1 Day On Site

621 FIRE BUSH COURT
BRADENTON, FL 34212

For Sale|Single Family Residence|Active
4
Beds
3
Total Baths
3
Full Baths
2,006
SqFt
$274
/SqFt
2019
Built
Subdivision:
COPPERLEFE
County:
Manatee
Call Now: 941-685-5565
Is this the listing for you? We can help make it yours.
941-685-5565
621 FIRE BUSH COURT621 FIRE BUSH COURT621 FIRE BUSH COURT621 FIRE BUSH COURT
Save
Ask
Tour
Hide
Share

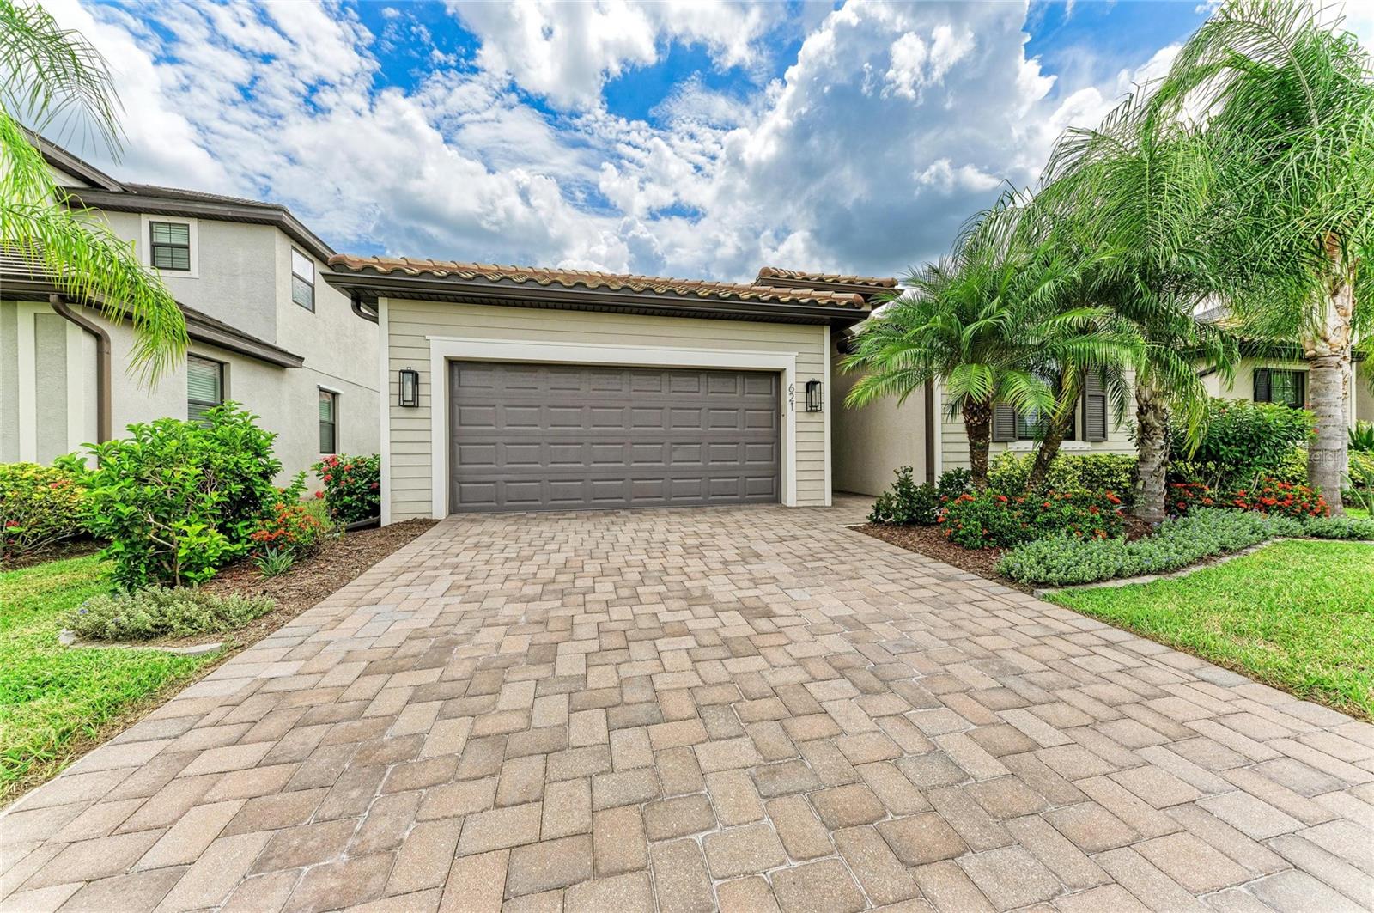
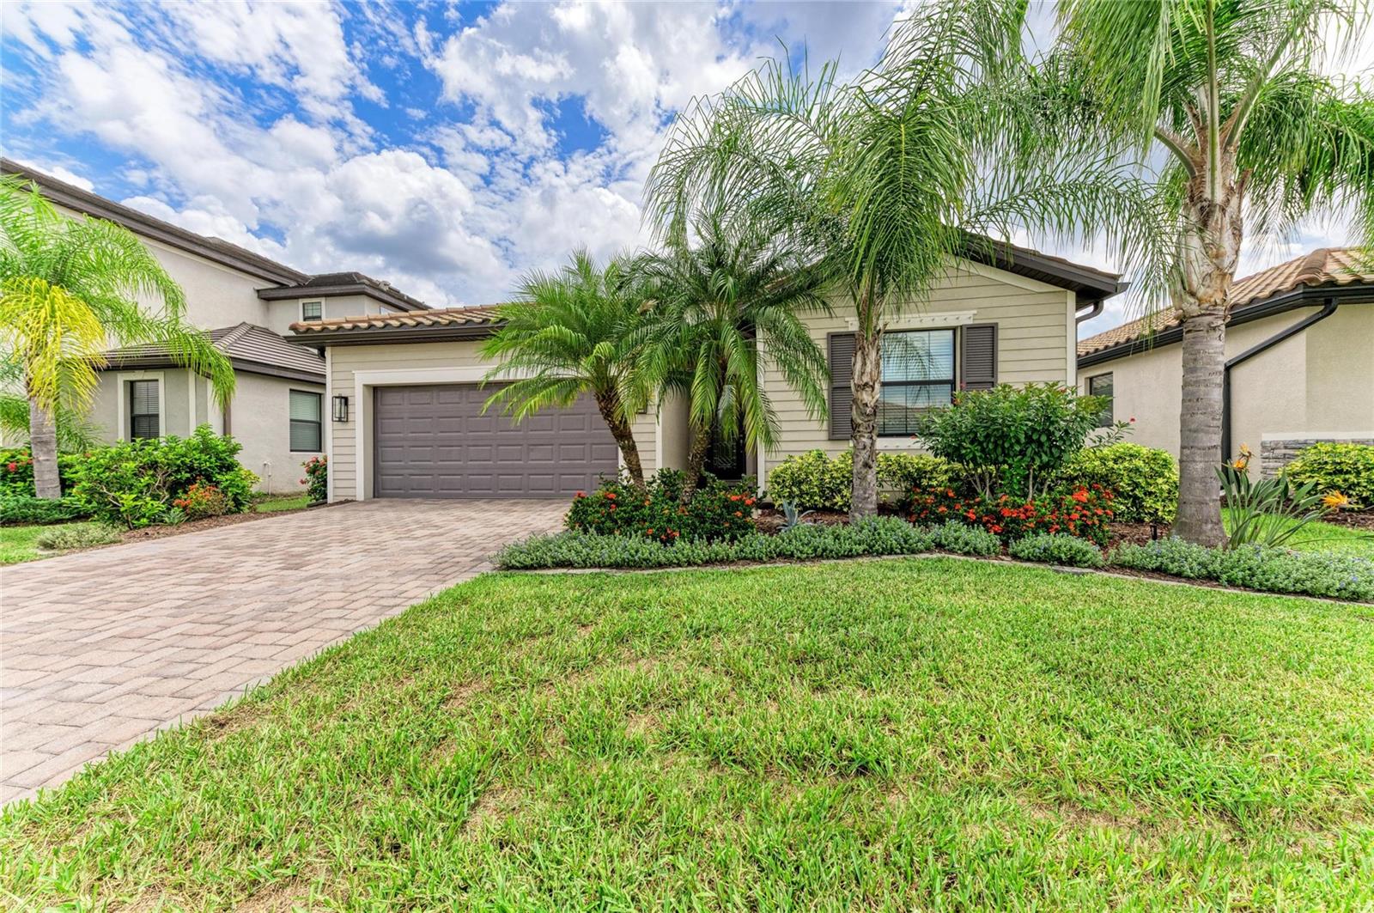
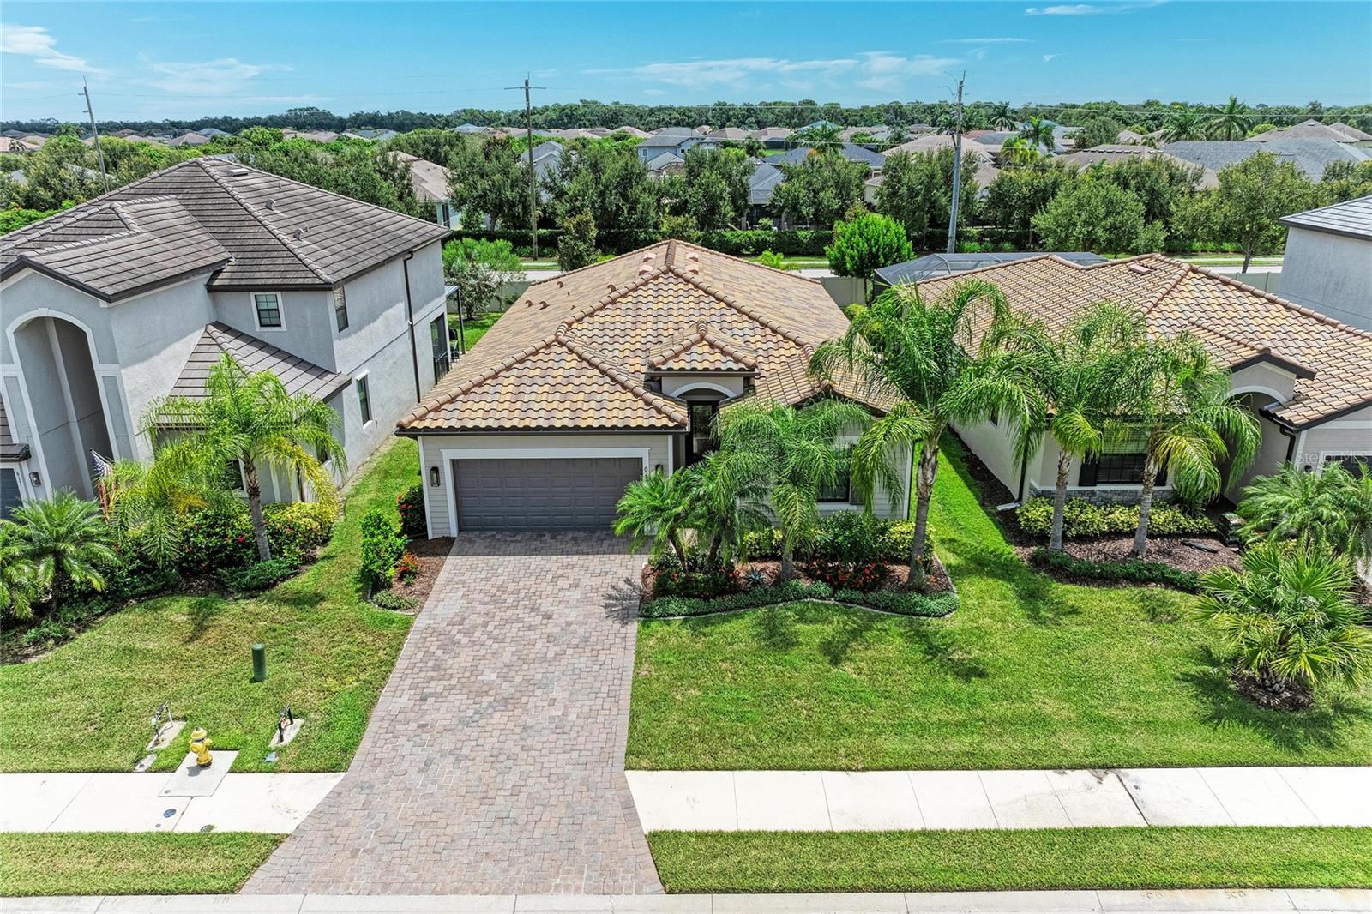
Updated 4-bedroom, 3-bath home in the highly desirable Copperlefe community featuring an open-concept floorplan and split-bedroom layout with two ensuite bedrooms. Designed for both everyday living and entertaining, the kitchen overlooks the main living and dining areas and is appointed with stainless steel appliances, including a chef's slide-in range with a vent hood, a premium ZLINE drawer microwave, updated pendant lighting, a subway tile backsplash, and an oversized single-basin sink with an industrial-style faucet. Elegant finishes throughout include crown molding and updated lighting in the foyer and dining room. Step outside to the screened lanai and enjoy the private fenced backyard with plenty of room to add a pool. Additional features include hurricane shutters, a spacious 2-car garage, and true move-in-ready condition. Ideally located near shopping, dining, golf courses, and the beautiful Gulf Coast beaches, this home offers the perfect combination of comfort, style, and convenience.

Save
Ask
Tour
Hide
Share
Listing Snapshot
Price 
$550,000
Days On Site 
1 Day
Bedrooms 
4
Inside Area (SqFt) 
2,006 sqft
Total Baths 
3
Full Baths 
3
Partial Baths 
N/A
Lot Size 
0.16 Acres
Year Built 
2019
MLS® Number 
A4701892
Status 
Active
Property Tax 
$5,750.39
HOA/Condo/Coop Fees 
$379.97 monthly
Sq Ft Source 
Public Records
Friends & Family
Recent Activity
2 hours agoListing updated with changes from the MLS®
9 hours agoStatus changed to Active
yesterdayListing first seen on site
General Features
Acres 
0.16
Attached Garage 
Yes
Direction Faces 
West
Foundation 
Slab
Garage 
Yes
Garage Spaces 
2
Levels 
One
Number Of Stories 
1
Parking 
Attached
Pets 
Breed RestrictionsCats OKDogs OKNumber Limit
Property Sub Type 
Single Family Residence
Security 
Gated CommunityKey Card EntrySmoke Detector(s)
Sewer 
Public Sewer
SqFt Total 
2624
Style 
Florida
Utilities 
Cable AvailableCable ConnectedElectricity ConnectedSewer ConnectedWater Connected
Water Source 
Public
Zoning 
PD-R
Interior Features
Appliances 
DishwasherDisposalDryerElectric Water HeaterMicrowaveRangeRefrigeratorWasher
Cooling 
Central Air
Flooring 
CarpetCeramic Tile
Furnished 
Unfurnished
Heating 
CentralElectric
Interior 
Crown MoldingEat-in KitchenHigh CeilingsOpen FloorplanStone CountersWalk-In Closet(s)
Laundry Features 
InsideLaundry Room
Window Features 
Wood Frames
Balcony/Porch/Lanai 
Level - First
Bathroom 2 
Level - FirstFeatures - Granite Counters
Bathroom 3 
Level - FirstFeatures - Granite Counters
Bedroom 2 
Level - First
Bedroom 3 
Level - First
Bedroom 4 
Level - First
Dining Room 
Level - First
Foyer 
Level - First
Kitchen 
Level - FirstFeatures - Breakfast Bar, Granite Counters, Kitchen Island, Pantry
Living Room 
Level - First
Master Bathroom 
Level - FirstFeatures - Double Vanity, Granite Counters
Master Bedroom 
Level - First
Save
Ask
Tour
Hide
Share
Exterior Features
Construction Details 
BlockCement SidingStucco
Exterior 
Rain Gutters
Fencing 
Vinyl
Lot Features 
Level
Patio And Porch 
CoveredPorchRear PorchScreened
Roof 
Tile
Windows/Doors 
Wood Frames
Community Features
Association Dues 
1139.9
Community Features 
GatedPoolSidewalksStreet Lights
Financing Terms Available 
CashConventionalFHAVA Loan
HOA Fee Frequency 
Quarterly
MLS Area 
34212 - Bradenton
Roads 
Asphalt
Township 
34S
Schools
School District
Unknown
Elementary School
Freedom Elementary
Middle School
Carlos E. Haile Middle
High School
Parrish Community High
Listing courtesy of KELLER WILLIAMS ON THE WATER S (941) 539-4682


Listing information is provided by Participants of the Stellar MLS. IDX information is provided exclusively for personal, non-commercial use, and may not be used for any purpose other than to identify prospective properties consumers may be interested in purchasing. Information is deemed reliable but not guaranteed. Properties displayed may be listed or sold by various participants in the MLS Copyright 2026, Stellar MLS.
Last checked: 2026-08-05 09:13 PM EDT

Neighborhood & Commute
Source: Walkscore
Disclosure: Community information and market data powered by Constellation Data Labs. Information is deemed reliable but not guaranteed.
Save
Ask
Tour
Hide
Share