
3732 COUNTRYSIDE ROADSARASOTA, FL 34233
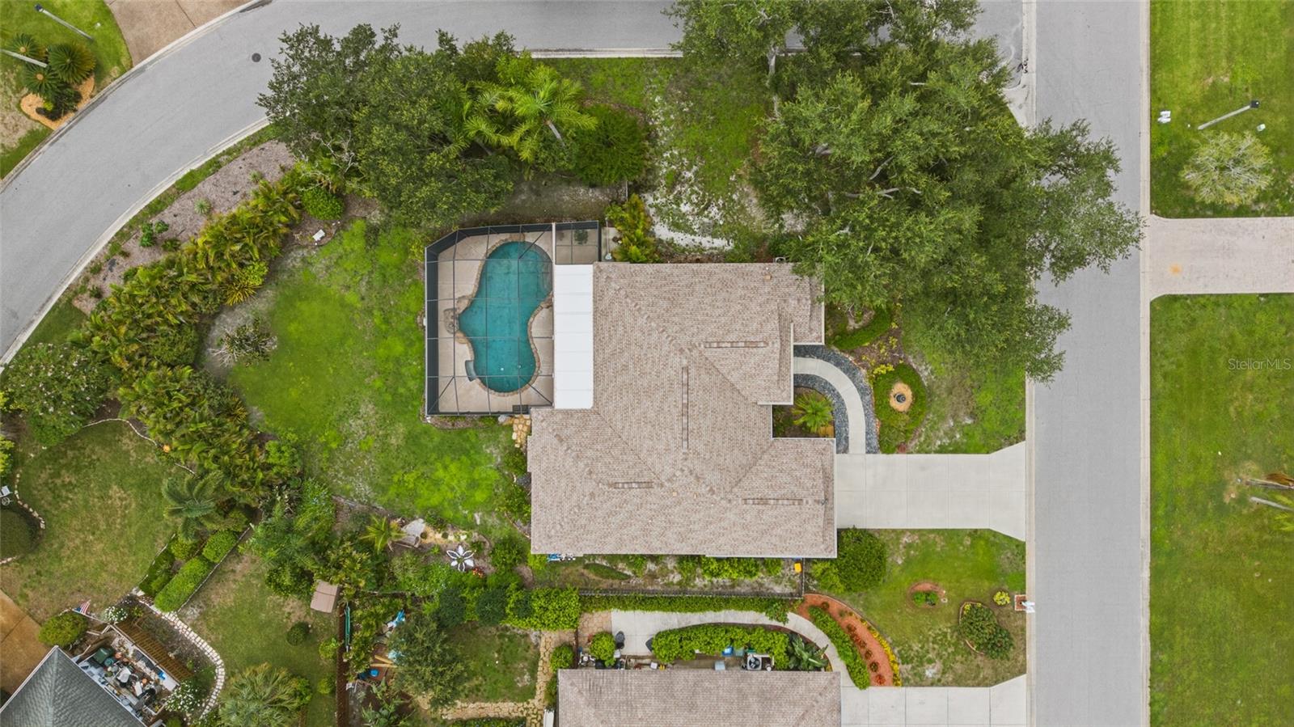
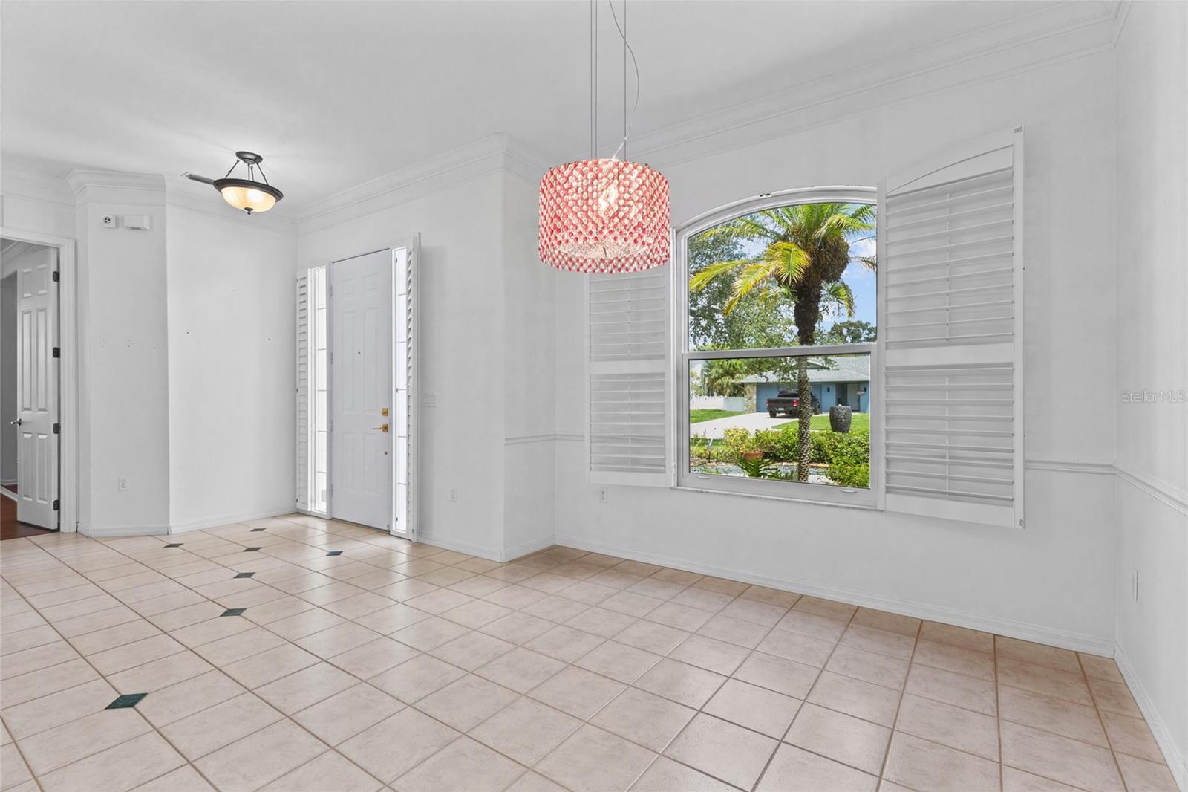
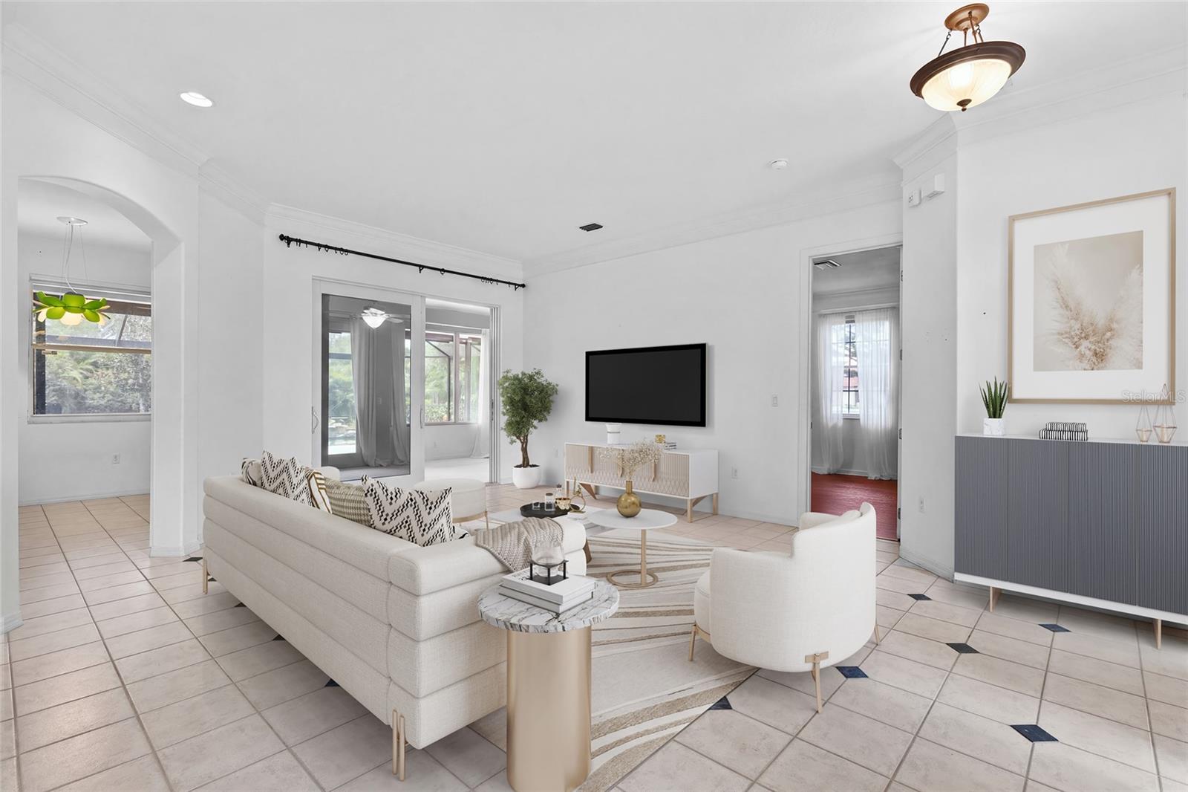
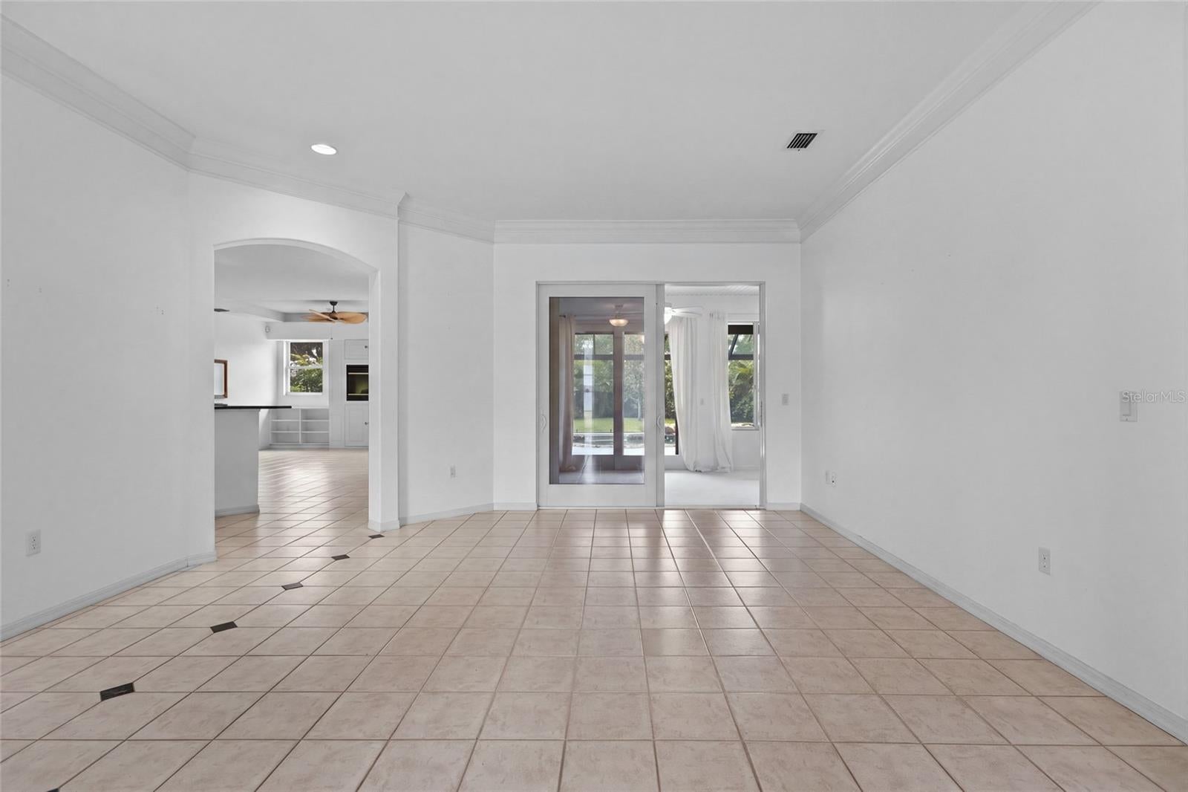
Virtually Staged. Welcome to a stunning sanctuary in Sarasota’s coveted Country Place community! This exquisite 3-bedroom, 2-bathroom home with a bonus room, offers 2,207 square feet of luxurious living with every detail thoughtfully upgraded. Step into elegance with a beautful welcoming rock lined pool with waterfall and a framed a panoramic screen enclosure for private outdoor enjoyment year-round. The lush, meticulously maintained backyard is an entertainer’s dream; featuring an incredible assortment of fruit trees including lemon, Meyer lemon, tangelo, grapefruit, cherry, mango, banana, and kumquat, along with mature live oaks, areca palms, the entire back yard is fully fenced for privacy. Inside, the home shines with new electrical panel, whole-house surge protection, including the pool pump, and GFCI outlets ensuring safety and modern convenience. Experience peace of mind with dual air conditioning units paired with UV lighting and Remy Halo air purification systems; ensuring clean, fresh air throughout. The home also boasts a recently shingled roof (2021), fresh exterior paint with charming shutters, and a tankless hot water heater for efficiency and comfort. Enjoy custom-designed closets and a new kitchen backsplash of sleek glass tile. Additional upscale features include: - State-of-the-art whole-house water filtration system - Upgraded PEX-A piping throughout the entire attic - All-new premium appliances - Custom pantry off the kitchen - River stone-lined front path enhancing curb appeal witha stunning river stone fountain - Four brand-new French sliders bringing in natural light and easy access to the outdoors - Whole-house hurricane shutters for safety and peace of mind - Crown molding accents the main entry, dining, living room, and primary bedroom, adding a touch of refined elegance - Wall-to-wall organic wool rug in the bonus room for cozy, clean comfort - New flooring in all three bedrooms for a fresh updated look - Irrigation system for effortless landscape maintenance Situated on a highly sought-after corner lot, this home provides the perfect blend of privacy, luxury, and nature’s bounty. Don’t miss this opportunity to own a slice of paradise designed with impeccable care and unmatched quality in Sarasota’s premier neighborhood! Conveniently located just 6 miles from the world-famous Siesta Key, this home is also in proximity to top-rated schools, shopping, dining, hospitals, and the scenic Red Bug Slough Preserve. Downtown Sarasota and the UTC area are just a short drive away, making this location ideal for enjoying everything in this vibrant community. Come experience luxury living in every corner of this extraordinary home.
| 8 hours ago | Listing updated with changes from the MLS® | |
| yesterday | Listing first seen on site |

Listing information is provided by Participants of the Stellar MLS. IDX information is provided exclusively for personal, non-commercial use, and may not be used for any purpose other than to identify prospective properties consumers may be interested in purchasing. Information is deemed reliable but not guaranteed. Properties displayed may be listed or sold by various participants in the MLS Copyright 2026, Stellar MLS.
Last checked: 2026-08-11 07:55 PM EDT
Did you know? You can invite friends and family to your search. They can join your search, rate and discuss listings with you.