Save
Ask
Tour
Hide
Share
$1,250,000
7 Days On Site

6682 SAINT JAMES CROSSING
UNIVERSITY PARK, FL 34201

For Sale|Single Family Residence|Active
3
Beds
3
Total Baths
3
Full Baths
2,643
SqFt
$473
/SqFt
1993
Built
Subdivision:
UNIVERSITY PARK/ST JAMES PARK
County:
Manatee
Call Now: 941-685-5565
Is this the listing for you? We can help make it yours.
941-685-5565
6682 SAINT JAMES CROSSING6682 SAINT JAMES CROSSING6682 SAINT JAMES CROSSING6682 SAINT JAMES CROSSING
Save
Ask
Tour
Hide
Share

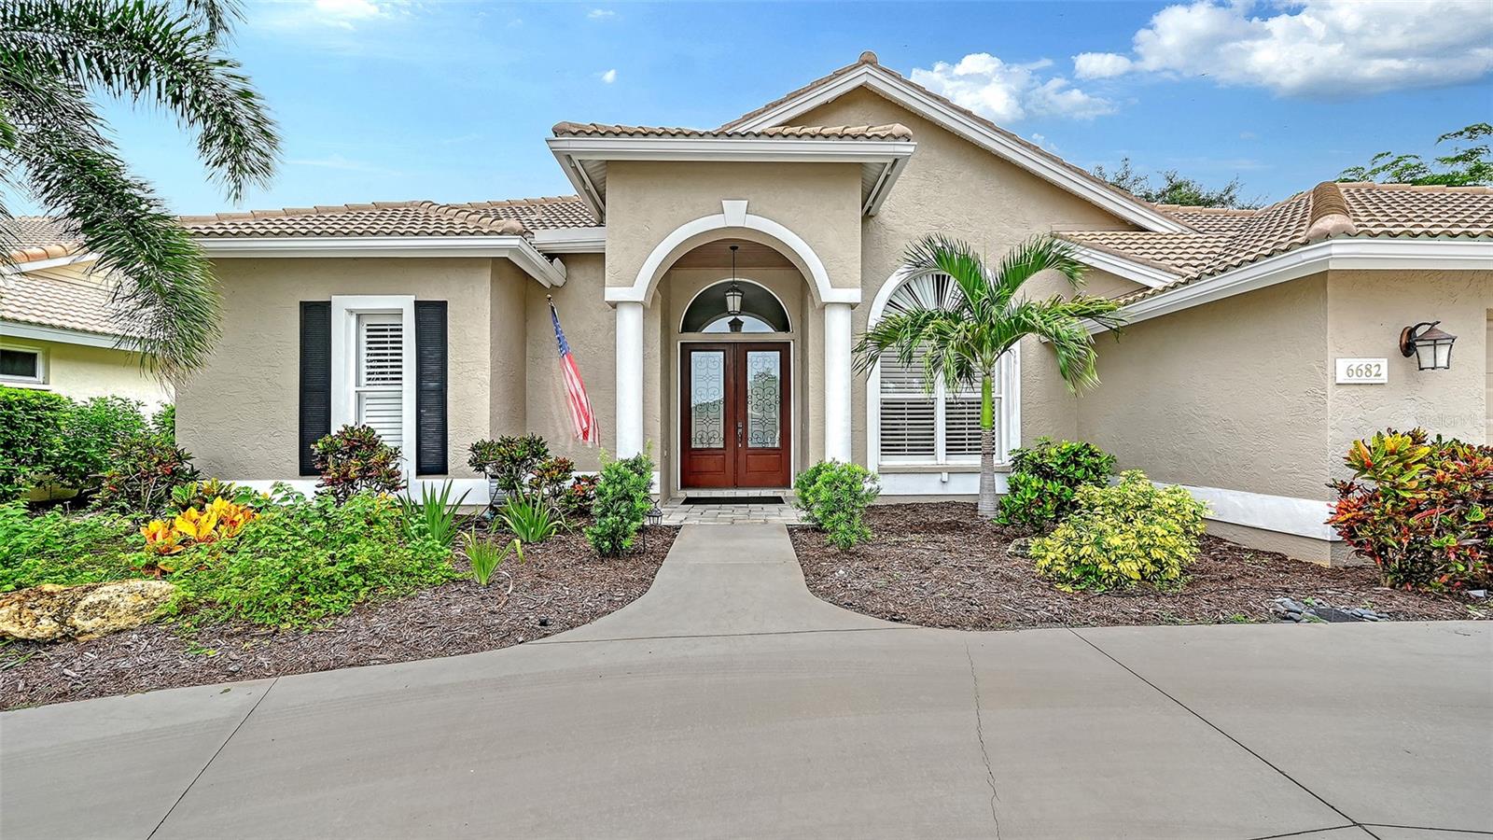
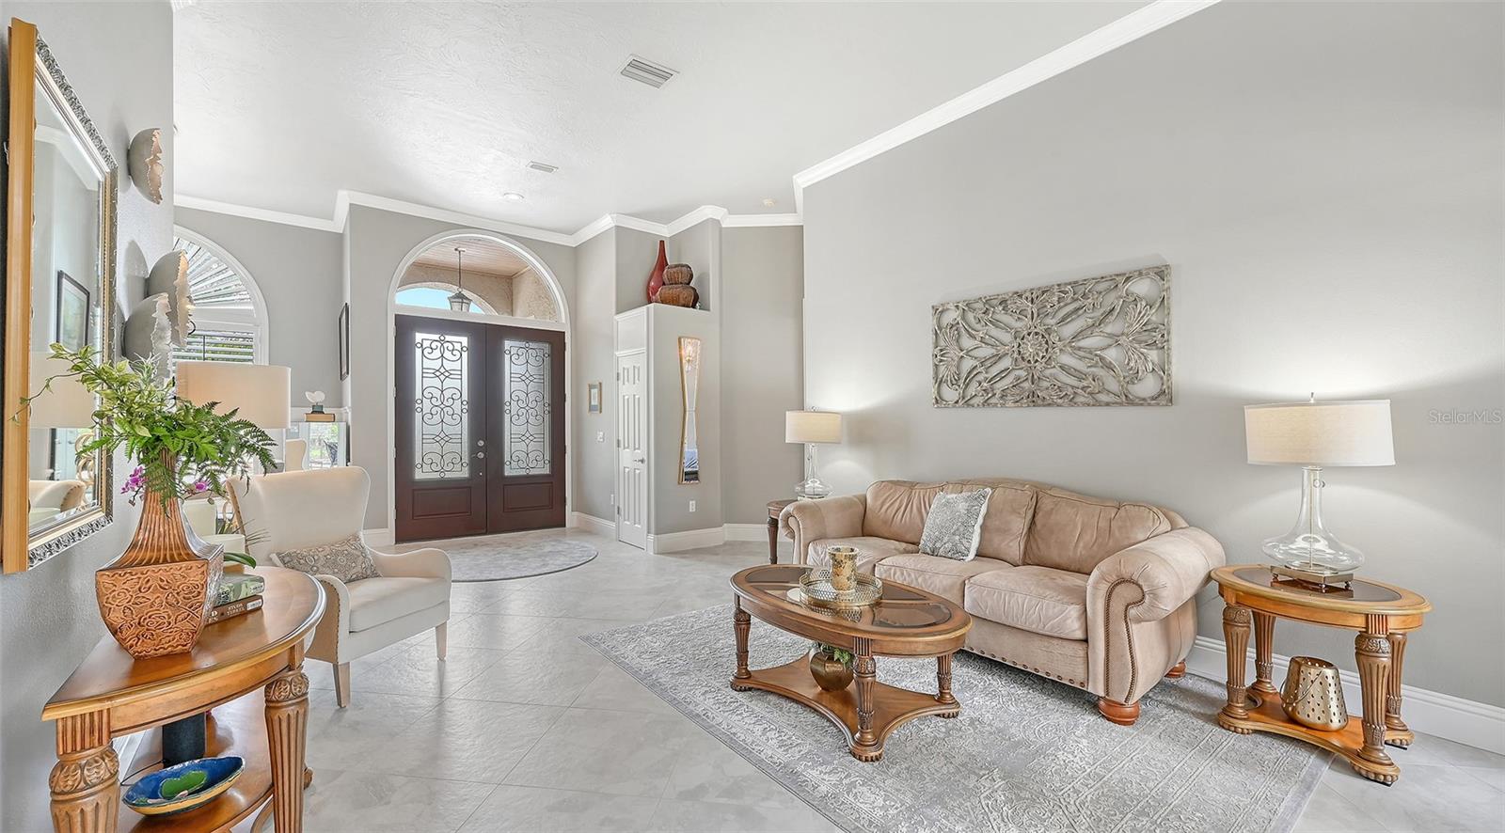
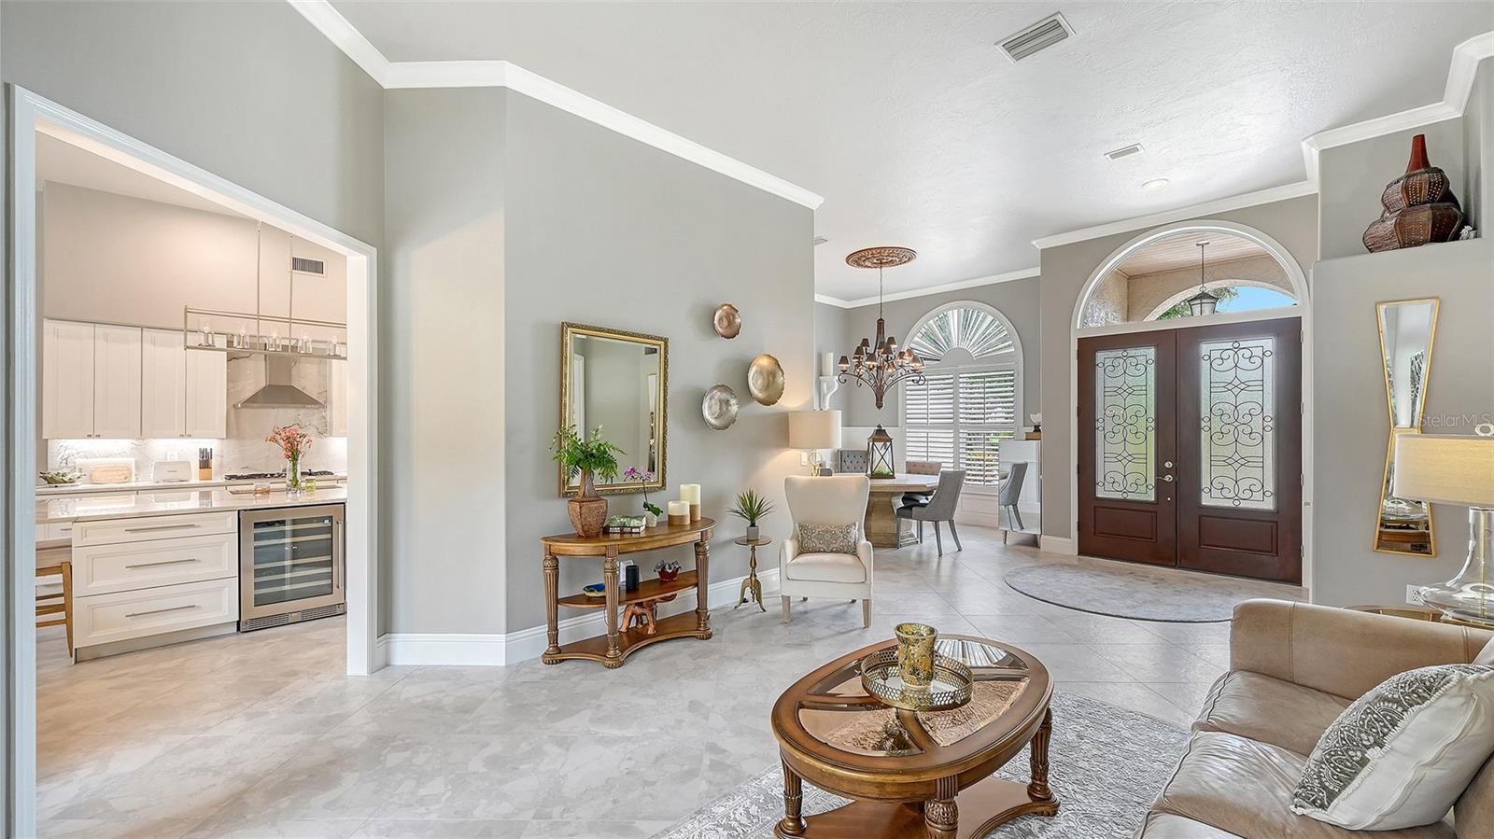
Welcome to University Park Country Club, where timeless elegance meets exceptional craftsmanship. Built by the renowned Anchor Builders, this exquisitely renovated pool home has been thoughtfully redesigned with impeccable attention to detail, offering luxurious finishes and modern conveniences throughout. AC 2 years old. Both water heaters are brand new. New pool pump. At the heart of the home is a spectacular chef's kitchen, completely remodeled with custom cabinetry, Thermidor appliances, designer lighting, and a breathtaking waterfall island featuring elegant quartzite countertops. Whether preparing an intimate dinner or entertaining guests, this space is as functional as it is beautiful. The spacious split floor plan offers three bedrooms and three beautifully appointed bathrooms, providing both comfort and privacy. A dedicated office/den creates the perfect work-from-home retreat or quiet reading room. The serene primary suite overlooks the sparkling pool and spa, creating a peaceful sanctuary. The fully renovated spa-inspired bath features dual walk-in closets, a luxurious soaking tub, and an oversized floor-to-ceiling tiled walk-in shower. Step outside to your private resort-style oasis. The heated pool and spa are surrounded by an expansive paver lanai, complemented by a custom outdoor gas grilling station and inviting seating areas—perfect for entertaining or relaxing in the Florida sunshine. A circular driveway provides ample guest parking and enhances the home's impressive curb appeal. Consistently awarded a Four-Star rating by Golf Digest since 1996, University Park Country Club offers 27 holes of championship golf designed by renowned architect Ron Garl. From the required Social Membership to Full Golf Membership options, residents enjoy exceptional amenities, outstanding dining, an active social calendar, and a country club lifestyle that is truly second to none.

Save
Ask
Tour
Hide
Share
Listing Snapshot
Price 
$1,250,000
Days On Site 
7 Days
Bedrooms 
3
Inside Area (SqFt) 
2,643 sqft
Total Baths 
3
Full Baths 
3
Partial Baths 
N/A
Lot Size 
0.28 Acres
Year Built 
1993
MLS® Number 
A4702029
Status 
Active
Property Tax 
$11,149
HOA/Condo/Coop Fees 
$478 monthly
Sq Ft Source 
Public Records
Friends & Family
Recent Activity
yesterdayListing updated with changes from the MLS®
a week agoListing first seen on site
General Features
Acres 
0.28
Attached Garage 
Yes
Direction Faces 
Southeast
Foundation 
Slab
Garage 
Yes
Garage Spaces 
2
Levels 
One
Number Of Stories 
1
Parking 
Circular DrivewayAttached
Pets 
Yes
Property Sub Type 
Single Family Residence
Security 
Gated CommunitySmoke Detector(s)
Sewer 
Public Sewer
SqFt Total 
3557
Style 
Contemporary
Utilities 
Cable AvailableNatural Gas AvailableCable ConnectedElectricity ConnectedNatural Gas ConnectedSewer ConnectedUnderground UtilitiesWater Connected
Water Source 
Public
Zoning 
PDR/WPE/
Interior Features
Appliances 
CooktopDishwasherDisposalDryerGas Water HeaterMicrowaveRefrigeratorWasher
Cooling 
Central Air
Fireplace 
Yes
Fireplace Features 
GasLiving Room
Flooring 
CarpetTile
Furnished 
Unfurnished
Heating 
Electric
Interior 
Built-in FeaturesCrown MoldingEat-in KitchenHigh CeilingsOpen FloorplanWalk-In Closet(s)
Laundry Features 
InsideLaundry Room
Spa 
Yes
Window Features 
BlindsShutters
Bathroom 2 
Dimensions - 17x13Level - First
Bathroom 3 
Dimensions - 15x15Level - First
Den 
Dimensions - 19x15Level - First
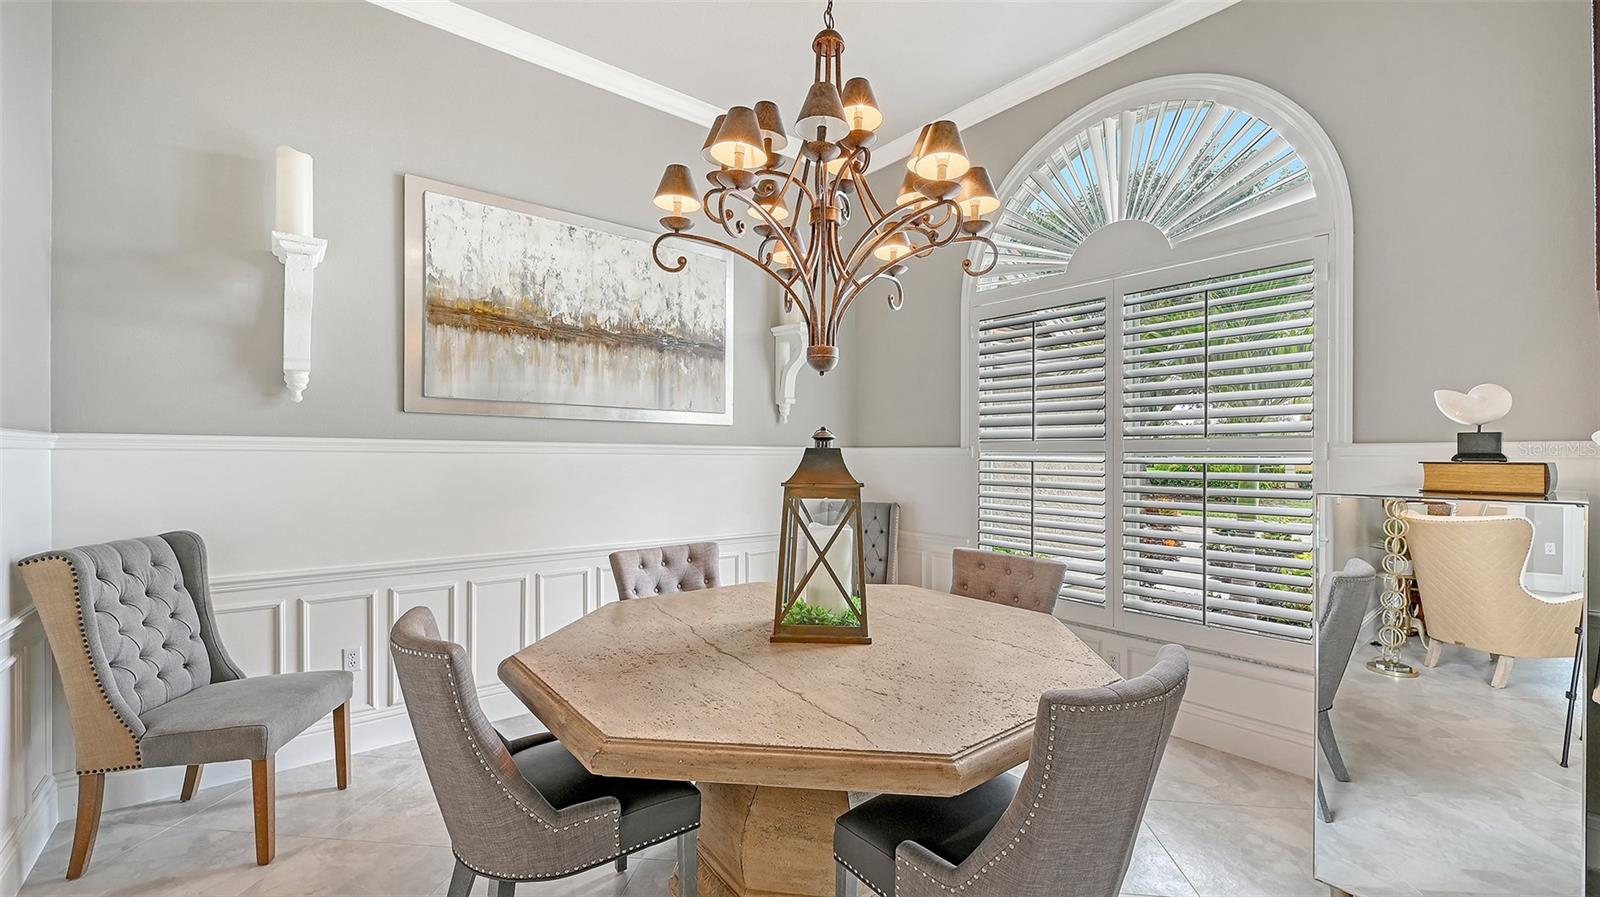
Dining Room 
Dimensions - 15x14Level - First
Family Room 
Dimensions - 21x19Level - First
Kitchen 
Dimensions - 18x18Level - First
Living Room 
Dimensions - 16x16Level - First
Master Bedroom 
Dimensions - 19x15Level - First
Save
Ask
Tour
Hide
Share
Exterior Features
Construction Details 
BlockStucco
Exterior 
LightingOutdoor GrillRain Gutters
Lot Features 
Flag Lot
Patio And Porch 
CoveredEnclosed
Pool Features 
GuniteIn GroundScreen EnclosurePrivate
Private Pool 
Yes
Roof 
Tile
Spa 
Yes
Spa Features 
Heated
View 
Park/GreenbeltTrees/Woods
Waterview 
Park/GreenbeltTrees/Woods
Windows/Doors 
BlindsShutters
Community Features
Association Amenities 
Fitness CenterGatedGolf CourseSecurityTennis Court(s)
Association Dues 
1434
Community Features 
GatedFitness CenterGolfSidewalksTennis Court(s)
Financing Terms Available 
CashConventional
HOA Fee Frequency 
Quarterly
MLS Area 
34201 - Bradenton/Braden River/University Park
Roads 
Asphalt
Township 
35S
Schools
School District
Unknown
Elementary School
Robert E Willis Elementary
Middle School
Braden River Middle
High School
Braden River High
Listing courtesy of RE/MAX ALLIANCE GROUP (941) 356-7040


Listing information is provided by Participants of the Stellar MLS. IDX information is provided exclusively for personal, non-commercial use, and may not be used for any purpose other than to identify prospective properties consumers may be interested in purchasing. Information is deemed reliable but not guaranteed. Properties displayed may be listed or sold by various participants in the MLS Copyright 2026, Stellar MLS.
Last checked: 2026-08-11 12:08 PM EDT

Neighborhood & Commute
Source: Walkscore
Disclosure: Community information and market data powered by Constellation Data Labs. Information is deemed reliable but not guaranteed.
Save
Ask
Tour
Hide
Share