Save
Ask
Tour
Hide
Share
$549,900
5 Days On Site

8053 STIRLING FALLS CIRCLE
SARASOTA, FL 34243

For Sale|Single Family Residence|Active Under Contract
3
Beds
2
Total Baths
2
Full Baths
2,094
SqFt
$263
/SqFt
2001
Built
Subdivision:
LAKERIDGE FALLS PH 1A
County:
Manatee
Call Now: 941-685-5565
Is this the listing for you? We can help make it yours.
941-685-5565
8053 STIRLING FALLS CIRCLE8053 STIRLING FALLS CIRCLE8053 STIRLING FALLS CIRCLE8053 STIRLING FALLS CIRCLE
Save
Ask
Tour
Hide
Share

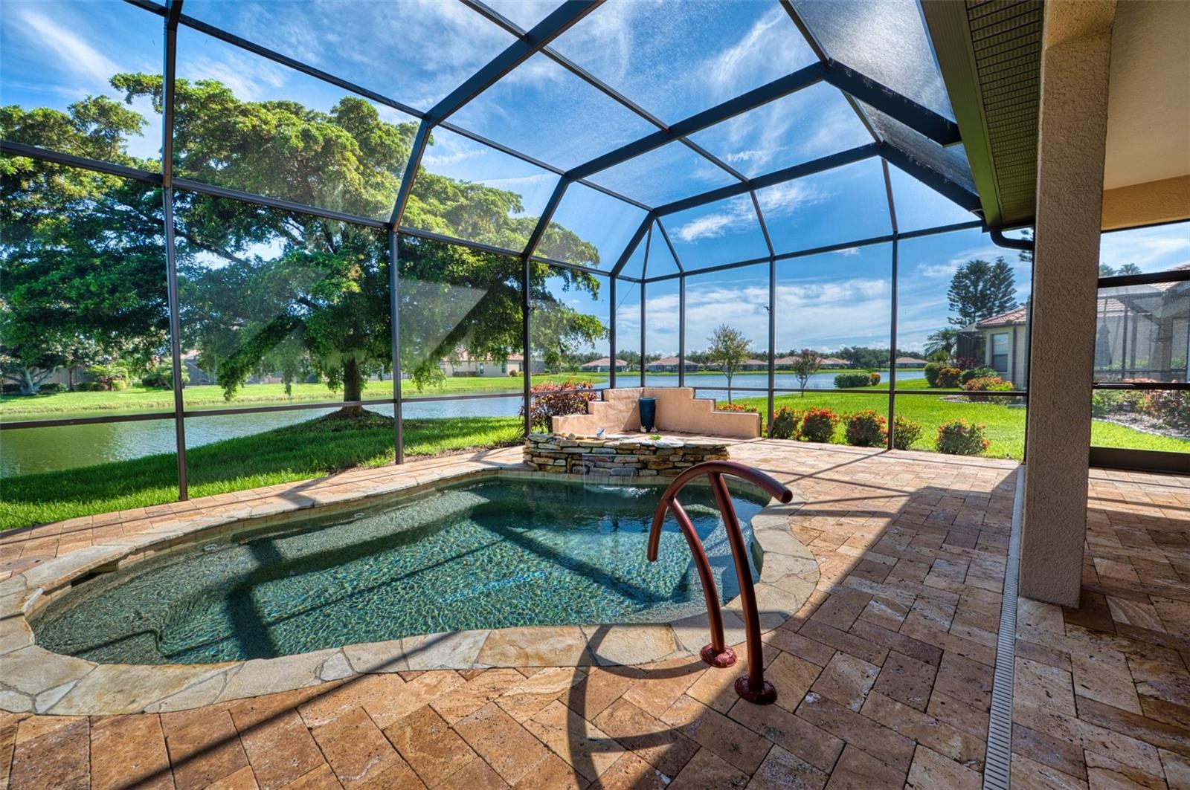
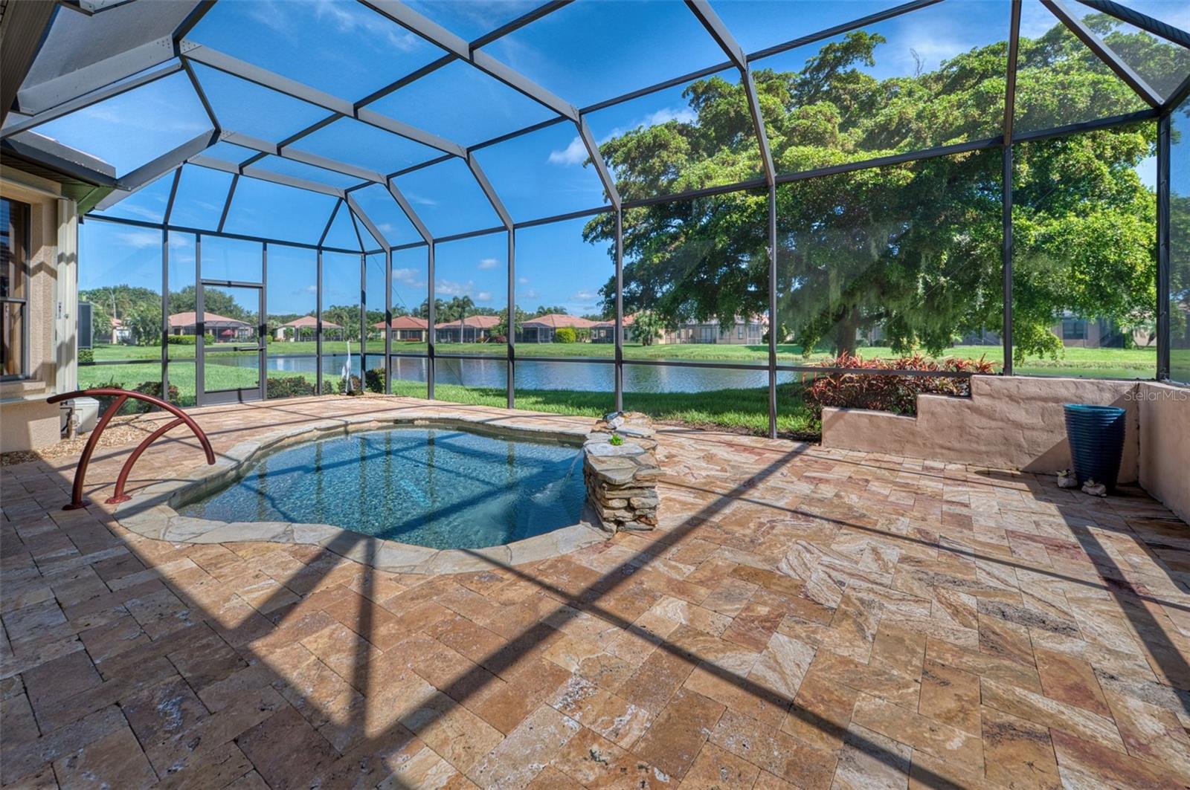
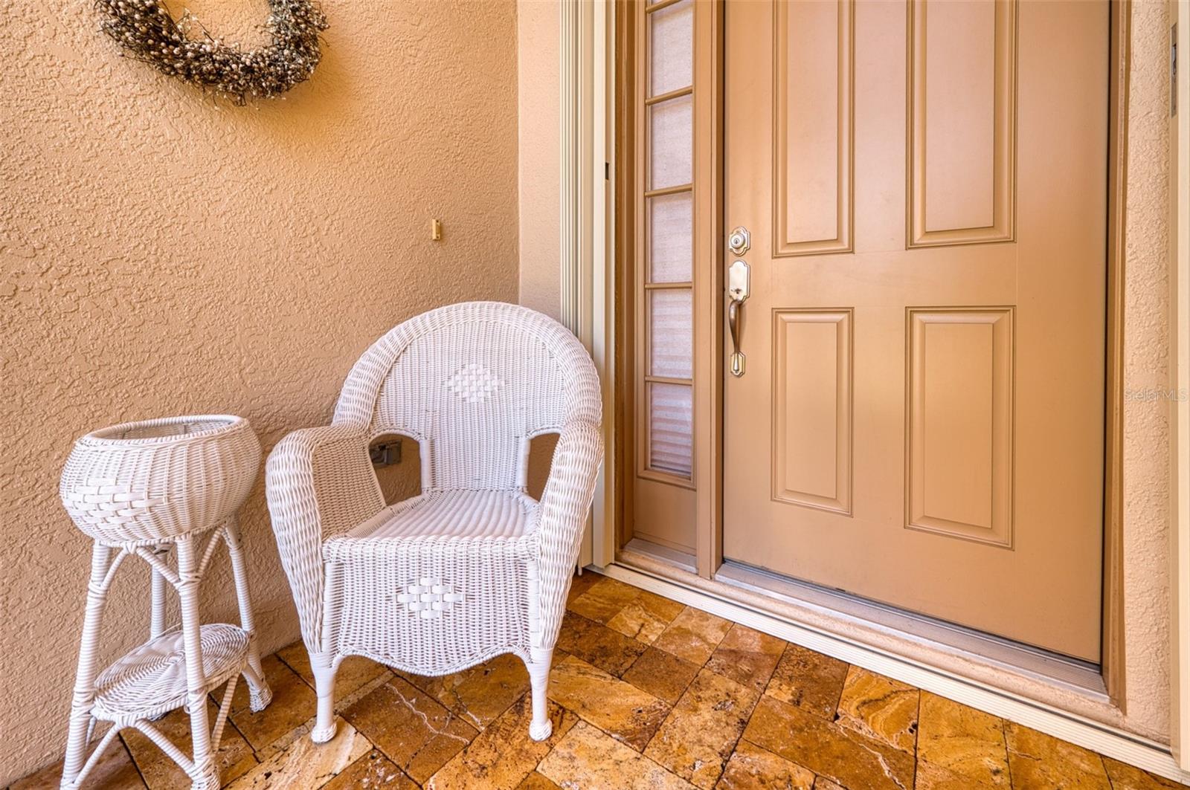
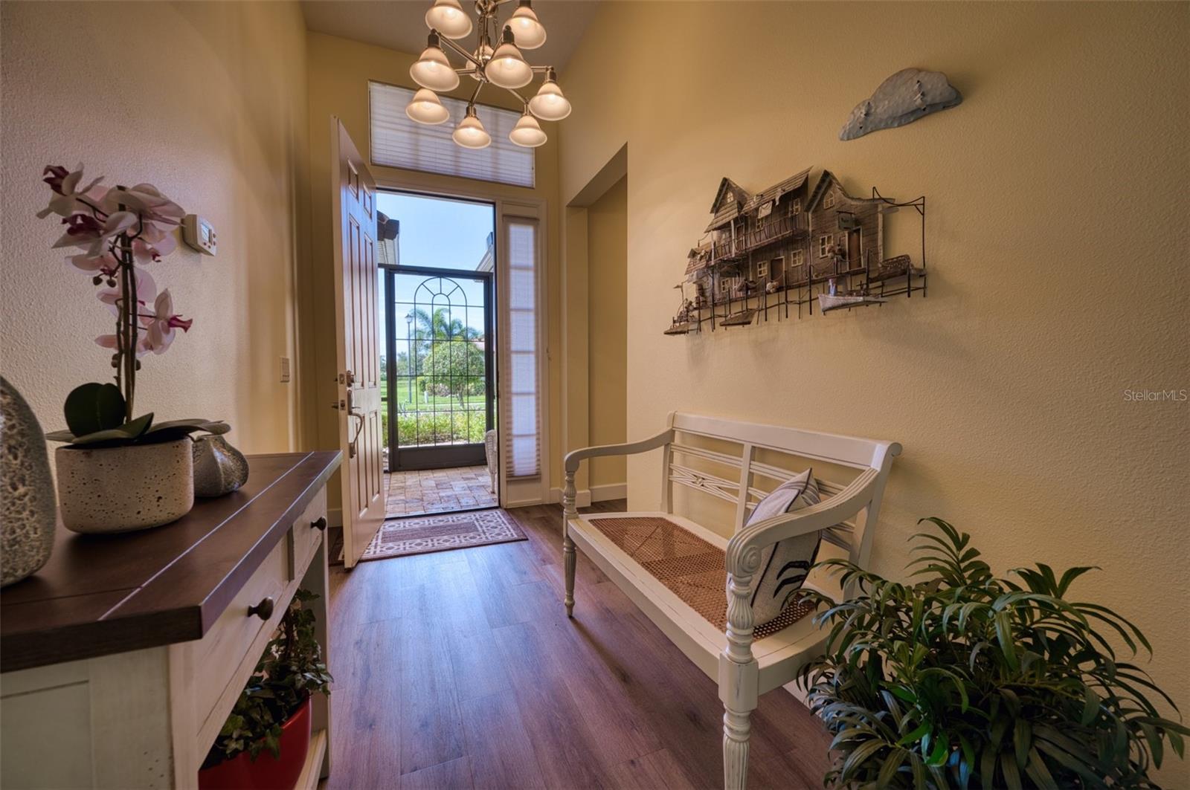
Under contract-accepting backup offers. A Must see- one of a kind Ashton Floor plan opened up to create a large great room. Totally move in ready. Every room has been redone - with many important upgrades . Screened front area and lanai have travertine pavers, and the "spool" provides relaxing on the lanai looking out in either direction a sight to behold! The remodeled kitchen connects to the great room that has a fireplace to create a cozy feel, and the detail of the framed opening is beautifully trimmed and elevates the open concept. The bathrooms have also been remodeled, as well as the third bedroom that has built ins to double as office space as well. Accordion shutters add to peace of mind. Lakeridge Falls is a 55+ community and walkable to Publix, Panera's and more. An active calendar and remodeled clubhouse, beautiful pool and hot tub will help fill your days. Close to everything, but away from it all! Close to UTC mall, I 75, downtown Sarasota, and an easy drive to all our beautiful beaches. The moment you open the front door, you will say - "Welcome Home".

Save
Ask
Tour
Hide
Share
Listing Snapshot
Price 
$549,900
Days On Site 
5 Days
Bedrooms 
3
Inside Area (SqFt) 
2,094 sqft
Total Baths 
2
Full Baths 
2
Partial Baths 
N/A
Lot Size 
0.15 Acres
Year Built 
2001
MLS® Number 
A4702184
Status 
Active Under Contract
Property Tax 
$4,557
HOA/Condo/Coop Fees 
$410.33 monthly
Sq Ft Source 
Builder
Friends & Family
Recent Activity
yesterdayListing updated with changes from the MLS®
yesterdayStatus changed to Active Under Contract
5 days agoListing first seen on site
General Features
Acres 
0.15
Attached Garage 
Yes
Direction Faces 
West
Foundation 
Slab
Garage 
Yes
Garage Spaces 
2
Levels 
One
Parking 
Attached
Pets 
Yes
Property Sub Type 
Single Family Residence
Security 
Gated CommunitySmoke Detector(s)
Sewer 
Public Sewer
SqFt Total 
2805
Utilities 
Cable AvailableNatural Gas AvailableCable ConnectedElectricity ConnectedNatural Gas Connected
Zoning 
PDMU
Interior Features
Appliances 
DishwasherDisposalDryerGas Water HeaterMicrowaveRangeRefrigeratorWasher
Cooling 
Central Air
Fireplace 
Yes
Fireplace Features 
Electric
Flooring 
Carpet
Furnished 
Negotiable
Heating 
Heat Pump
Interior 
Built-in FeaturesCrown MoldingEat-in KitchenOpen FloorplanWalk-In Closet(s)
Laundry Features 
InsideLaundry Room
Window Features 
Window CoveringsWindow Treatments
Bedroom 2 
Dimensions - 12x11Level - First
Bedroom 3 
Dimensions - 14x12Level - First
Dinette 
Dimensions - 12x12Level - First
Great Room 
Dimensions - 17x30Level - First
Kitchen 
Dimensions - 8x16Level - First
Living Room 
Dimensions - 16x14Level - First
Master Bedroom 
Dimensions - 13x18Level - First
Save
Ask
Tour
Hide
Share
Exterior Features
Construction Details 
Block
Pool Features 
HeatedIn GroundPrivate
Private Pool 
Yes
Roof 
Tile
Spa Features 
In Ground
View 
PondWater
Waterview 
PondWater
Windows/Doors 
Window CoveringsWindow Treatments
Community Features
Association Amenities 
ClubhouseFitness CenterGatedRecreation Facilities
Association Dues 
1231
Community Features 
GatedClubhouseFitness Center
Financing Terms Available 
CashConventionalVA Loan
HOA Fee Frequency 
Quarterly
MLS Area 
34243 - Sarasota
Roads 
Asphalt
Senior Community 
Yes
Township 
35
Listing courtesy of BRIGHT REALTY (941) 266-5308


Listing information is provided by Participants of the Stellar MLS. IDX information is provided exclusively for personal, non-commercial use, and may not be used for any purpose other than to identify prospective properties consumers may be interested in purchasing. Information is deemed reliable but not guaranteed. Properties displayed may be listed or sold by various participants in the MLS Copyright 2026, Stellar MLS.
Last checked: 2026-08-11 07:55 PM EDT

Neighborhood & Commute
Source: Walkscore
Disclosure: Community information and market data powered by Constellation Data Labs. Information is deemed reliable but not guaranteed.
Save
Ask
Tour
Hide
Share