
340 S PALM AVENUE PL1SARASOTA, FL 34236
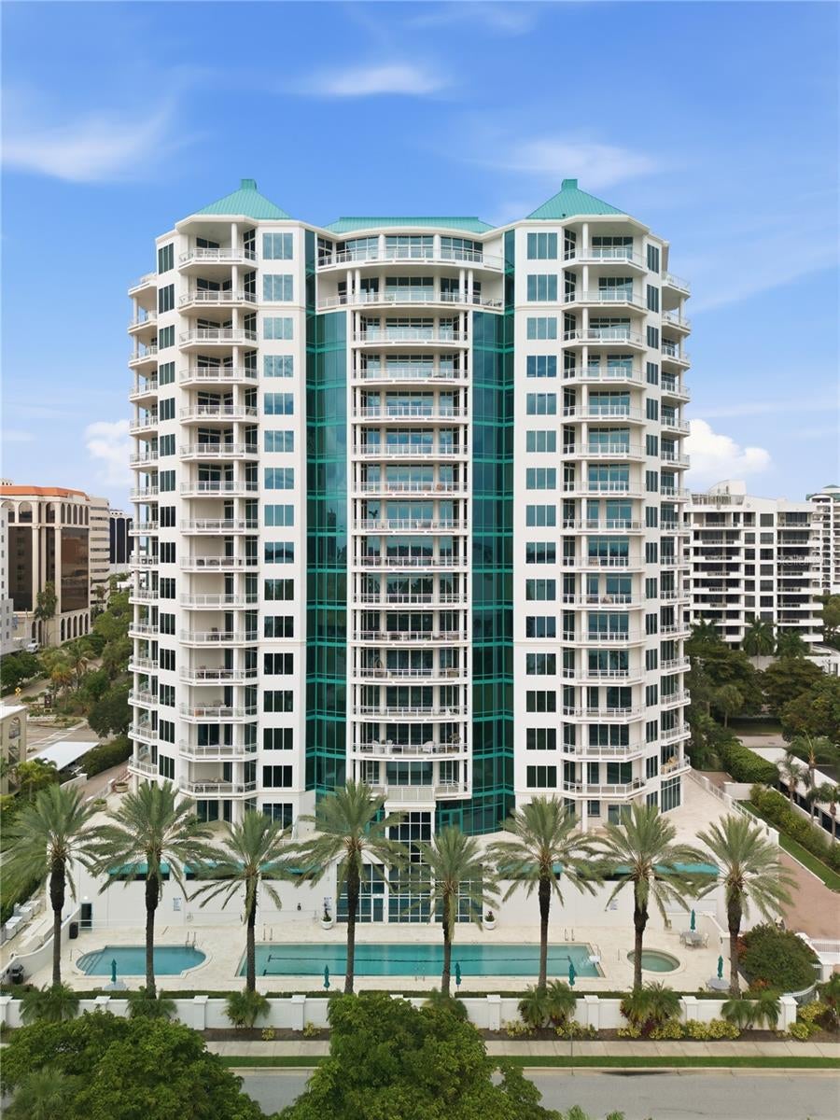
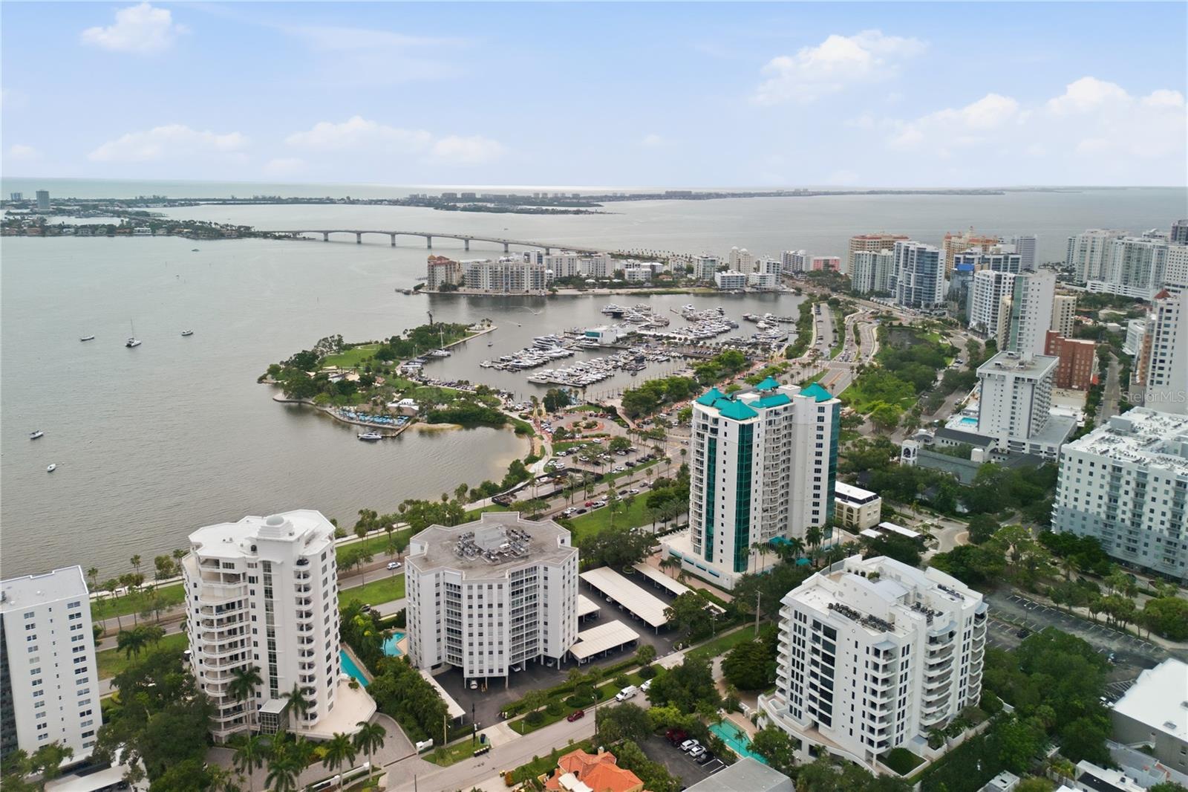
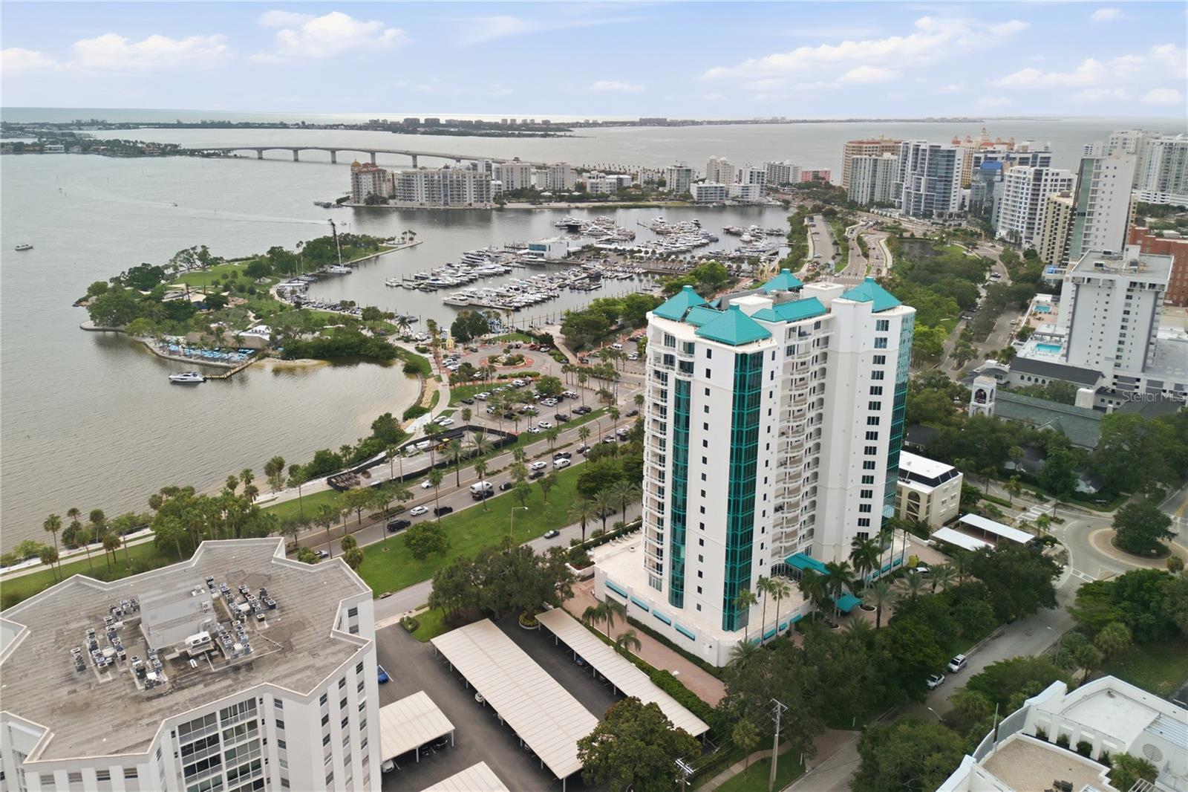
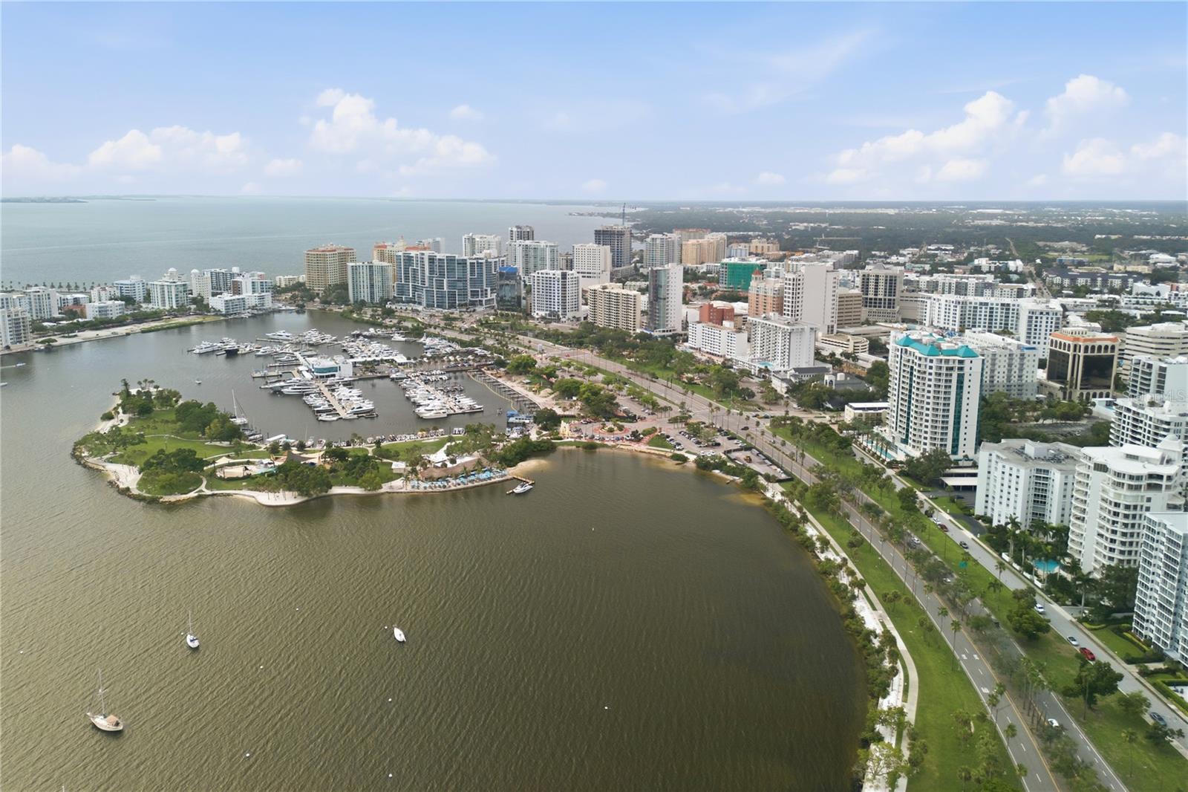
Under contract-accepting backup offers. Virtually Staged. Discover an extraordinary luxury condominium offering one of downtown Sarasota's most distinguished living experiences. Perfectly positioned on prestigious Palm Avenue, this exceptional residence blends timeless elegance, sophisticated design, and breathtaking panoramic views of Sarasota Bay and the city skyline. Just moments from world-class dining, boutique shopping, theaters, art galleries, the marina, and Sarasota's vibrant waterfront, this remarkable home offers an unparalleled blend of luxury and comfort. A dramatic rotunda foyer with designer lighting creates an unforgettable first impression, welcoming you into expansive living and entertaining spaces where soaring ceilings and floor-to-ceiling windows and sliding glass doors flood the residence with natural light while showcasing spectacular bay and city views. Designed for effortless entertaining, the spacious great room features a custom continental bar with seating for six, creating the perfect gathering space for family and friends. Just beyond the living area, sliding glass doors open to the home's most extraordinary feature—an approximately 2,200-square-foot wraparound terrace, one of the largest private outdoor living spaces in downtown Sarasota. This exceptional terrace seamlessly extends the interior living space outdoors, providing the ultimate setting for entertaining, relaxing, dining al fresco, or simply taking in breathtaking sunsets and panoramic views of Sarasota Bay and the city skyline. The chef-inspired kitchen is thoughtfully designed for both everyday living and entertaining, offering generous counter space, a breakfast bar, and an adjoining butler's pantry with a spacious laundry area, combining elegance with exceptional functionality. The luxurious primary suite is a true private retreat, featuring a cozy electric fireplace and a thoughtfully designed spa-inspired bath. Separate his-and-her sides each offer a private vanity area and dedicated closet, with one side featuring an oversized walk-in closet. At the center, an impressive walk-through shower beautifully connects both spaces, creating a seamless, resort-style experience that perfectly balances luxury, privacy, and everyday comfort. The guest suite offers exceptional flexibility and can easily serve as a private bedroom, elegant home office, or den. Complete with its own walk-in closet and private ensuite bathroom featuring a soaking tub, it provides comfort and privacy for family members or overnight guests. A beautifully appointed powder room is conveniently located off the main hallway, offering guests easy access while preserving the privacy of the bedroom suites. Every detail throughout the residence reflects timeless sophistication, from the stunning gold-leaf glass tile ceiling in the powder room to the beautifully appointed bathrooms and refined designer finishes that elevate every space. Residents enjoy an outstanding collection of resort-style amenities, including a state-of-the-art fitness and spa center, 24-hour concierge service, professional on-site management, and the convenience of secure, maintenance-free luxury living.Perfectly located on prestigious Palm Avenue, you'll find yourself just steps from Sarasota's finest restaurants, boutique shopping, theaters, art galleries, Bayfront Park, the marina, and the city's celebrated cultural attractions.This is more than a luxury condominium—it's an extraordinary opportunity to own one of downtown Sarasota's most impressive residences
| 17 hours ago | Listing updated with changes from the MLS® | |
| 17 hours ago | Status changed to Active Under Contract | |
| 7 days ago | Listing first seen on site |

Listing information is provided by Participants of the Stellar MLS. IDX information is provided exclusively for personal, non-commercial use, and may not be used for any purpose other than to identify prospective properties consumers may be interested in purchasing. Information is deemed reliable but not guaranteed. Properties displayed may be listed or sold by various participants in the MLS Copyright 2026, Stellar MLS.
Last checked: 2026-08-11 01:13 PM EDT
Did you know? You can invite friends and family to your search. They can join your search, rate and discuss listings with you.