Save
Ask
Tour
Hide
Share
$699,000
1 Day On Site

5113 FAR OAK CIRCLE
SARASOTA, FL 34238

For Sale|Single Family Residence|Active
3
Beds
2
Total Baths
2
Full Baths
2,366
SqFt
$295
/SqFt
1995
Built
Subdivision:
TURTLE ROCK
County:
Sarasota
Call Now: 941-685-5565
Is this the listing for you? We can help make it yours.
941-685-5565
5113 FAR OAK CIRCLE5113 FAR OAK CIRCLE5113 FAR OAK CIRCLE5113 FAR OAK CIRCLE
Save
Ask
Tour
Hide
Share

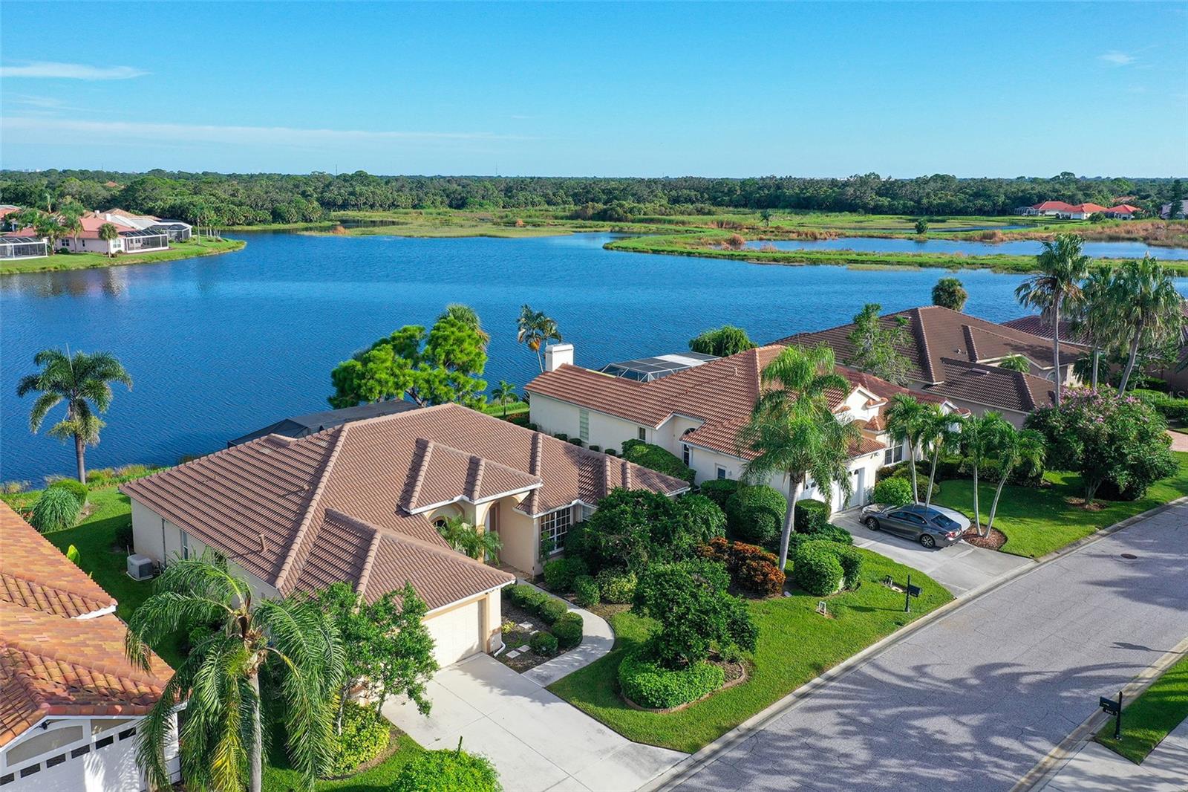
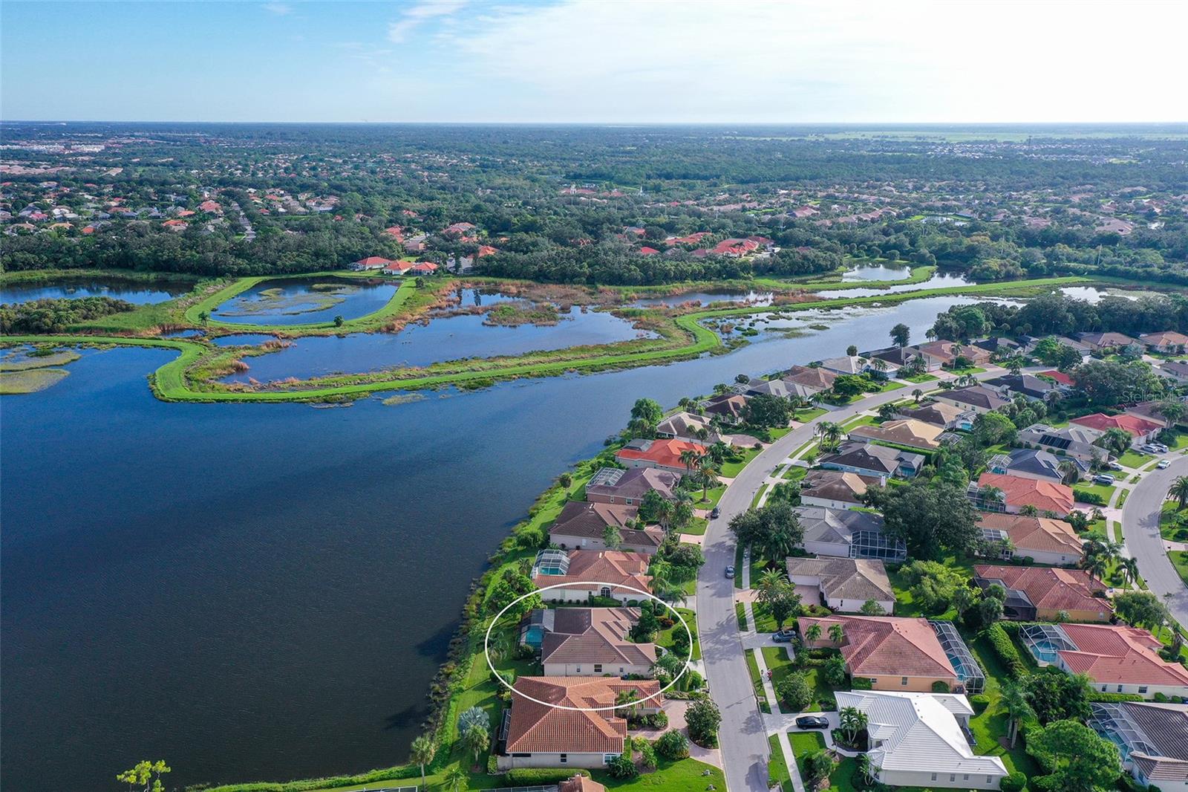
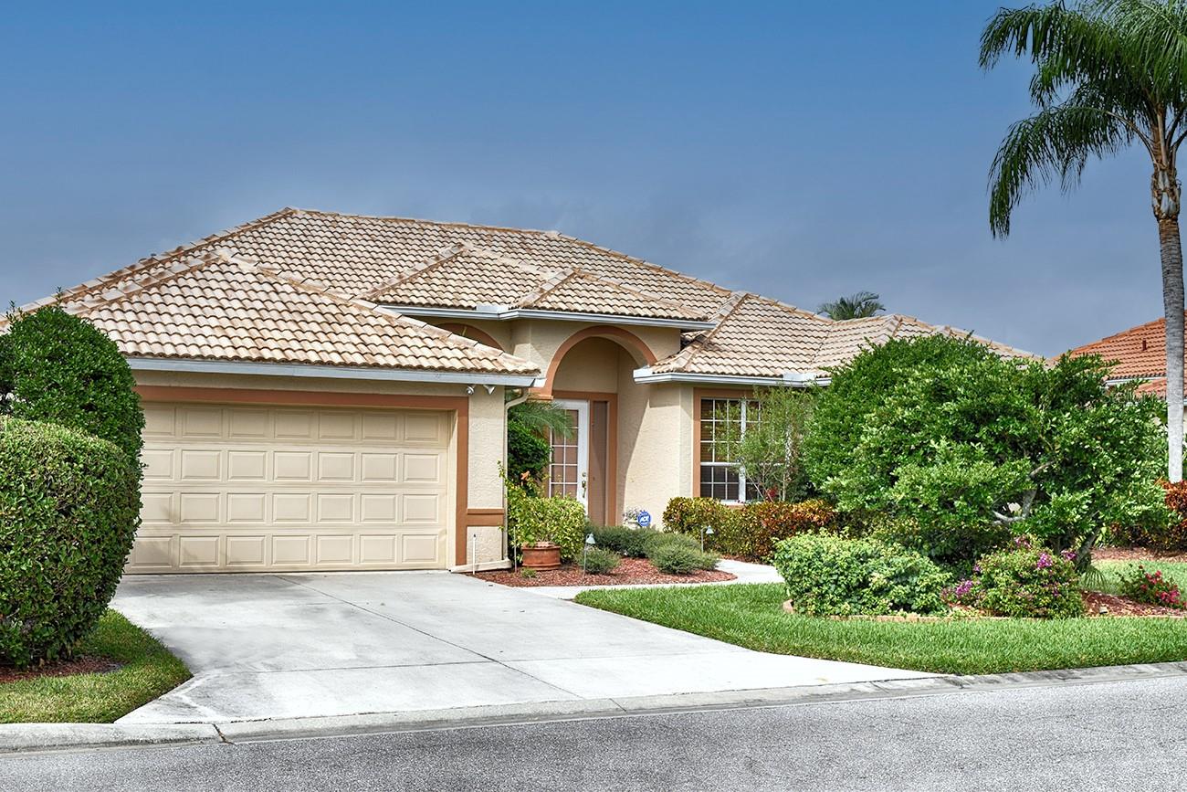
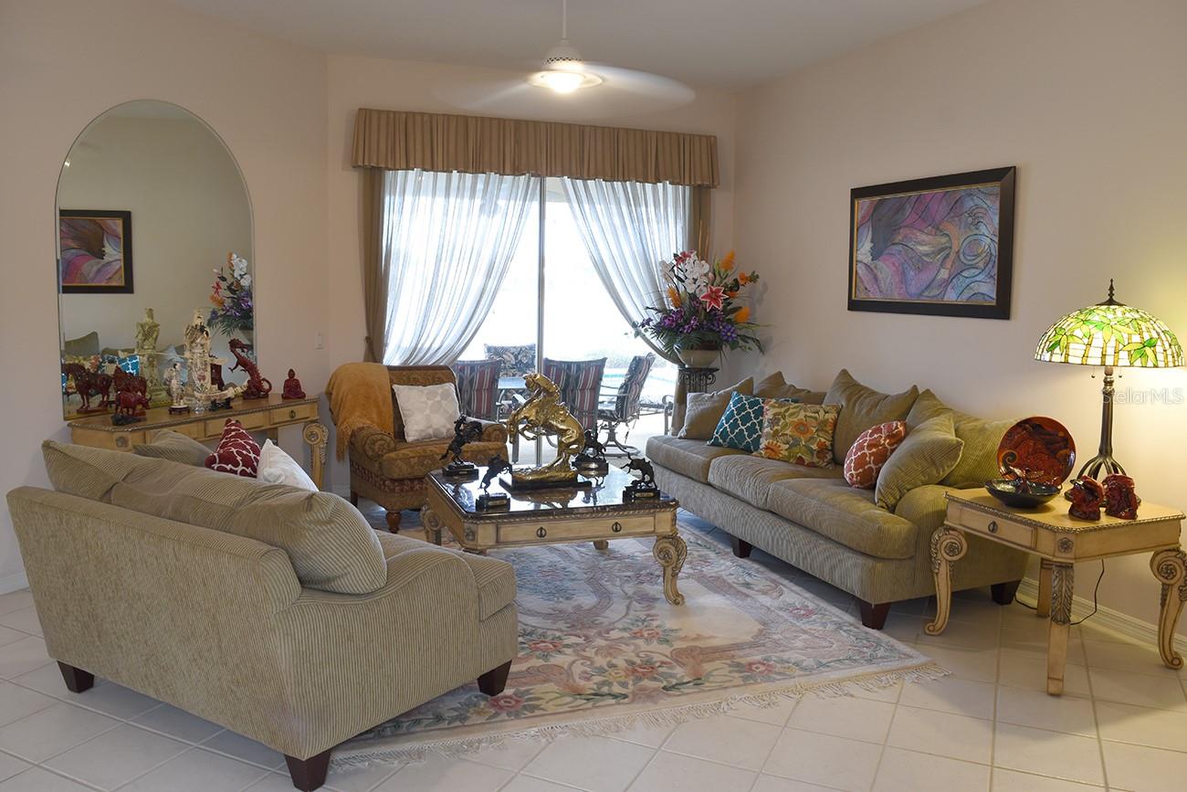
Welcome to one of the most breathtaking waterfront settings in Turtle Rock, where spectacular panoramic lake views create a peaceful retreat, you will enjoy every day. Perfectly positioned to capture the community's finest vistas, this charming three-bedroom, two-bath residence overlooks a tranquil lake and protected nature preserve, where birds and native wildlife provide an ever-changing backdrop of natural beauty. Designed for comfortable Florida living, the open floor plan features diagonal ceramic tile flooring, architectural details throughout, and walls of sliding glass doors that seamlessly connect the indoor living spaces to the expansive lanai. Recently resurfaced and enhanced with UV screening, the outdoor living area is the perfect place to relax, entertain, or simply soak in the serene water views. The inviting family room is highlighted by a striking natural coral stone fireplace that adds warmth and character. The spacious primary suite offers a private retreat with his-and-her closets, dual vanities, a glass-enclosed shower, and a luxurious soaking tub. Numerous recent improvements provide exceptional value and peace of mind, including a NEW ROOF, NEW air-conditioning system, NEW washer and dryer, generator, and re-plumbing (approximately 2007). Located within the highly sought-after Turtle Rock community, residents enjoy more than 300 acres of scenic lakes and nature preserves, along with outstanding amenities including a heated community pool, tennis courts, and direct access to the Legacy Trail for miles of biking and walking. Just minutes from world-renowned Siesta Key Beach, exceptional shopping, dining, and everyday conveniences, this home offers the perfect combination of natural beauty, thoughtful updates, and an unbeatable Sarasota lifestyle. Experience one of Turtle Rock's most extraordinary lakefront locations today.

Save
Ask
Tour
Hide
Share
Listing Snapshot
Price 
$699,000
Days On Site 
1 Day
Bedrooms 
3
Inside Area (SqFt) 
2,366 sqft
Total Baths 
2
Full Baths 
2
Partial Baths 
N/A
Lot Size 
0.22 Acres
Year Built 
1995
MLS® Number 
A4702199
Status 
Active
Property Tax 
$4,127
HOA/Condo/Coop Fees 
$275 monthly
Sq Ft Source 
Public Records
Friends & Family
Recent Activity
13 hours agoListing updated with changes from the MLS®
yesterdayListing first seen on site
General Features
Acres 
0.22
Attached Garage 
Yes
Direction Faces 
East
Foundation 
Slab
Garage 
Yes
Garage Spaces 
2
Levels 
One
Parking 
Garage Door OpenerAttached
Pets 
Yes
Property Sub Type 
Single Family Residence
Security 
Gated CommunityKey Card EntrySmoke Detector(s)
Sewer 
Public Sewer
SqFt Total 
3055
Style 
ContemporaryCustom
Utilities 
Cable AvailableNatural Gas AvailableCable ConnectedElectricity ConnectedNatural Gas Connected
Water Source 
Public
Zoning 
RSF1
Interior Features
Appliances 
DishwasherDisposalDryerElectric Water HeaterMicrowaveRangeRefrigeratorWasher
Cooling 
Central Air
Fireplace 
Yes
Fireplace Features 
Family RoomGas
Flooring 
CarpetCeramic Tile
Furnished 
Unfurnished
Heating 
CentralHeat Pump
Interior 
High CeilingsOpen FloorplanWalk-In Closet(s)
Laundry Features 
Inside
Window Features 
Window CoveringsBlindsWindow Treatments
Bedroom 2 
Dimensions - 11x10Level - First
Bedroom 3 
Dimensions - 11x10Level - First
Dining Room 
Dimensions - 11x9Level - First
Family Room 
Dimensions - 24x20Level - First
Kitchen 
Dimensions - 14x10Level - FirstFeatures - Breakfast Bar
Living Room 
Dimensions - 23x18Level - First
Master Bathroom 
Level - FirstFeatures - Double Vanity
Master Bedroom 
Dimensions - 19x11Level - First
Office 
Dimensions - 11x10Level - First
Utility Room 
Dimensions - 7x5Level - First
Save
Ask
Tour
Hide
Share
Exterior Features
Construction Details 
BlockStucco
Exterior 
Rain Gutters
Lot Features 
LandscapedPavedPrivateWaterfront
Patio And Porch 
CoveredDeckEnclosedPatioPorchScreened
Pool Features 
GuniteIn GroundPrivate
Private Pool 
Yes
Roof 
Tile
View 
LakeWater
Waterfront 
Yes
Waterfront Features 
Lake PrivilegesLake Front
Waterview 
LakeWater
Windows/Doors 
Window CoveringsBlindsWindow Treatments
Community Features
Association Amenities 
Fitness CenterGatedPlaygroundRecreation FacilitiesSecurityTennis Court(s)
Association Dues 
825
Community Features 
GatedPlaygroundTennis Court(s)
Financing Terms Available 
CashConventional
HOA Fee Frequency 
Quarterly
MLS Area 
34238 - Sarasota/Sarasota Square
Roads 
Asphalt
Township 
37
Schools
School District
Unknown
Elementary School
Ashton Elementary
Middle School
Sarasota Middle
High School
Riverview High
Listing courtesy of RE/MAX ALLIANCE GROUP (941) 356-7040


Listing information is provided by Participants of the Stellar MLS. IDX information is provided exclusively for personal, non-commercial use, and may not be used for any purpose other than to identify prospective properties consumers may be interested in purchasing. Information is deemed reliable but not guaranteed. Properties displayed may be listed or sold by various participants in the MLS Copyright 2026, Stellar MLS.
Last checked: 2026-08-11 07:55 PM EDT

Neighborhood & Commute
Source: Walkscore
Disclosure: Community information and market data powered by Constellation Data Labs. Information is deemed reliable but not guaranteed.
Save
Ask
Tour
Hide
Share