Save
Ask
Tour
Hide
Share
$159,000
1 Day On Site

3413 CLARK ROAD 114
SARASOTA, FL 34231

For Sale|Condominium|Active
1
Bed
1
Total Bath
1
Full Bath
768
SqFt
$207
/SqFt
1974
Built
Subdivision:
SIENNA
County:
Sarasota
Call Now: 941-685-5565
Is this the listing for you? We can help make it yours.
941-685-5565
3413 CLARK ROAD 1143413 CLARK ROAD 1143413 CLARK ROAD 1143413 CLARK ROAD 114
Save
Ask
Tour
Hide
Share

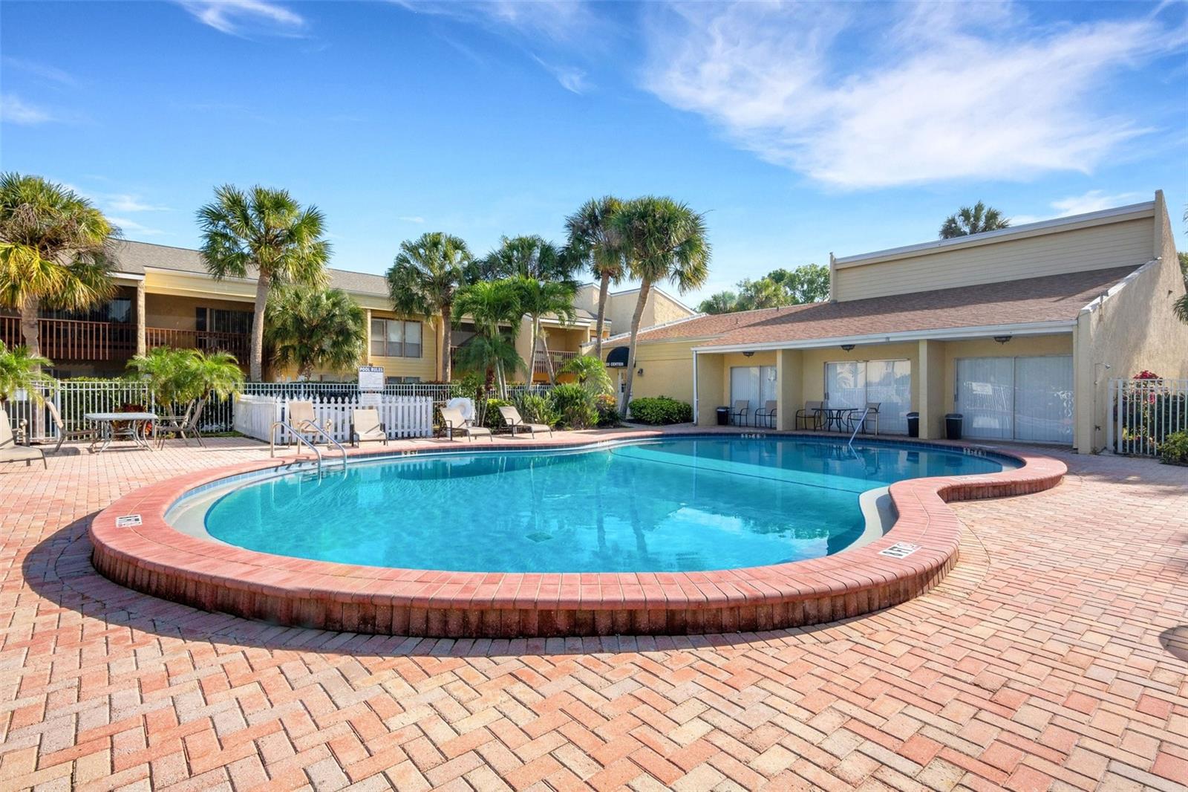
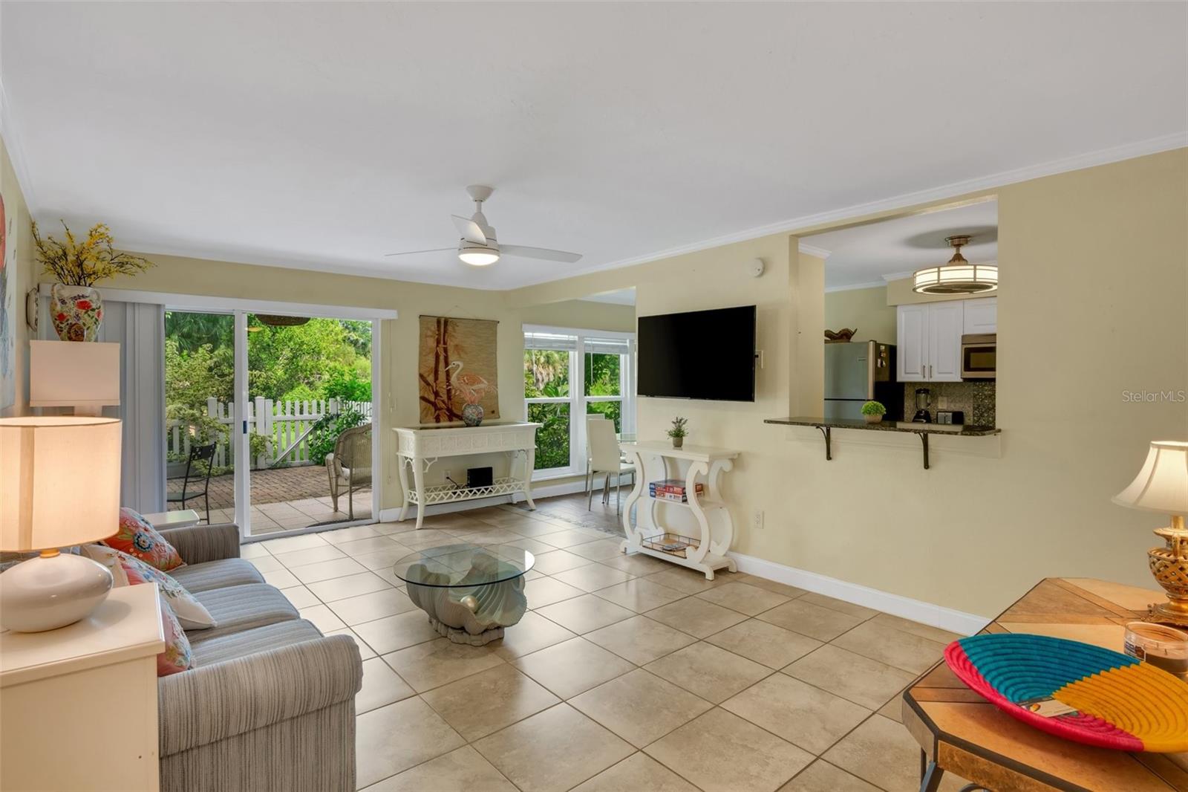
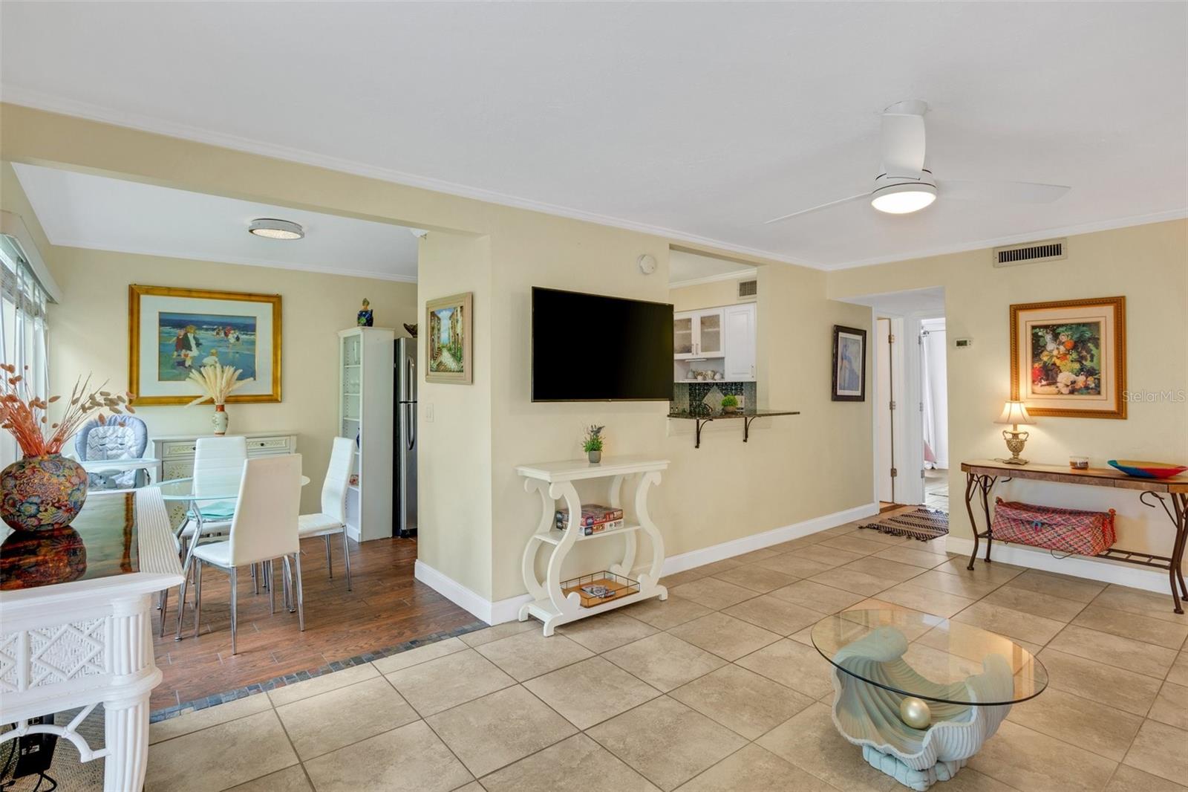
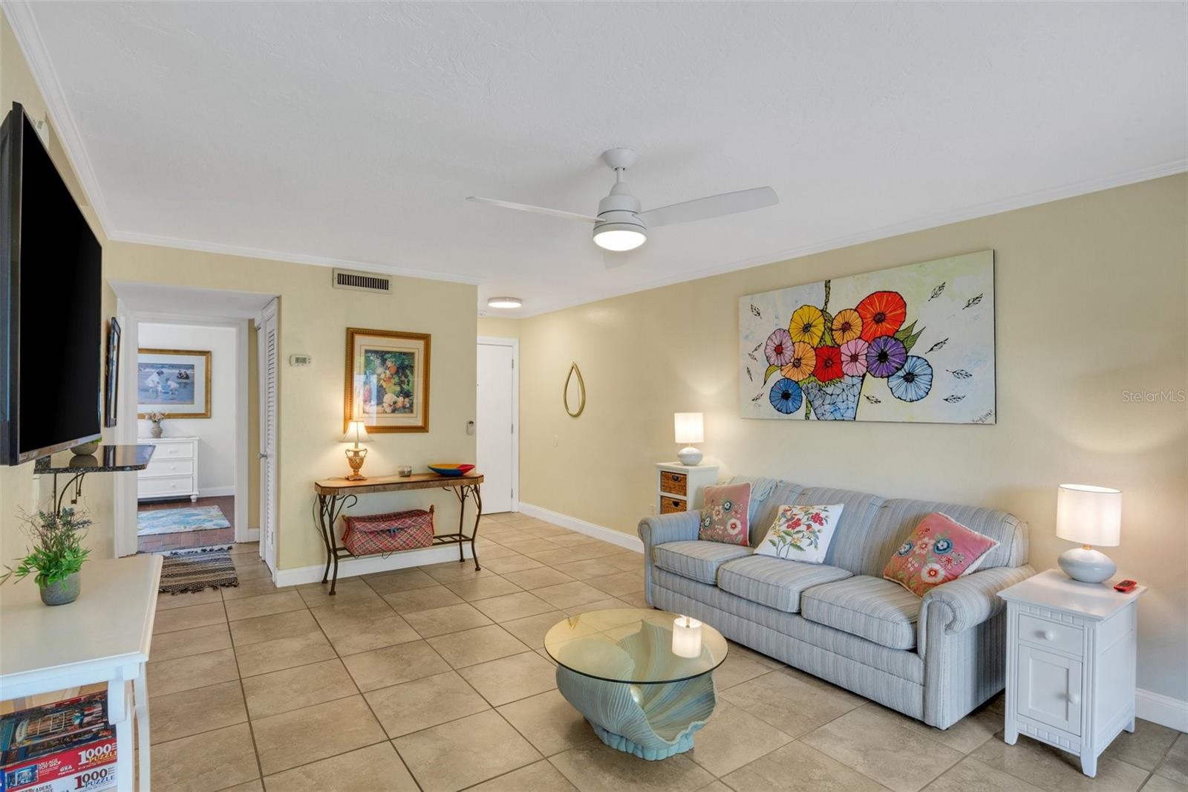
Location, location! 1 bedroom, 1 bath first floor end unit condo located just 4 miles from world-renowned Siesta Key beach. Offered turnkey furnished, this condo is perfect as a second home or as an investment property. The bright, open floor plan features low-maintenance tile flooring, newer windows and sliding door, an in-unit washer and dryer, new ceiling fans and an HVAC system installed in 2020. The updated kitchen offers stainless-steel appliances, granite countertops and light cabinetry, while the renovated bathroom provides a fresh, modern finish. A private, fenced courtyard with a partially covered patio creates an inviting space for relaxing outdoors or accommodating a pet. Sienna Park amenities include a heated pool, clubhouse with fitness center, tennis and basketball courts, sand volleyball, grilling areas and a fenced dog park. The building’s roof was replaced in 2023, and the assessment has being paid off by the seller. The monthly association fee includes building insurance, water, sewer, trash and exterior maintenance. With its excellent location and successful rental history, this furnished condo offers an appealing opportunity as a primary residence, seasonal retreat or investment property. Sienna Park is convenient located near shops, restaurants & beaches, and only 4 miles to access to I-75. Click Virtual Tour Link to experience the immersive 3D tour.

Save
Ask
Tour
Hide
Share
Listing Snapshot
Price 
$159,000
Days On Site 
1 Day
Bedrooms 
1
Inside Area (SqFt) 
768 sqft
Total Baths 
1
Full Baths 
1
Partial Baths 
N/A
Lot Size 
N/A
Year Built 
1974
MLS® Number 
A4702273
Status 
Active
Property Tax 
$2,071
HOA/Condo/Coop Fees 
$523 Monthly
Sq Ft Source 
Public Records
Friends & Family
Recent Activity
15 hours agoListing updated with changes from the MLS®
yesterdayListing first seen on site
General Features
Direction Faces 
East
Foundation 
Slab
Levels 
One
Number Of Stories 
2
Parking 
Assigned
Pets 
Cats OKDogs OK
Property Sub Type 
Condominium
Sewer 
Public Sewer
SqFt Total 
847
Utilities 
Cable AvailableElectricity ConnectedSewer ConnectedWater Connected
Water Source 
Public
Zoning 
RMF3
Interior Features
Appliances 
DishwasherDisposalDryerElectric Water HeaterMicrowaveRangeRefrigeratorWasher
Cooling 
Central Air
Flooring 
LaminateTile
Heating 
Central
Interior 
Crown MoldingStone Counters
Laundry Features 
InsideLaundry Closet
Bathroom 1 
Level - First
Dinette 
Dimensions - 12x11Level - First
Kitchen 
Dimensions - 10x10Level - FirstFeatures - Ceiling Fan(s), Granite Counters, Stone Counters
Living Room 
Dimensions - 14x12Level - FirstFeatures - Ceiling Fan(s)
Master Bedroom 
Dimensions - 17x11Level - FirstFeatures - Ceiling Fan(s)
Save
Ask
Tour
Hide
Share
Exterior Features
Construction Details 
BlockStucco
Exterior 
Outdoor GrillTennis Court(s)
Roof 
Shingle
View 
PondWater
Waterview 
PondWater
Community Features
Community Features 
ClubhouseFitness CenterPoolTennis Court(s)
Financing Terms Available 
CashConventional
HOA Fee Frequency 
Monthly
MLS Area 
34231 - Sarasota/Gulf Gate Branch
Roads 
Concrete
Township 
37
Schools
School District
Unknown
Elementary School
Gulf Gate Elementary
Middle School
Brookside Middle
High School
Riverview High
Listing courtesy of KELLER WILLIAMS ON THE WATER S (941) 275-6266


Listing information is provided by Participants of the Stellar MLS. IDX information is provided exclusively for personal, non-commercial use, and may not be used for any purpose other than to identify prospective properties consumers may be interested in purchasing. Information is deemed reliable but not guaranteed. Properties displayed may be listed or sold by various participants in the MLS Copyright 2026, Stellar MLS.
Last checked: 2026-08-08 12:49 AM EDT

Neighborhood & Commute
Source: Walkscore
Disclosure: Community information and market data powered by Constellation Data Labs. Information is deemed reliable but not guaranteed.
Save
Ask
Tour
Hide
Share