
1771 RINGLING BOULEVARD 903SARASOTA, FL 34236
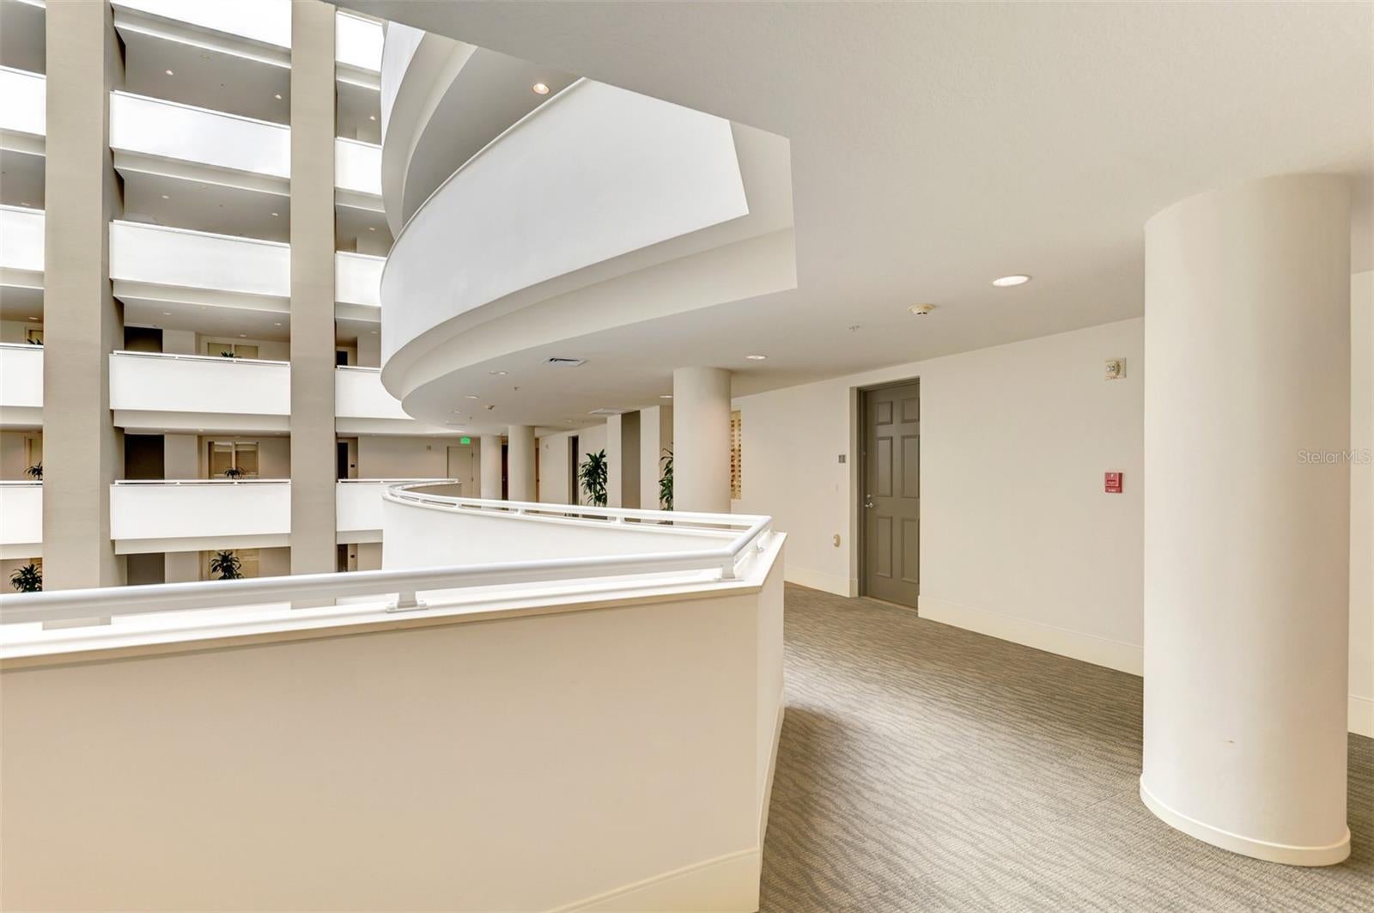
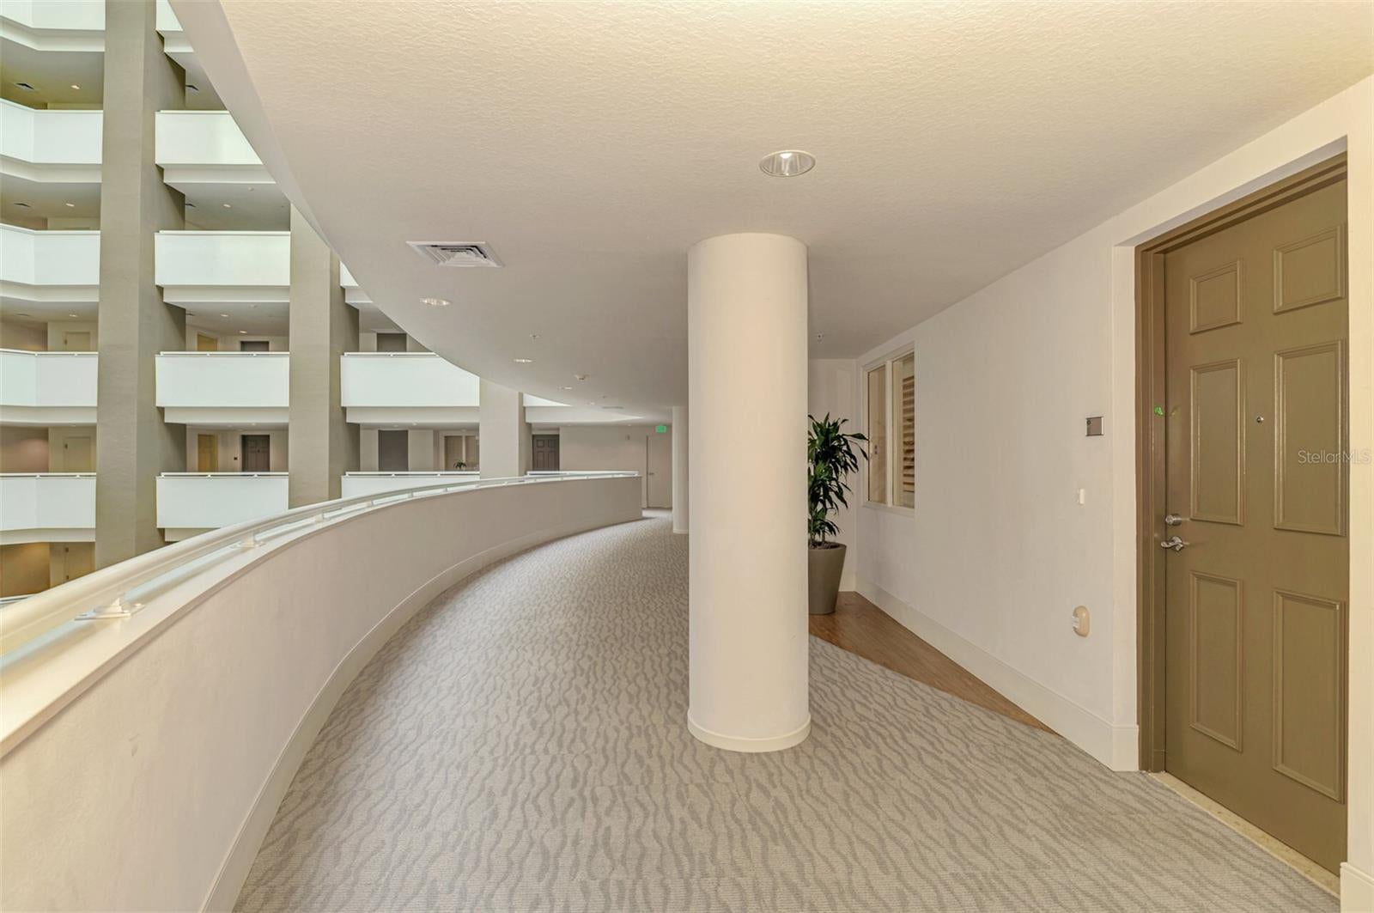
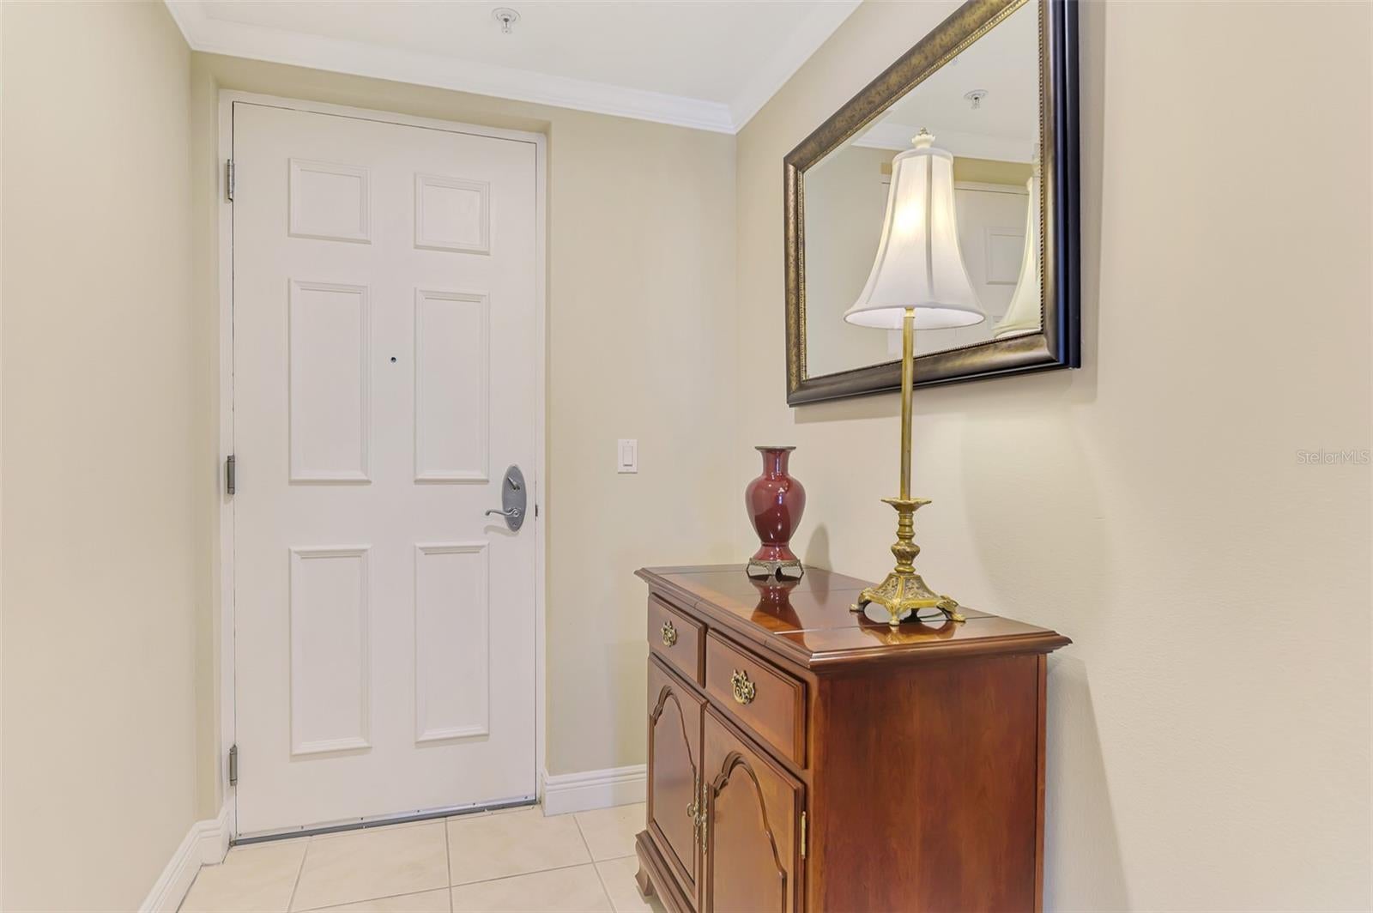
RIVO AT RINGLING is a contemporary atrium building filled with VILLAS IN THE SKY. That was the vision of Piero Rivolta and his architect-trained son, Renzo. They developed their concept before they went to architect Robert Towne and the ADP GROUP. As you step inside Unit 903 with its balcony overlooking the growing expanse of our city and peek-a-boo bay view you will feel an immediate sense of openness. The building is famous for its sun-drenched open air central atrium. This architectural masterpiece floods the corridors with natural light. Unlike traditional condos, this building features zero dark hallways. Location is everything. RIVO AT RINGLING sits in the heart of downtown Sarasota. Living here can be described as the turn-key Sarasota lifestyle. You are surrounded by premier dining, boutiques, and art districts (such as the Rosemary District). RIVO AT RINGLING was designed to last. Enjoy total security with state-of the-art, monolithic concrete structure. This building sets the Gold Standard for structural longevity, safety and meticulous proactive maintenance. Fully compliant with the latest 2025 Structural Integrity Reserve Study for a smooth, worry-free financing and closing process. There is a premier furnishings package offered as negotiable to assist in effortless relocation. The location is unparalleled. Crown Molding adorns the high ceilings throughout, and Plantation Shutters and Custom Window Treatments on sliding glass doors convey. Seller has tastefully customized the kitchen with Solid Cherrywood Cabinets. Quartz countertops are in kitchen and baths, Grass Cloth accents the chair-rail in the den, and the trendy Floridian wall treatment accompanies chair-rail in guest bath. New shower enclosure was added to En suite bathroom. Leave your car behind and walk to the downtown Whole Foods, the Sarasota Opera House, Five Points Park, and the world class dining, galleries, and boutique shopping along Main Street and Palm Avenue. When the beach calls, you are just a short scenic drive over the Ringling Causeway to the pristine sands of LIDO BEACH and the upscale shops of St Armands Circle. Whether you are looking for a full-time urban residence or a secure "lock-and-leave" winter getaway, this Rivo residence offers the ultimate Sarasota lifestyle. Extra value features are an assigned parking space in the 5-story garage below the residences with your very own storage closet. An EV charging port is available in the garage along with bike storage and kayak rack. A Concierge is in place for your package deliveries in the lobby. Concierge services Monday-Saturday 8am to 10pm. Sunday 11am-7pm. The third floor are the luxurious amenities including heated pool and spa. There are also a BBQ area and a modern gym. *Seller recommends quarterly Cocktail Party. Call now for your private showing!
| 44 minutes ago | Listing updated with changes from the MLS® | |
| 20 hours ago | Listing first seen on site |

Listing information is provided by Participants of the Stellar MLS. IDX information is provided exclusively for personal, non-commercial use, and may not be used for any purpose other than to identify prospective properties consumers may be interested in purchasing. Information is deemed reliable but not guaranteed. Properties displayed may be listed or sold by various participants in the MLS Copyright 2026, Stellar MLS.
Last checked: 2026-08-14 03:27 PM EDT