
7492 BOTANICA PARKWAY 102SARASOTA, FL 34238
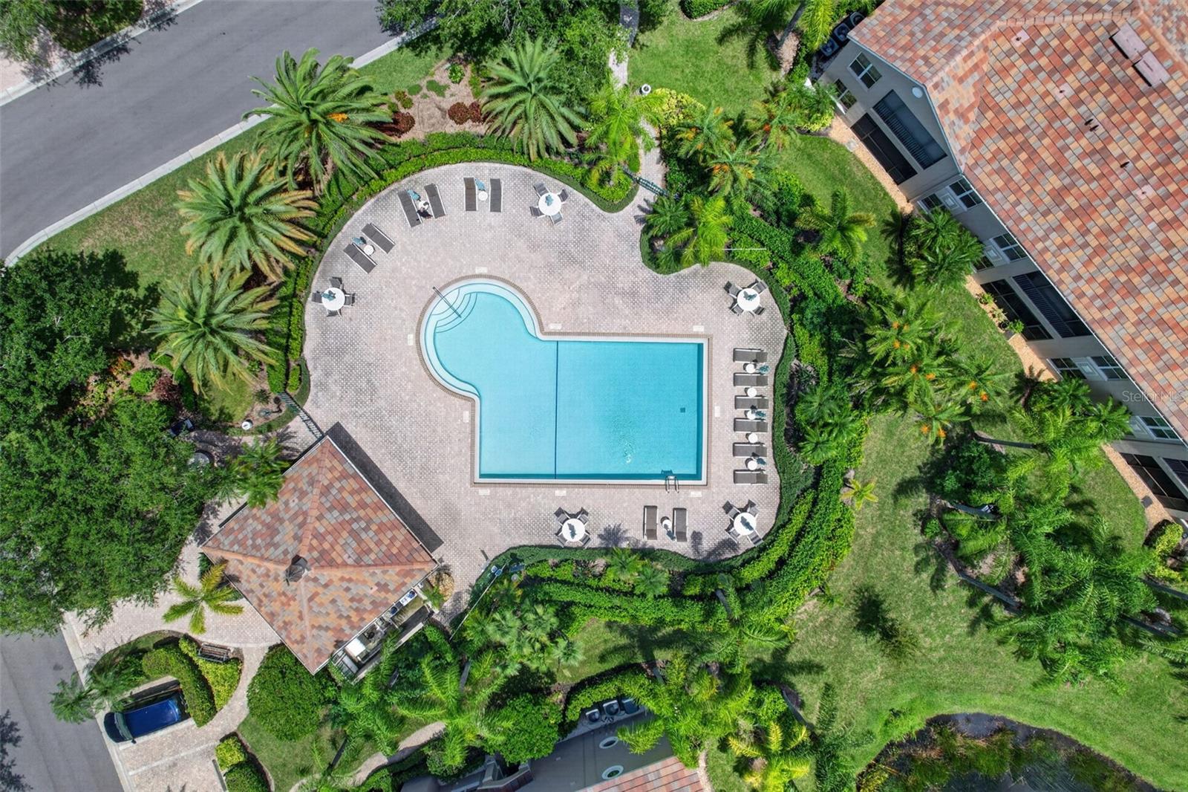
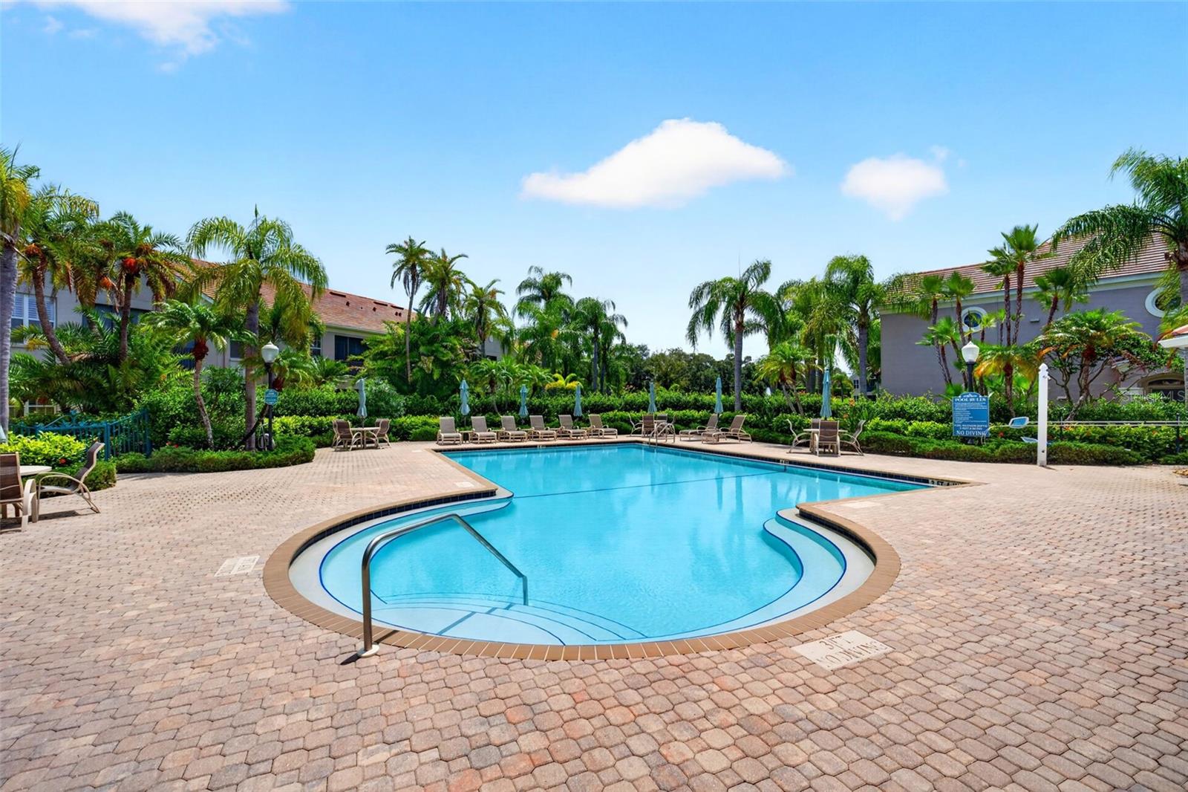
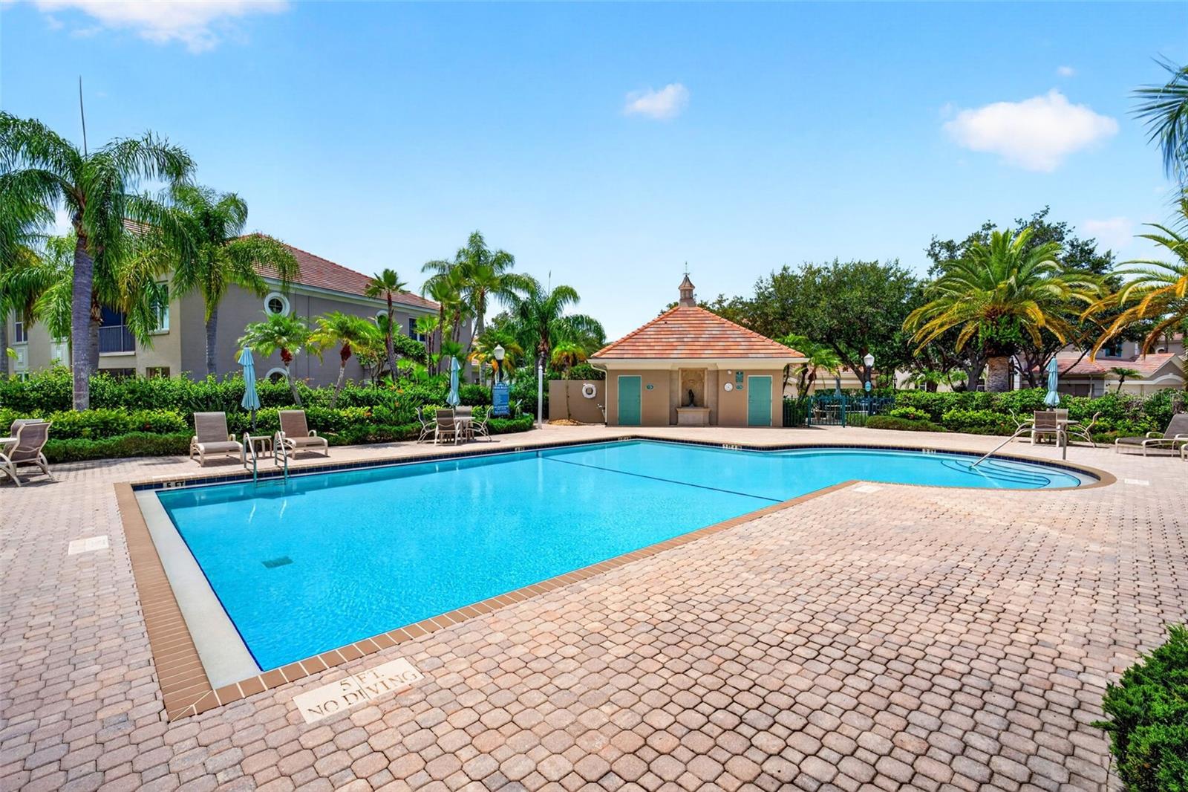
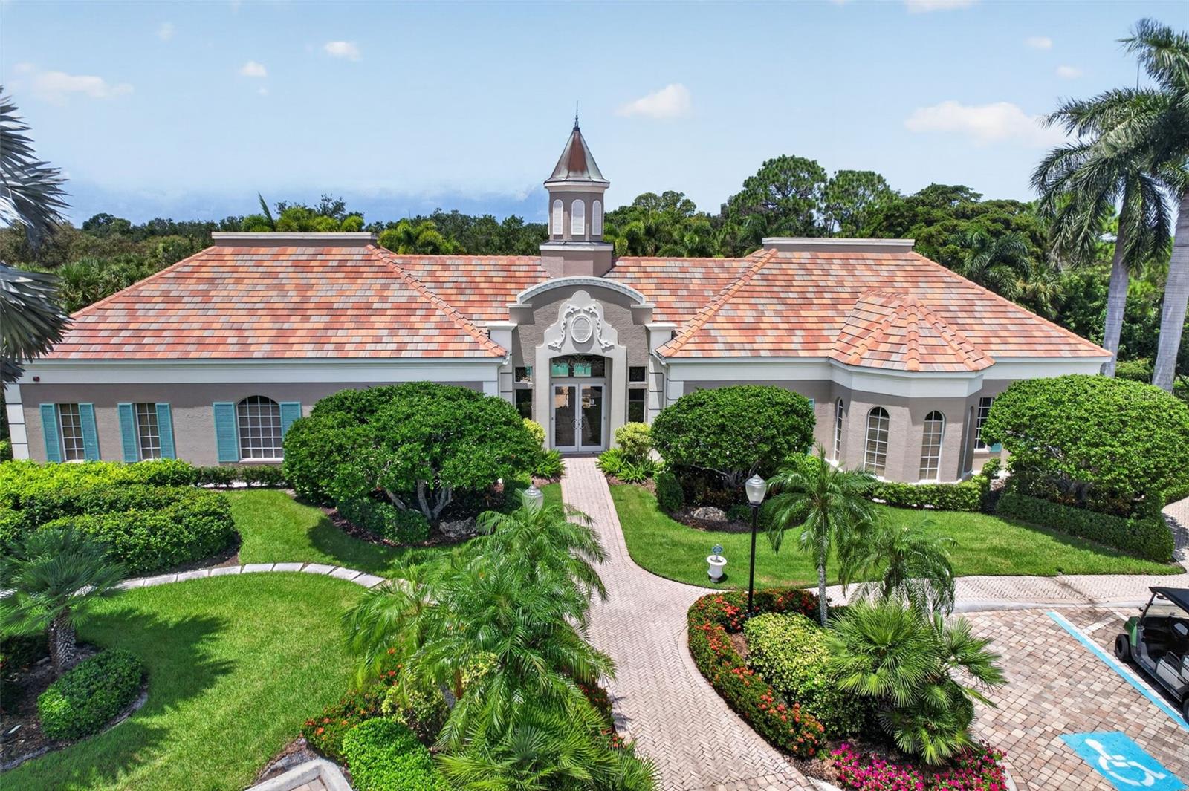
Virtually Staged. Resort style living awaits in this beautiful, gated, maintenance free community of Botanica at Palmer Ranch. Ideally situated just minutes from world famous Siesta Key Beach, vibrant downtown Sarasota, and endless dining, shopping, and entertainment options, Botanica offers unmatched convenience in one of Sarasota’s most desirable locations. Designed to enrich both lifestyle and wellness, it offers an exceptional array of amenities including two heated resort style pools (one conveniently located just across the street), a beautifully appointed clubhouse with well-equipped fitness center, and a welcoming social room complete with a kitchen and bar for gatherings and community events. Expansive sun decks, grilling stations, and lush tropical landscaping create the perfect backdrop for relaxation and connection. This truly maintenance free community covers landscaping, exterior building maintenance, pest control, high-speed Wi-Fi, an ultimate TV cable package and water/sewer—allowing residents to enjoy life without the burden of upkeep. The association is exceptionally well-managed and boasts fully funded reserves, meaning you can buy with confidence. Major capital improvements have already been taken care of for you, including brand new roofs completed community-wide in 2025, freshly paved roads laid throughout the neighborhood in 2025, a brand new, area-wide security system for enhanced safety and peace of mind. Inside, this spacious condo lives comfortably like a single-family home. The Jasmine floor plan provides flexibility with a third bedroom that easily converts to an office or den. The living area features pocket sliding glass doors that open completely to an oversized, screened-in lanai. Facing a lush, untouched natural preserve, this outdoor space serves as your own secluded oasis. It is the perfect cozy spot to enjoy quiet mornings, listen to local birds, and unwind in total tranquility. Enjoy easy living with tile and vinyl flooring throughout—no carpet anywhere. The primary suite is a true retreat featuring two generous closets (including a walk in), a double vanity, private water closet, soaking tub, and separate walk-in shower. Additional highlights include an inside laundry room and a two-car garage. The A/C is about 3 y old. Experience the perfect blend of comfort, convenience, and coastal charm. The peaceful, nature filled serenity of this home is truly special. Don’t miss this rare opportunity—schedule your private tour today! The interior photos were taken before the last tenant moved out. Selling unfurnished.
| 3 days ago | Listing updated with changes from the MLS | |
| 2 months ago | Price changed to $455,000 | |
| 3 months ago | Listing first seen on site |

Listing information is provided by Participants of the Stellar MLS. IDX information is provided exclusively for personal, non-commercial use, and may not be used for any purpose other than to identify prospective properties consumers may be interested in purchasing. Information is deemed reliable but not guaranteed. Properties displayed may be listed or sold by various participants in the MLS Copyright 2026, Stellar MLS.
Last checked: 2026-10-26 04:15 AM EDT
Did you know? You can invite friends and family to your search. They can join your search, rate and discuss listings with you.