Save
Ask
Tour
Hide
Share
$429,000
16 Days On Site

808 3RD AVENUE W 307
BRADENTON, FL 34205

For Sale|Condominium|Active
2
Beds
2
Total Baths
2
Full Baths
1,575
SqFt
$272
/SqFt
2007
Built
Subdivision:
RIVER DANCE
County:
Manatee
Call Now: 941-685-5565
Is this the listing for you? We can help make it yours.
941-685-5565
808 3RD AVENUE W 307808 3RD AVENUE W 307808 3RD AVENUE W 307808 3RD AVENUE W 307
Save
Ask
Tour
Hide
Share

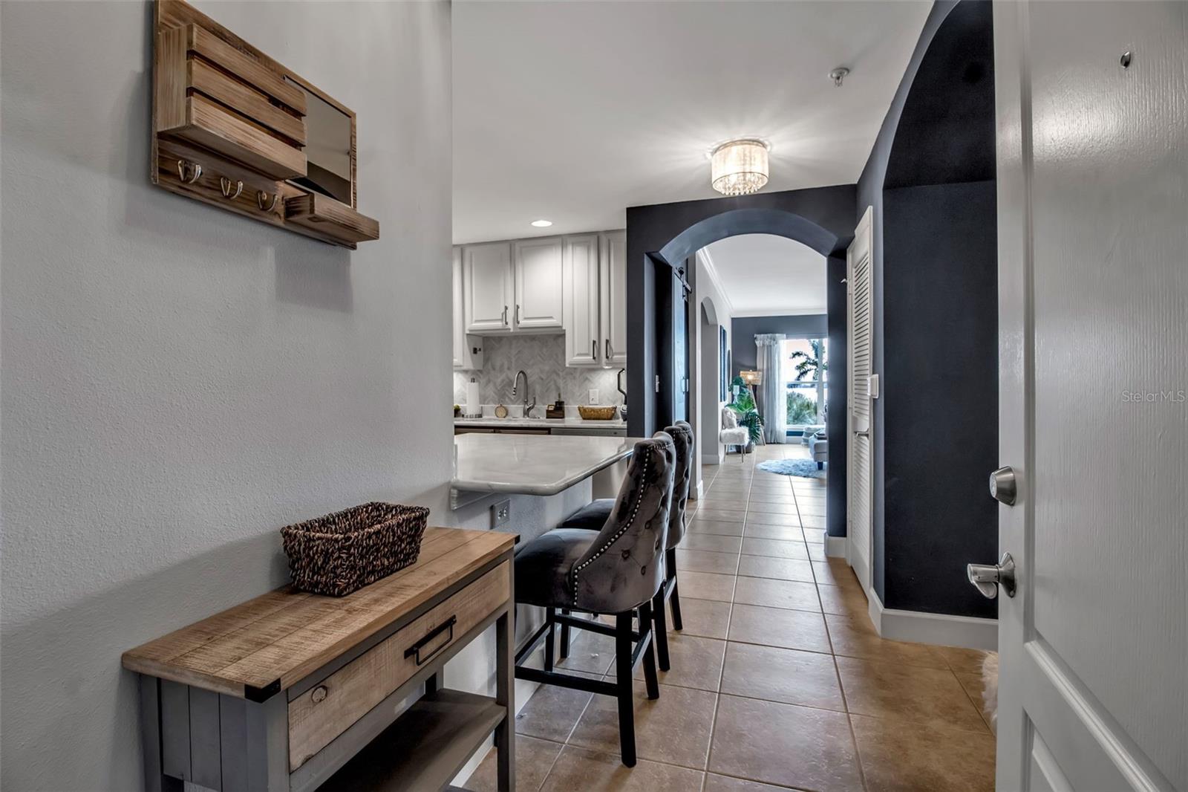
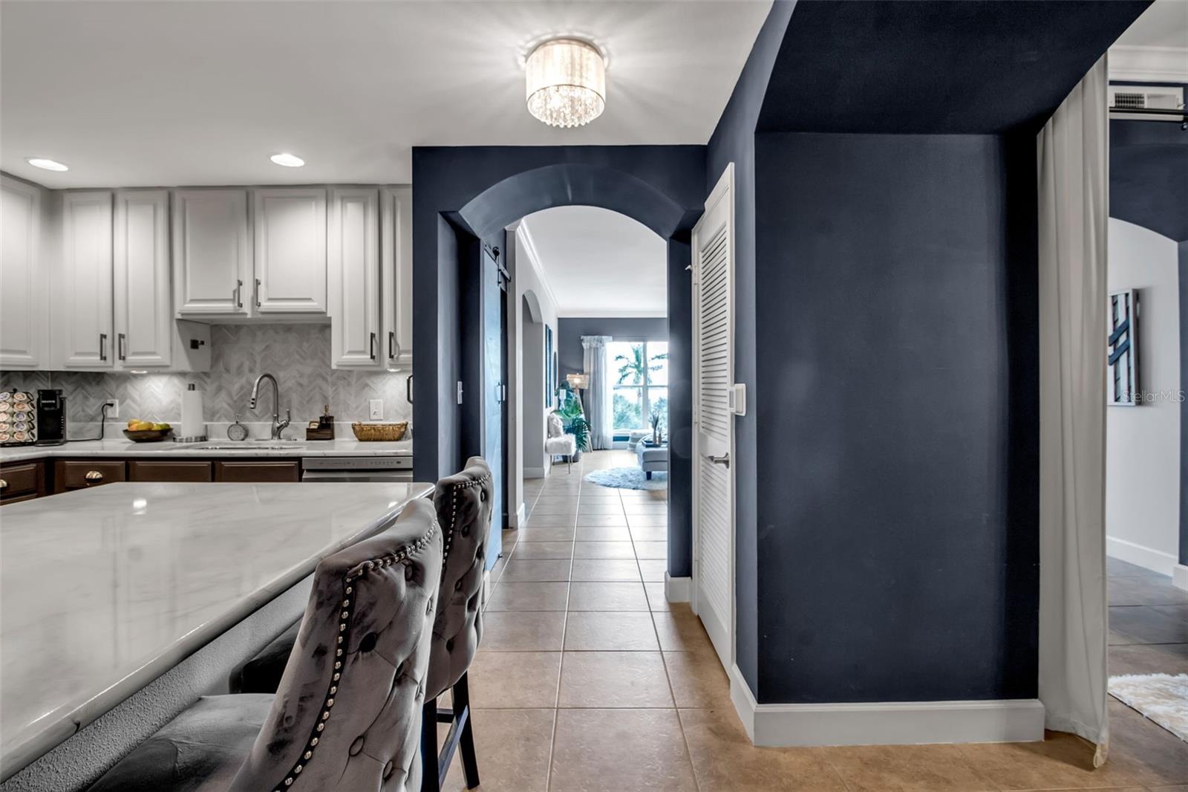
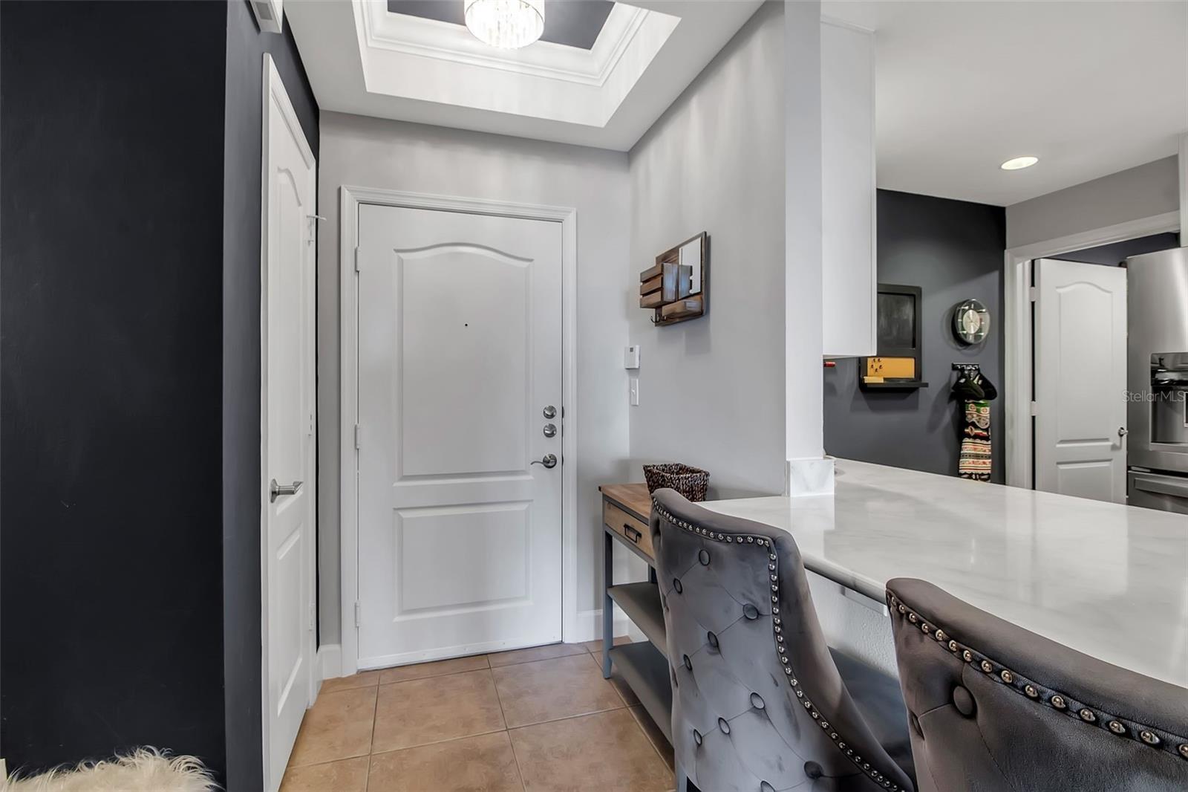
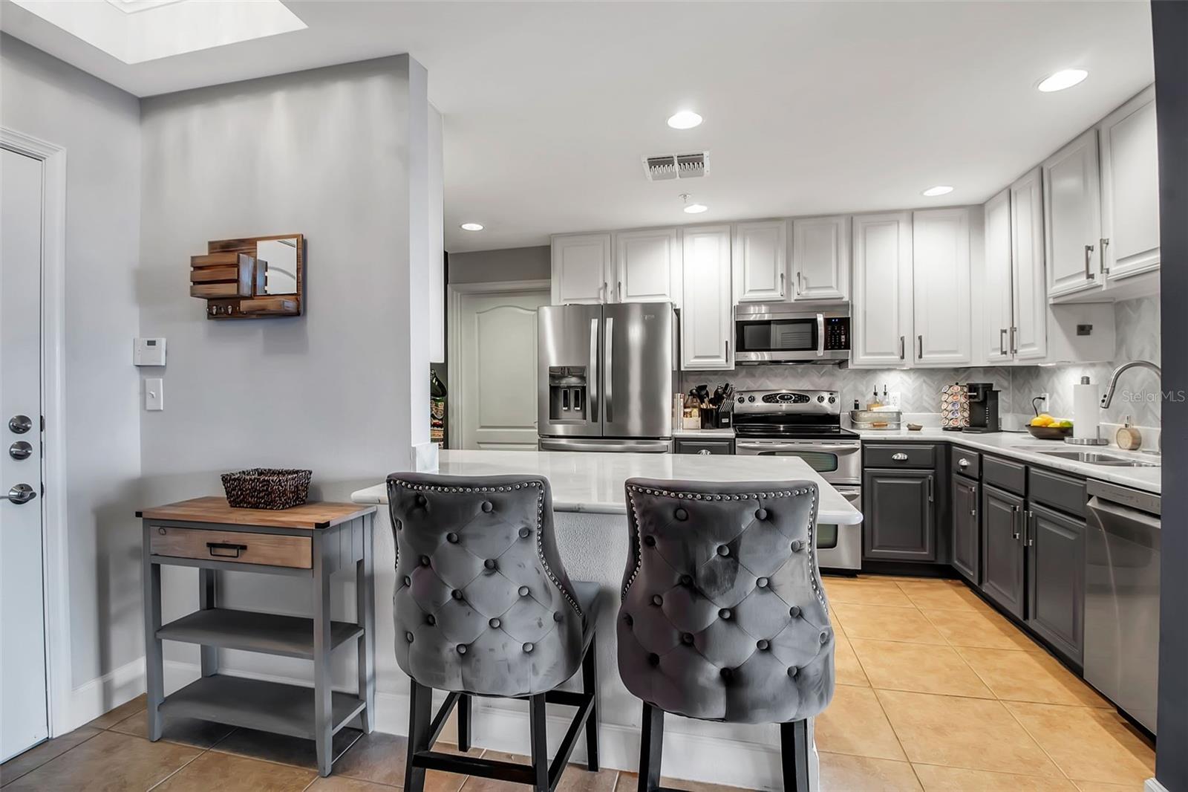
Welcome to your own little slice of waterfront paradise in Bradenton's #1 voted condo building of 2026! This beautifully updated artist decorated condo comes turnkey furnished, so all you need to bring is your suitcase and your vacation state of mind. Enjoy gorgeous views of the saltwater Manatee River from your relaxing patio, where dolphins and manatees may become part of the daily scenery. Inside, you’ll find an updated kitchen, stylish finishes and thoughtful built-ins throughout. The second bedroom features a custom Murphy bed, adding both flexibility and convenience. There is even a hidden built-in just to add a little bit of mystery to this artistic masterpiece. And then there are the amenities—this community feels almost like a deluxe cruise ship that never leaves the dock, with a resort-style pool, fitness center, movie studio, community room, pickleball and tennis courts, basketball court, business center and putting green. Step outside and you’re right on the Bradenton Riverwalk, with easy access to restaurants, museums, entertainment, walking and exercise trails, waterfront views and the ferry to Anna Maria Island. Whether you’re looking for a full-time residence, a weekend escape or a turnkey place to unwind, this is waterfront living with a serious vacation vibe!

Save
Ask
Tour
Hide
Share
Listing Snapshot
Price 
$429,000
Days On Site 
16 Days
Bedrooms 
2
Inside Area (SqFt) 
1,575 sqft
Total Baths 
2
Full Baths 
2
Partial Baths 
N/A
Lot Size 
N/A
Year Built 
2007
MLS® Number 
A4702529
Status 
Active
Property Tax 
$5,419.44
HOA/Condo/Coop Fees 
$2,410 Quarterly
Sq Ft Source 
Public Records
Friends & Family
Recent Activity
2 weeks agoListing updated with changes from the MLS®
2 weeks agoListing first seen on site
General Features
Direction Faces 
North
Foundation 
Concrete Perimeter
Levels 
One
Number Of Stories 
1
Parking 
Off Street
Pets 
Cats OKDogs OK
Property Sub Type 
Condominium
Security 
Fire Sprinkler SystemSmoke Detector(s)
Sewer 
Public Sewer
SqFt Total 
1705
Utilities 
Cable AvailableCable ConnectedElectricity ConnectedPhone AvailableSewer ConnectedWater Connected
Water Source 
Public
Zoning 
PDP/UC
Interior Features
Appliances 
DishwasherDisposalDryerMicrowaveRangeRefrigeratorWasher
Cooling 
Central Air
Flooring 
Ceramic TileLaminate
Heating 
CentralElectric
Interior 
ElevatorDry BarHigh CeilingsWalk-In Closet(s)
Laundry Features 
InsideLaundry Room
Dining Room 
Dimensions - 11x9Level - First
Kitchen 
Dimensions - 8x14Level - First
Living Room 
Dimensions - 25x16Level - First
Master Bedroom 
Dimensions - 16x13Level - First
Save
Ask
Tour
Hide
Share
Exterior Features
Construction Details 
Block
Exterior 
BalconyStorage
Lot Features 
Waterfront
Roof 
ConcreteMembrane
View 
RiverWater
Waterfront 
Yes
Waterfront Features 
River Front
Waterview 
RiverWater
Community Features
Association Amenities 
Cable TVElevator(s)Fitness CenterGatedPoolRecreation FacilitiesStorageTennis Court(s)
Community Features 
GatedClubhousePoolTennis Court(s)
Financing Terms Available 
CashConventionalFHAVA Loan
HOA Fee Frequency 
Quarterly
MLS Area 
34205 - Bradenton
Roads 
Asphalt
Township 
34S
Listing courtesy of COASTAL CONNECTION REALTY (941) 704-4310


Listing information is provided by Participants of the Stellar MLS. IDX information is provided exclusively for personal, non-commercial use, and may not be used for any purpose other than to identify prospective properties consumers may be interested in purchasing. Information is deemed reliable but not guaranteed. Properties displayed may be listed or sold by various participants in the MLS Copyright 2026, Stellar MLS.
Last checked: 2026-08-26 12:35 PM EDT

Neighborhood & Commute
Source: Walkscore
Disclosure: Community information and market data powered by Constellation Data Labs. Information is deemed reliable but not guaranteed.
Save
Ask
Tour
Hide
Share