Save
Ask
Tour
Hide
Share
$749,500
New Listing

3214 N SECLUSION DRIVE
SARASOTA, FL 34239

For Sale|Single Family Residence|Active
2
Beds
2
Total Baths
2
Full Baths
2,092
SqFt
$358
/SqFt
1978
Built
Subdivision:
SOUTH GATE
County:
Sarasota
Call Now: 941-685-5565
Is this the listing for you? We can help make it yours.
941-685-5565
3214 N SECLUSION DRIVE3214 N SECLUSION DRIVE3214 N SECLUSION DRIVE3214 N SECLUSION DRIVE
Save
Ask
Tour
Hide
Share

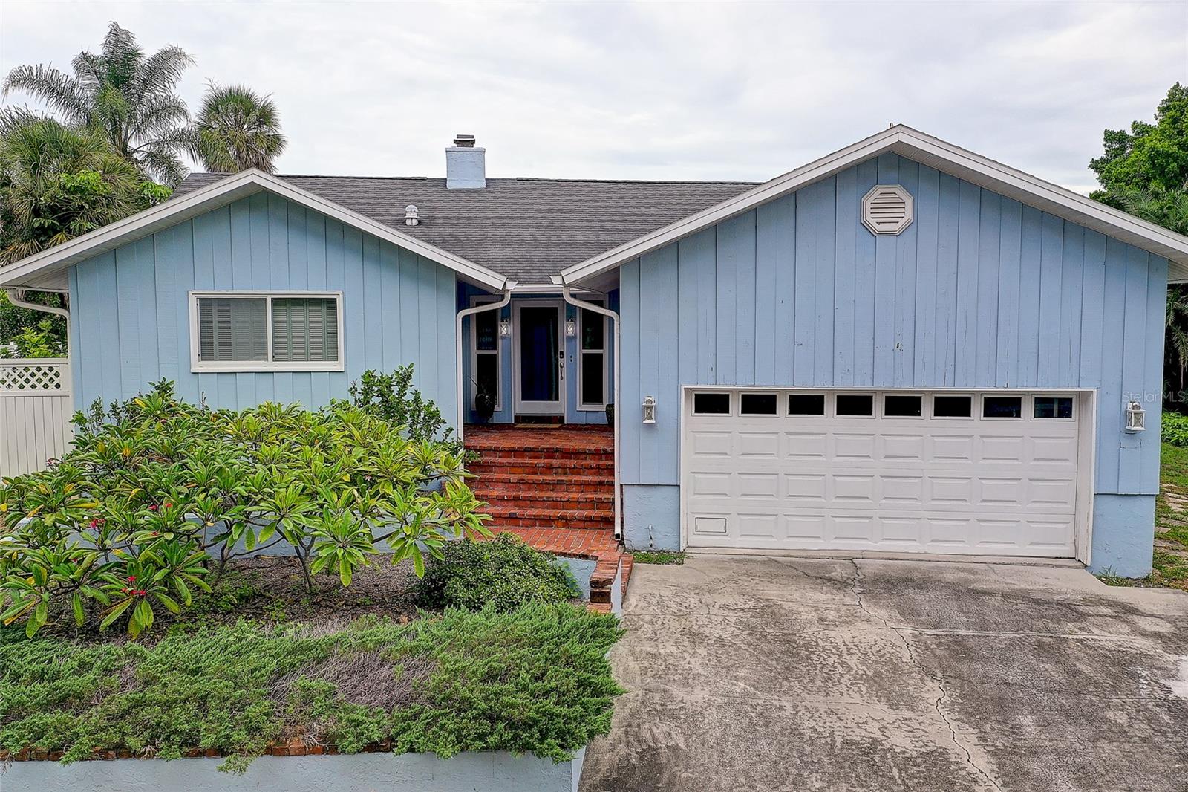
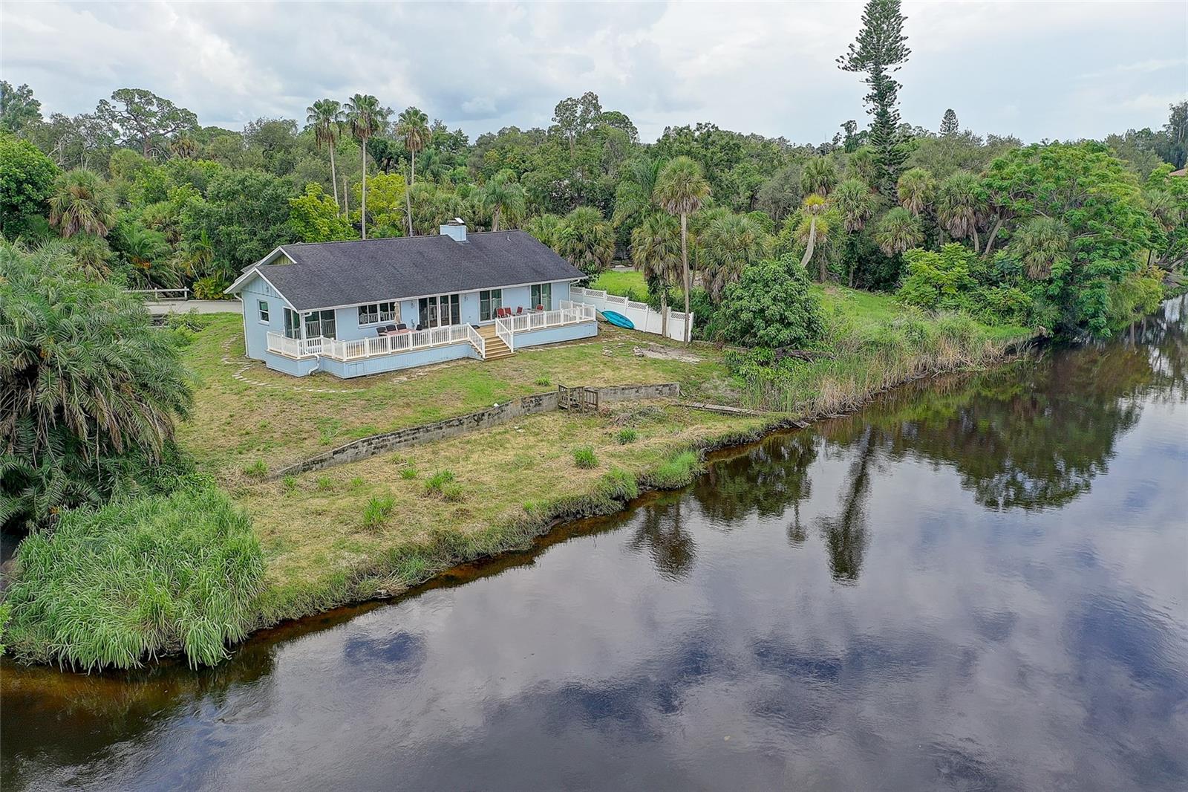
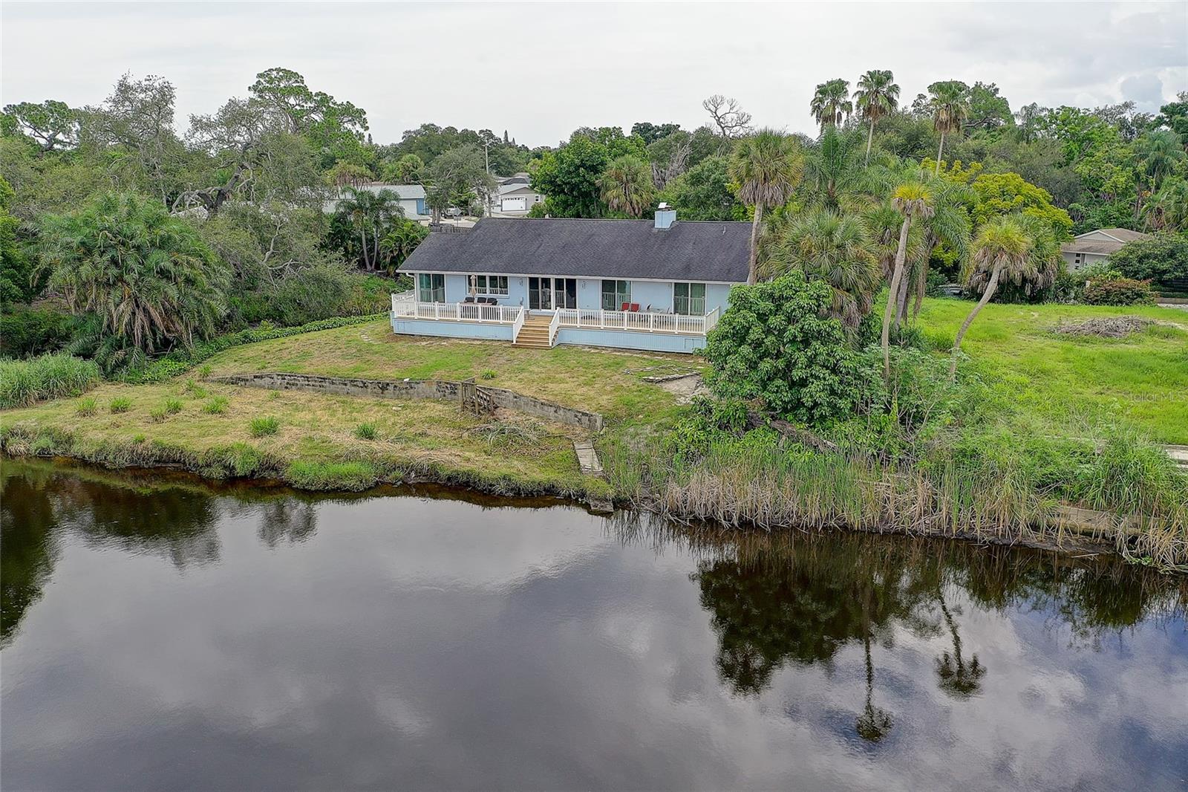
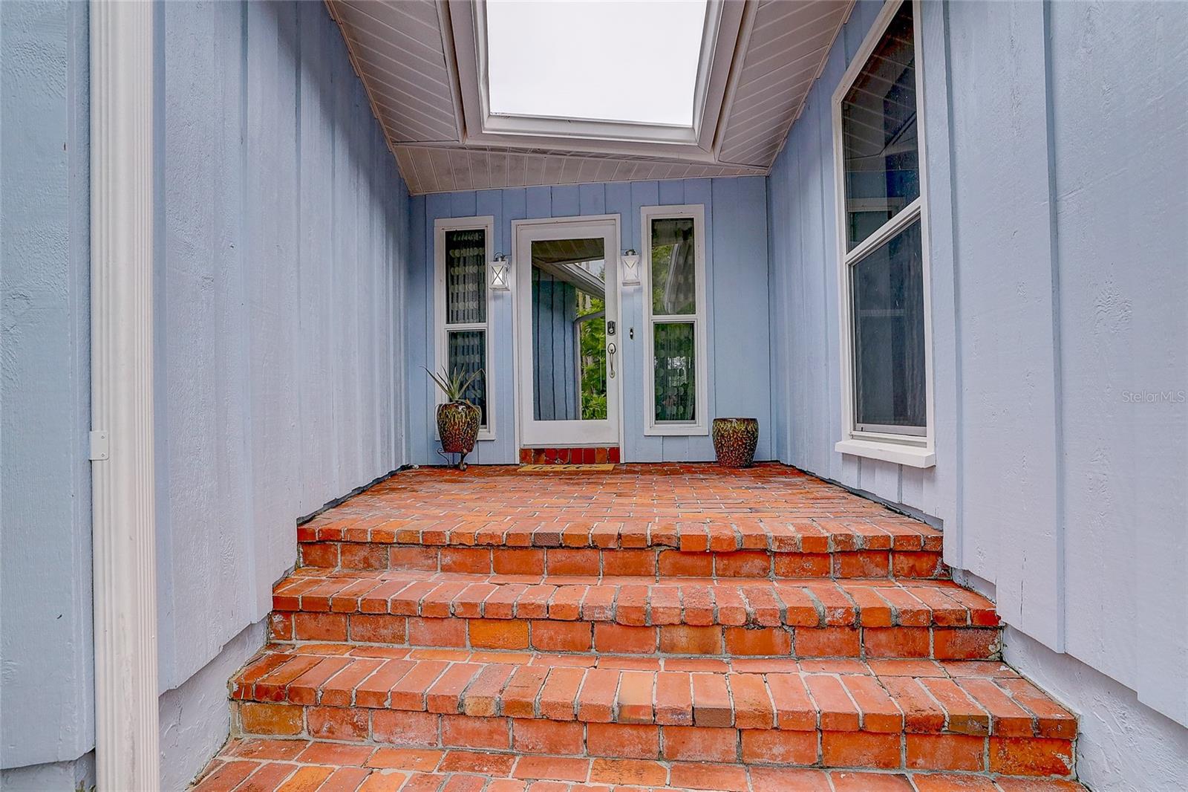
Open the front door and say hello to Philippi Creek. It's the first thing you see, and honestly, it might steal the show before you even get to the kitchen. This South Gate gem is a 2 bedroom, 2 bath plus den home, tucked away on a private, dead end road with only a handful of houses. It's set up for easy living from the ground up (literally, since it's elevated on a stem wall). The open floor plan lets that creek view carry all the way through the home, right out to a deck that runs the entire width of the house. Morning coffee, evening drinks, just sitting and watching the water go by, there's room for all of it out there. Inside, you'll find LVP flooring throughout, an updated kitchen and baths, and impact windows already done for you. The roof was replaced in 2016, and the home came through the 2024 storm season without a drop of water inside. South Gate keeps you close to everything: Sarasota's shops and restaurants, the Gulf beaches, and downtown, while still feeling like its own quiet corner of the world. Water views, easy living, zero fuss. Come see why this one's worth a look.

Save
Ask
Tour
Hide
Share
Listing Snapshot
Price 
$749,500
Days On Site 
0 Days
Bedrooms 
2
Inside Area (SqFt) 
2,092 sqft
Total Baths 
2
Full Baths 
2
Partial Baths 
N/A
Lot Size 
0.28 Acres
Year Built 
1978
MLS® Number 
A4702540
Status 
Active
Property Tax 
$8,577.61
HOA/Condo/Coop Fees 
$16.67 monthly
Sq Ft Source 
Public Records
Friends & Family
Recent Activity
5 hours agoListing updated with changes from the MLS®
20 hours agoListing first seen on site
General Features
Acres 
0.28
Attached Garage 
Yes
Direction Faces 
East
Foundation 
Slab
Garage 
Yes
Garage Spaces 
2
Levels 
One
Number Of Stories 
1
Parking 
Attached
Pets 
Yes
Property Sub Type 
Single Family Residence
Sewer 
Public Sewer
SqFt Total 
3269
Utilities 
Sewer ConnectedWater Connected
Water Source 
Public
Zoning 
RSF2
Interior Features
Appliances 
DishwasherDryerRangeRefrigeratorWasher
Cooling 
Central Air
Fireplace Features 
Living RoomMasonry
Furnished 
Unfurnished
Heating 
CentralHeat Pump
Interior 
Open FloorplanStone CountersVaulted Ceiling(s)Walk-In Closet(s)
Laundry Features 
InsideLaundry Room
Window Features 
Storm Window(s)
Bedroom 2 
Dimensions - 12x15Level - FirstFeatures - Ceiling Fan(s)
Den 
Dimensions - 9x12Level - FirstFeatures - Ceiling Fan(s)
Great Room 
Dimensions - 32x18Level - FirstFeatures - Ceiling Fan(s)
Kitchen 
Dimensions - 18x9Level - FirstFeatures - Pantry
Master Bedroom 
Dimensions - 14x16Level - First
Save
Ask
Tour
Hide
Share
Exterior Features
Construction Details 
BlockStuccoWood Siding
Lot Features 
Cul-De-SacSloped
Patio And Porch 
DeckRear Porch
Roof 
Shingle
View 
Water
Waterfront Features 
PHILLIPPI CREEK
Waterview 
Water
Windows/Doors 
Storm Window(s)
Community Features
Association Amenities 
Pool
Association Dues 
200
Financing Terms Available 
CashConventional
HOA Fee Frequency 
Annually
MLS Area 
34239 - Sarasota/Pinecraft
Roads 
Asphalt
Township 
36S
Schools
School District
Unknown
Elementary School
Wilkinson Elementary
Middle School
Brookside Middle
High School
Sarasota High
Listing courtesy of MICHAEL SAUNDERS & COMPANY (941) 330-3600


Listing information is provided by Participants of the Stellar MLS. IDX information is provided exclusively for personal, non-commercial use, and may not be used for any purpose other than to identify prospective properties consumers may be interested in purchasing. Information is deemed reliable but not guaranteed. Properties displayed may be listed or sold by various participants in the MLS Copyright 2026, Stellar MLS.
Last checked: 2026-08-11 12:08 PM EDT

Neighborhood & Commute
Source: Walkscore
Disclosure: Community information and market data powered by Constellation Data Labs. Information is deemed reliable but not guaranteed.
Save
Ask
Tour
Hide
Share