
7219 ASHLAND GLENLAKEWOOD RANCH, FL 34202
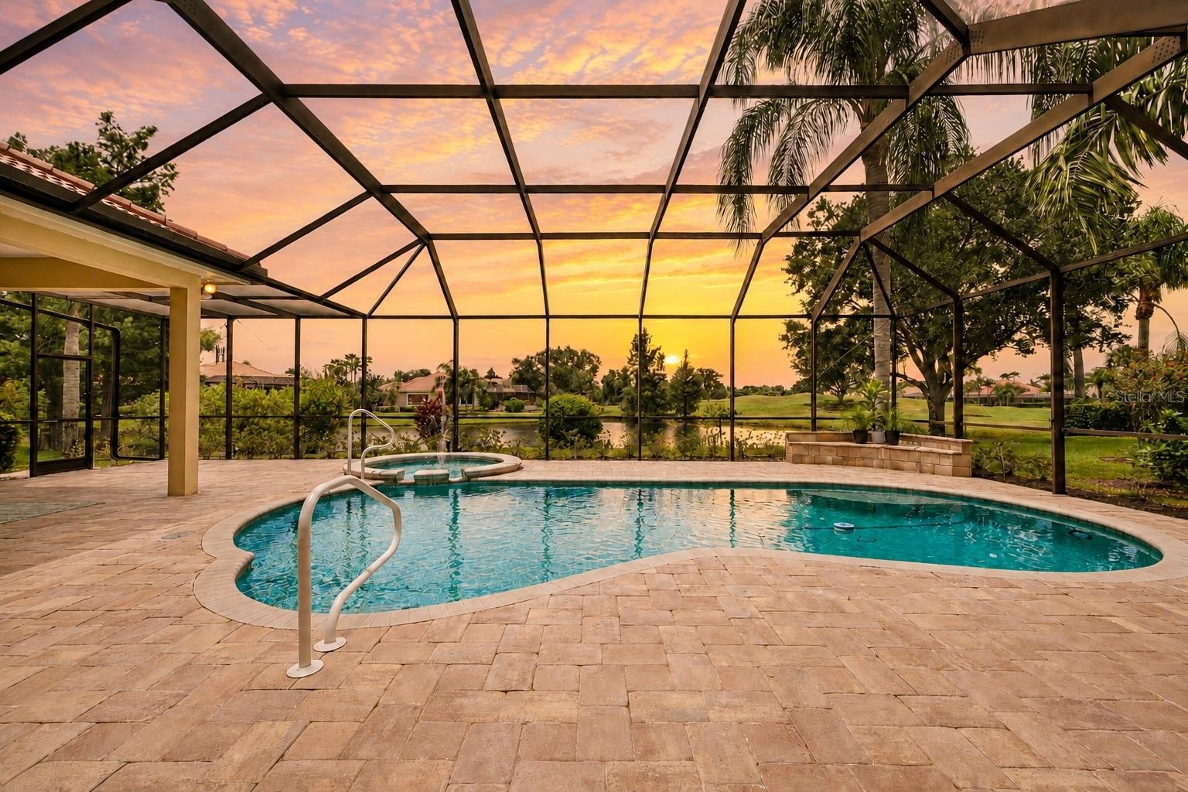
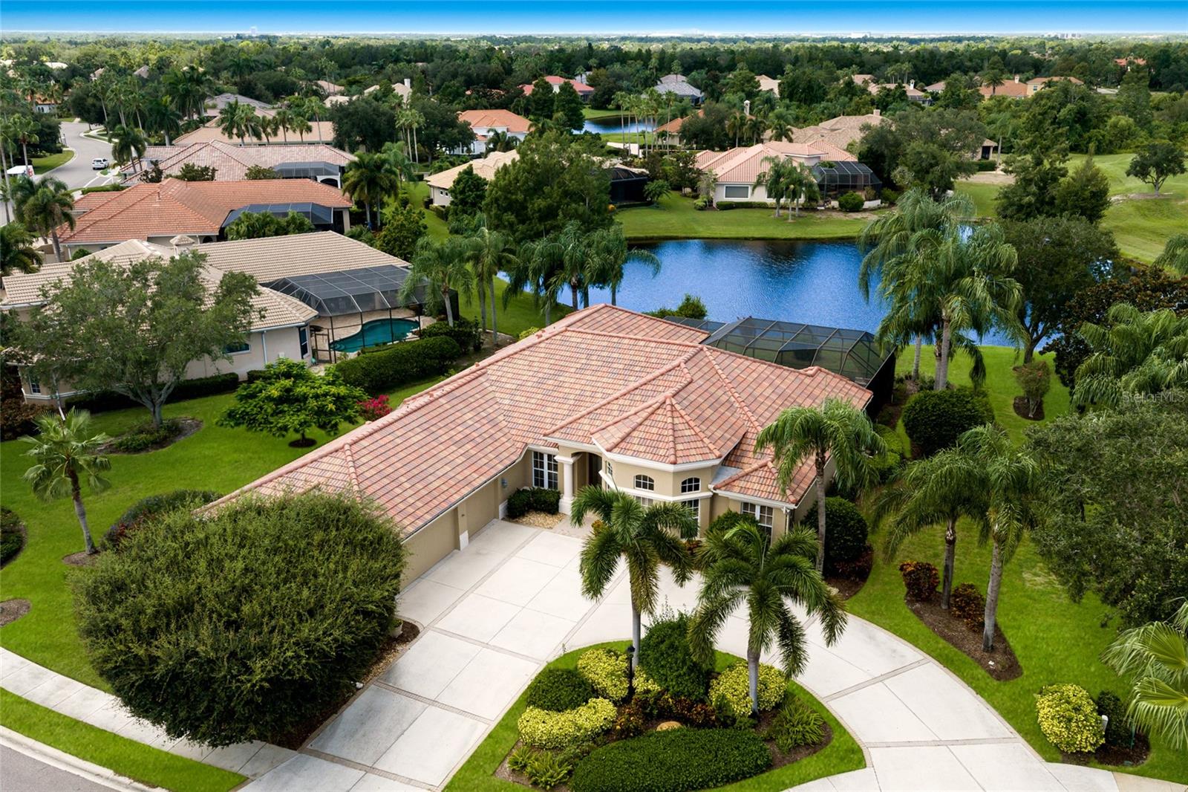
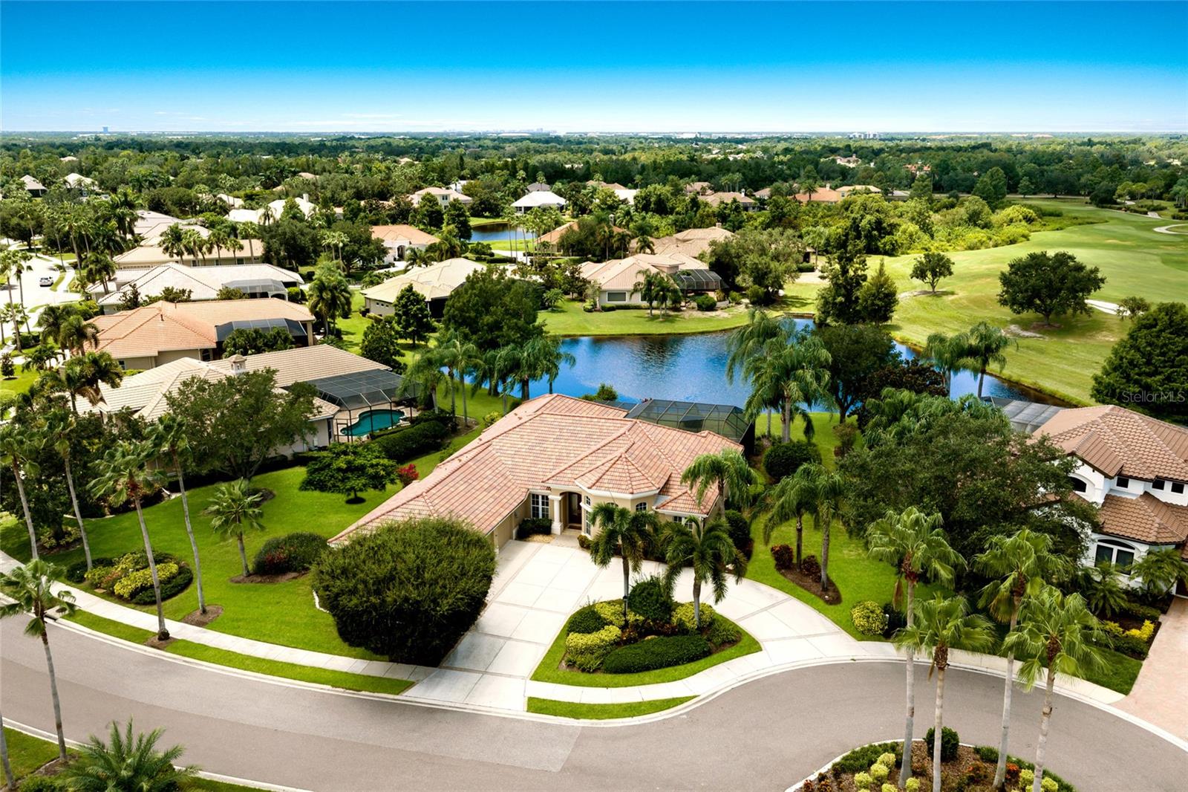
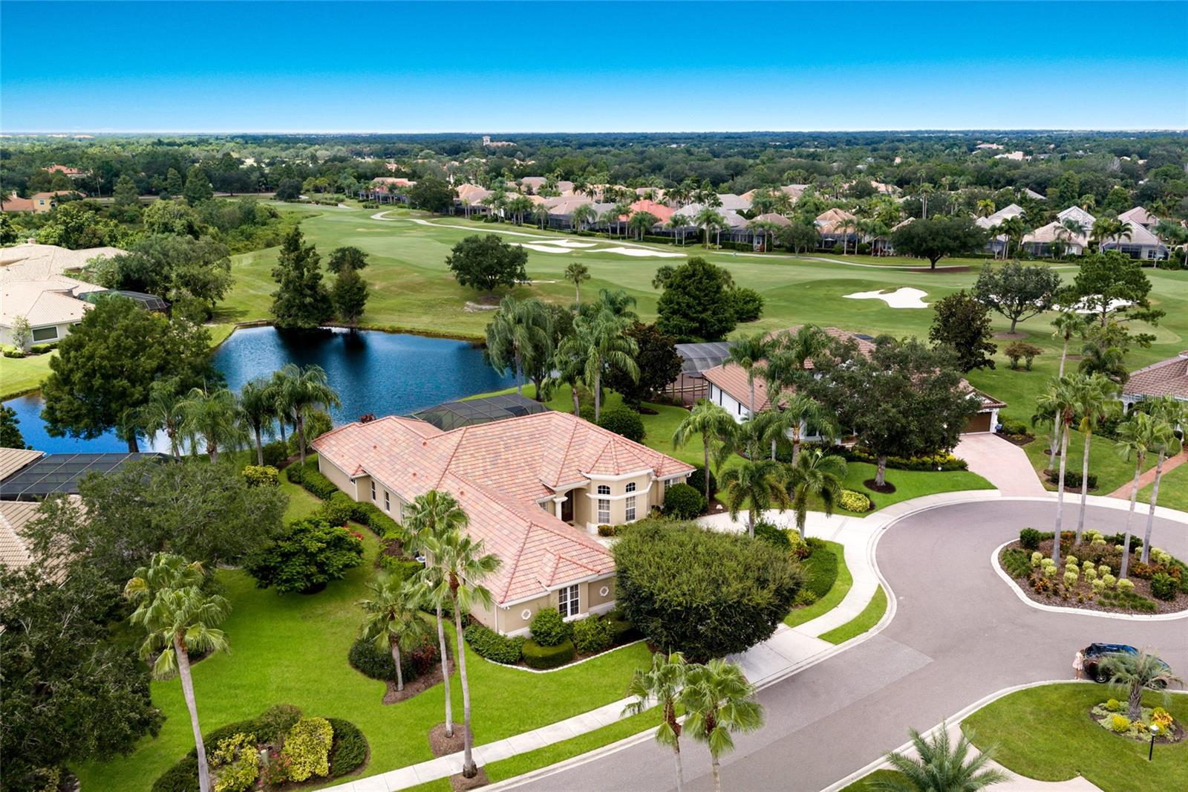
Experience spacious Country Club living in this sprawling residence, ideally positioned on nearly half an acre at the end of a quiet cul-de-sac with exceptional golf course and lake views. Offering more than 3,300 square feet, three bedrooms, an expansive bonus room, an absolutely massive private office with double glass-door entry, and a three-car garage, the home combines impressive scale with a highly functional floor plan. A brand-new roof adds peace of mind, while a circular driveway creates an inviting approach to the property. The main living area is highlighted by a striking marble-look accent wall with an electric fireplace and built-in cabinetry, complemented by walls of sliding glass doors that open to the lanai and showcase the beautiful setting beyond. The kitchen features a large center island, pantry, and adjoining dinette with its own sliders to the lanai, while the separate dining room is enhanced by dramatic vaulted ceilings. The oversized bonus room provides exceptional additional living and entertaining space with a wet bar and sliding glass doors opening directly to the outdoor living area. Privately situated, the primary suite features a bay-window sitting area, two walk-in closets, and private lanai access, along with a spacious en-suite bath offering dual vanities, a soaking tub, separate shower, and private water closet. Outdoors, the screened lanai, pool and spa provide the perfect setting to relax or entertain while enjoying the picturesque golf course and lake views and beautiful sunsets that create a spectacular backdrop at the end of the day. Additional highlights include a water heater replaced in 2023 and one of the home’s two air-conditioning systems replaced in 2025. With its generous proportions, exceptional homesite, extensive indoor-outdoor living, and desirable Country Club location, this impressive residence offers an outstanding opportunity in this community. Lakewood Ranch is the number one best-selling, multigenerational community in the country and is ideally located near world-class shopping, dining and entertainment, with convenient access to I-75, beaches, highly regarded schools and medical facilities. Membership to the Lakewood Ranch Golf and Country Club is optional.
| 5 hours ago | Listing updated with changes from the MLS® | |
| 8 hours ago | Listing first seen on site |

Listing information is provided by Participants of the Stellar MLS. IDX information is provided exclusively for personal, non-commercial use, and may not be used for any purpose other than to identify prospective properties consumers may be interested in purchasing. Information is deemed reliable but not guaranteed. Properties displayed may be listed or sold by various participants in the MLS Copyright 2026, Stellar MLS.
Last checked: 2026-08-14 03:27 PM EDT
Did you know? You can invite friends and family to your search. They can join your search, rate and discuss listings with you.