
2740 RIVERBLUFF PARKWAY V107SARASOTA, FL 34231
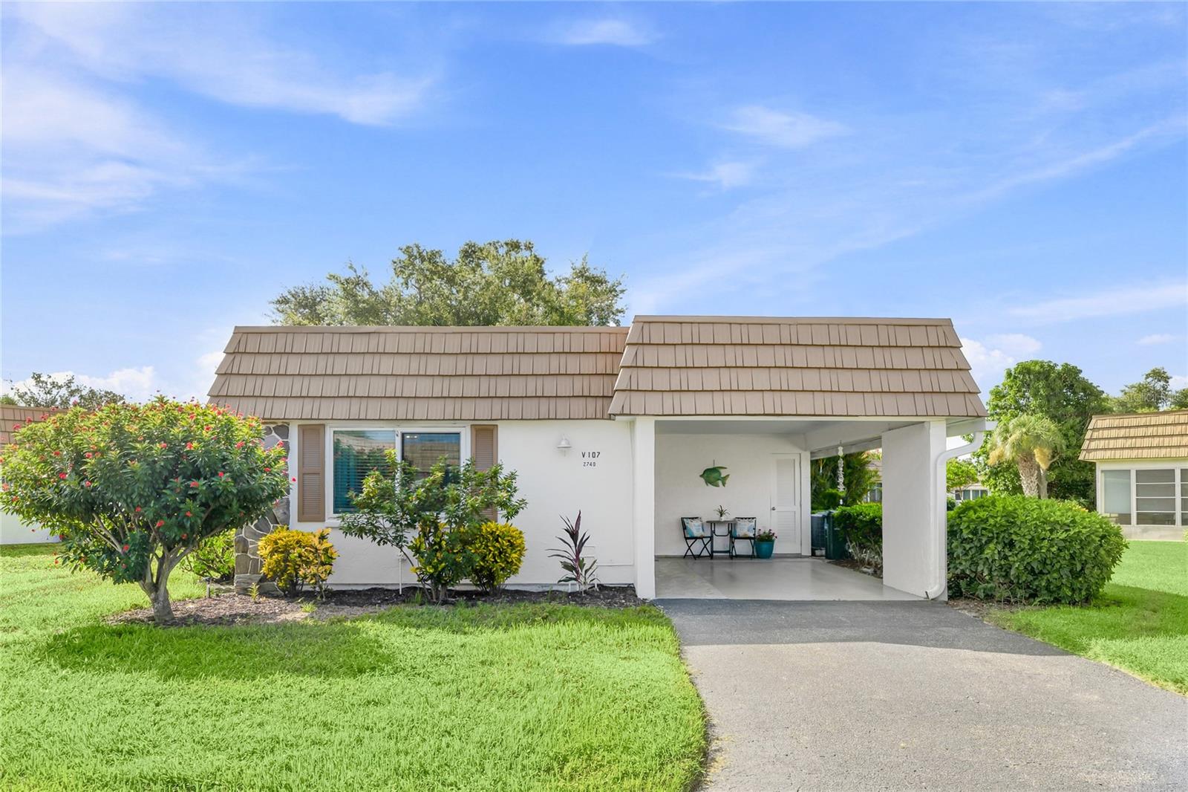
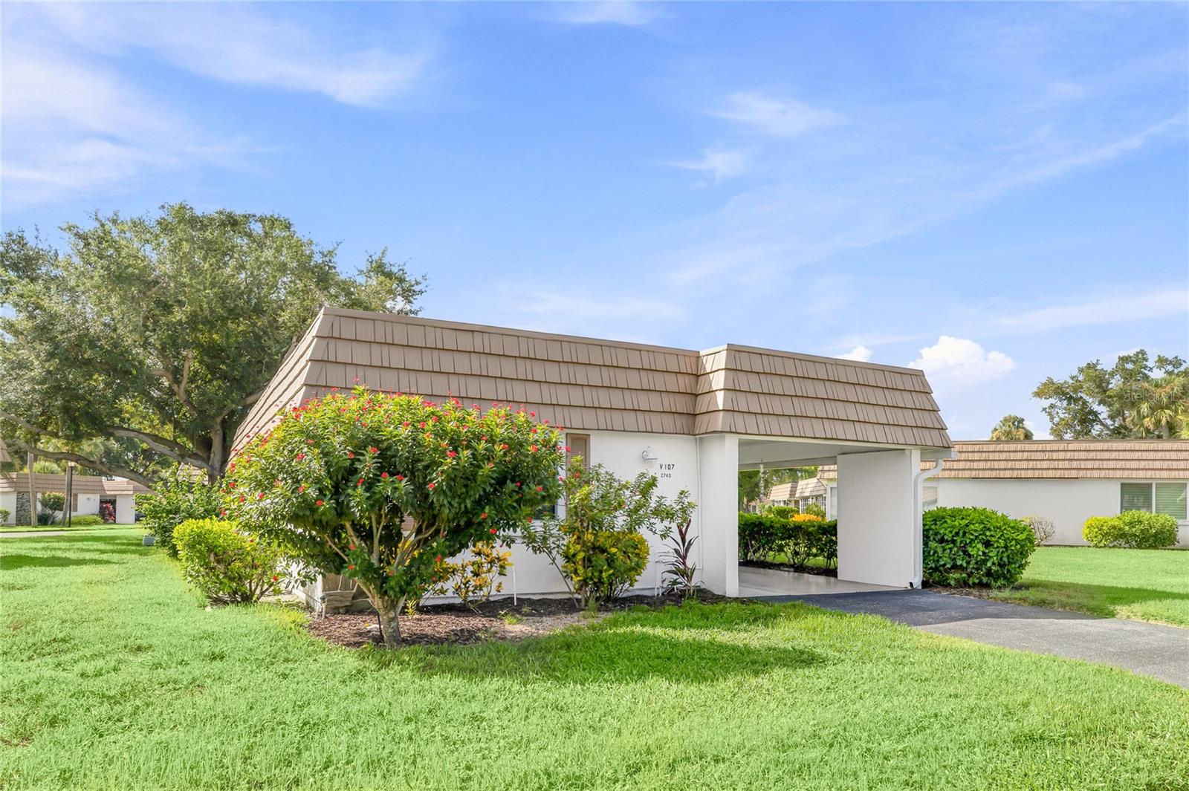
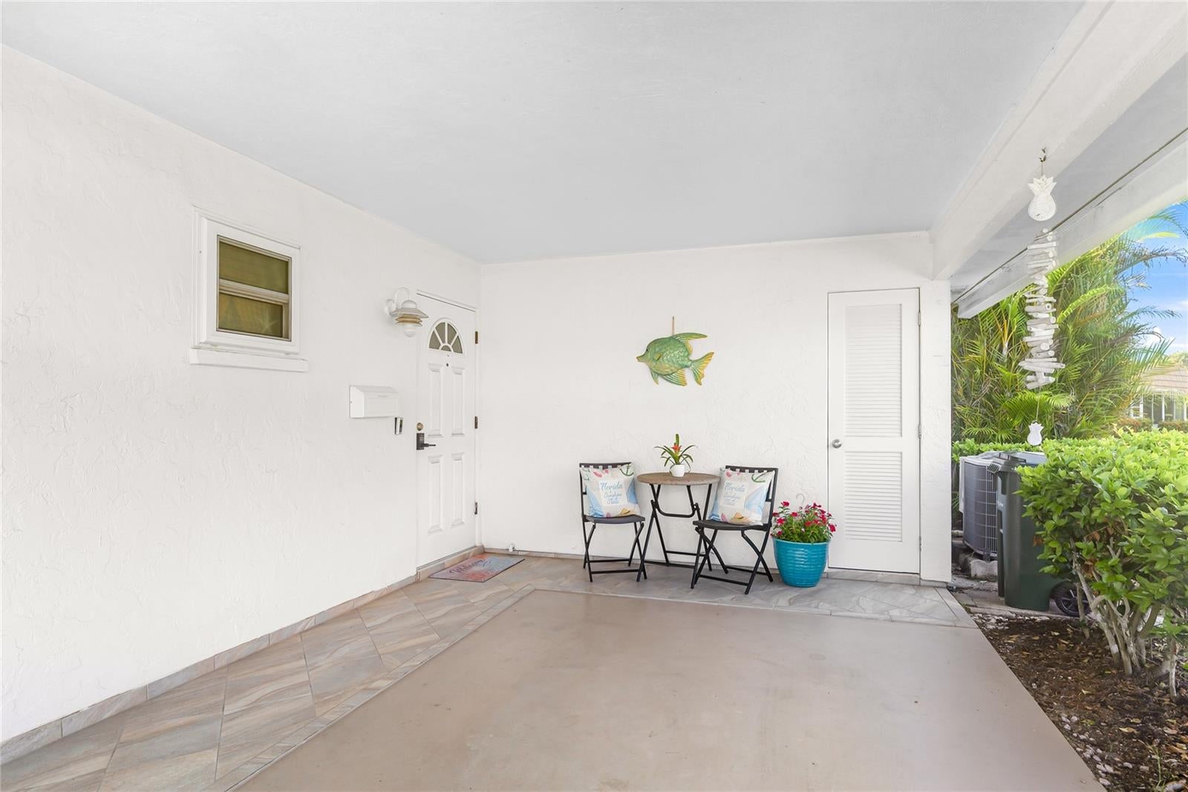
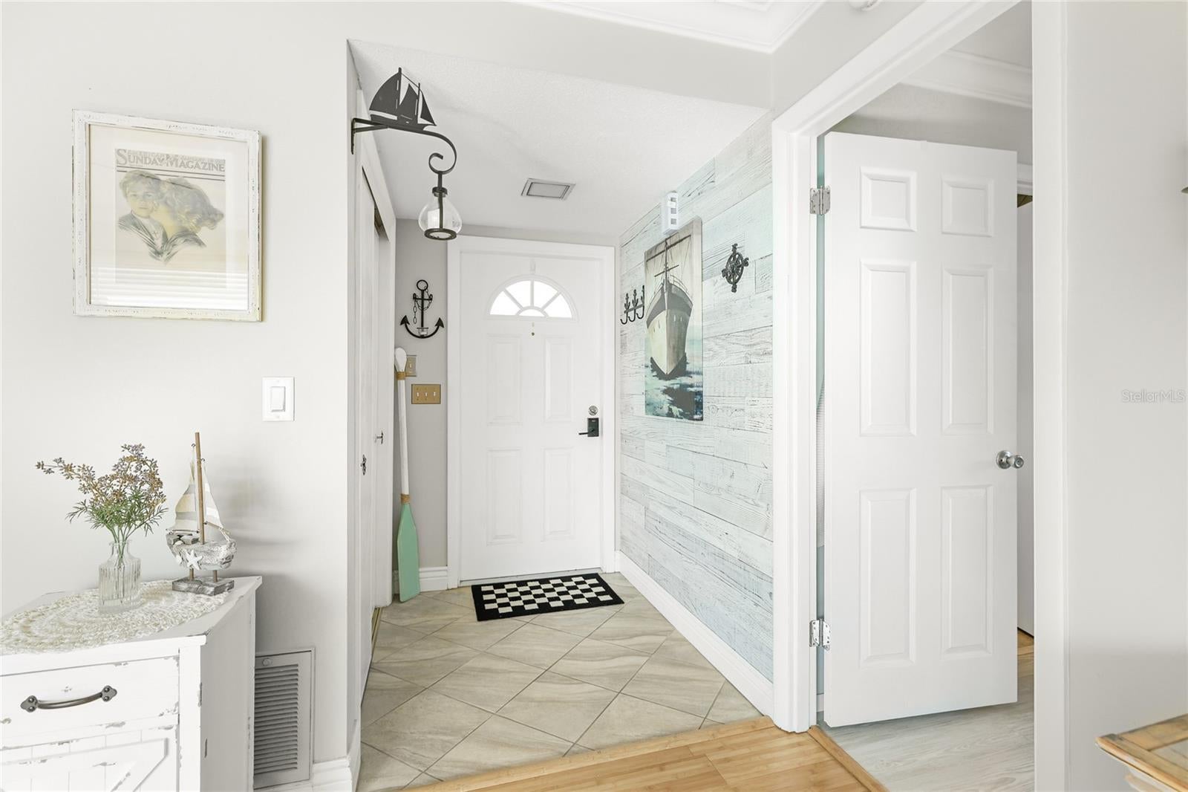
Welcome to Strathmore Riverside Villas, a waterfront 55+ community in South Sarasota just east of the Tamiami Trail. This is a free standing villa, one of only a handful in the community that stands entirely on its own, with no shared walls and windows on all four sides. The one bedroom, one and a half bath floor plan is open and adaptable. The living room, dining area, and family room run together as one connected space finished in bamboo flooring with crown molding, giving you room to set up a den, home office, game room, or second seating area depending on how you use the home. The updated kitchen sits at the center with white raised panel cabinetry, quartz countertops, subway tile backsplash, stainless appliances, floating shelves, and a window over the sink. The Florida room off the kitchen is wrapped in windows with its own exterior door and light wood look plank flooring. The primary bedroom is set on its own side of the home with wood look plank flooring, a reclaimed wood accent wall, a walk in closet, and an ensuite bath with a frameless glass walk in shower. The interior laundry room doubles as a half bath for guests and includes a full size washer and dryer, vanity sink, and built in storage. Hurricane glass windows and energy efficient appliances are already in place, and the villa has been well maintained throughout. A private driveway leads to a covered carport and a tiled entry patio, with an exterior storage closet for beach gear and bikes. Mature landscaping and open lawn surround the home. Community amenities include a waterfront clubhouse with a heated pool, saunas, exercise room, billiard room, and library, along with an active social calendar. The 33 slip marina has an on site dockmaster, and slips are available on a first come basis for $20 a month, with canal access to Phillippi Creek, the Intracoastal Waterway, and the Gulf a few miles beyond. Siesta Key is minutes away, along with downtown Sarasota, Gulf Gate dining and shopping, and quick access to US 41. Schedule a visit to see the villa and the community in person. **THIS PROPERTY QUALIFIES FOR A 1% LENDER INCENTIVE IF USING PREFERRED LENDER. INQUIRE FOR MORE DETAILS.**
| 2 hours ago | Listing updated with changes from the MLS® | |
| yesterday | Listing first seen on site |

Listing information is provided by Participants of the Stellar MLS. IDX information is provided exclusively for personal, non-commercial use, and may not be used for any purpose other than to identify prospective properties consumers may be interested in purchasing. Information is deemed reliable but not guaranteed. Properties displayed may be listed or sold by various participants in the MLS Copyright 2026, Stellar MLS.
Last checked: 2026-08-21 12:00 PM EDT