Save
Ask
Tour
Hide
Share
$410,000
1 Day On Site

7596 ANDORA DRIVE
SARASOTA, FL 34238

For Sale|Townhouse|Active
3
Beds
3
Total Baths
2
Full Baths
1
Partial Bath
1,672
SqFt
$245
/SqFt
2004
Built
Subdivision:
VILLAGEWALK
County:
Sarasota
Call Now: 941-685-5565
Is this the listing for you? We can help make it yours.
941-685-5565
7596 ANDORA DRIVE7596 ANDORA DRIVE7596 ANDORA DRIVE7596 ANDORA DRIVE
Save
Ask
Tour
Hide
Share

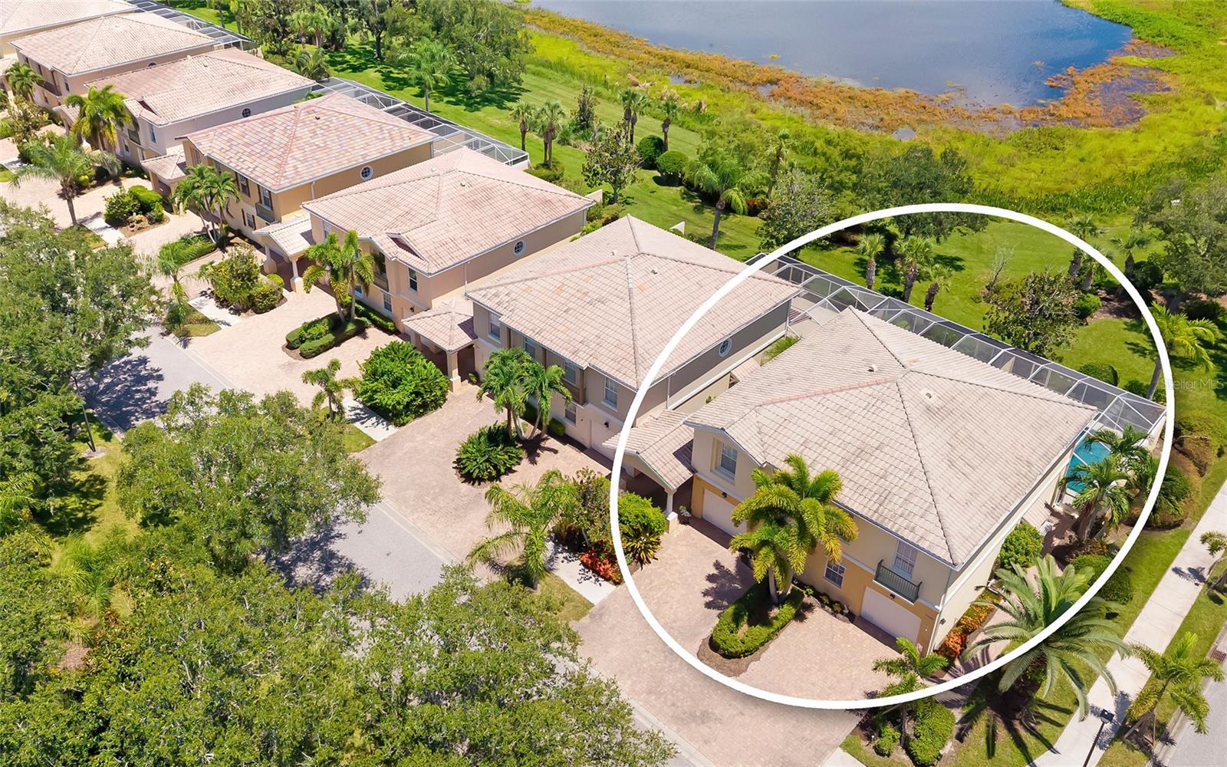
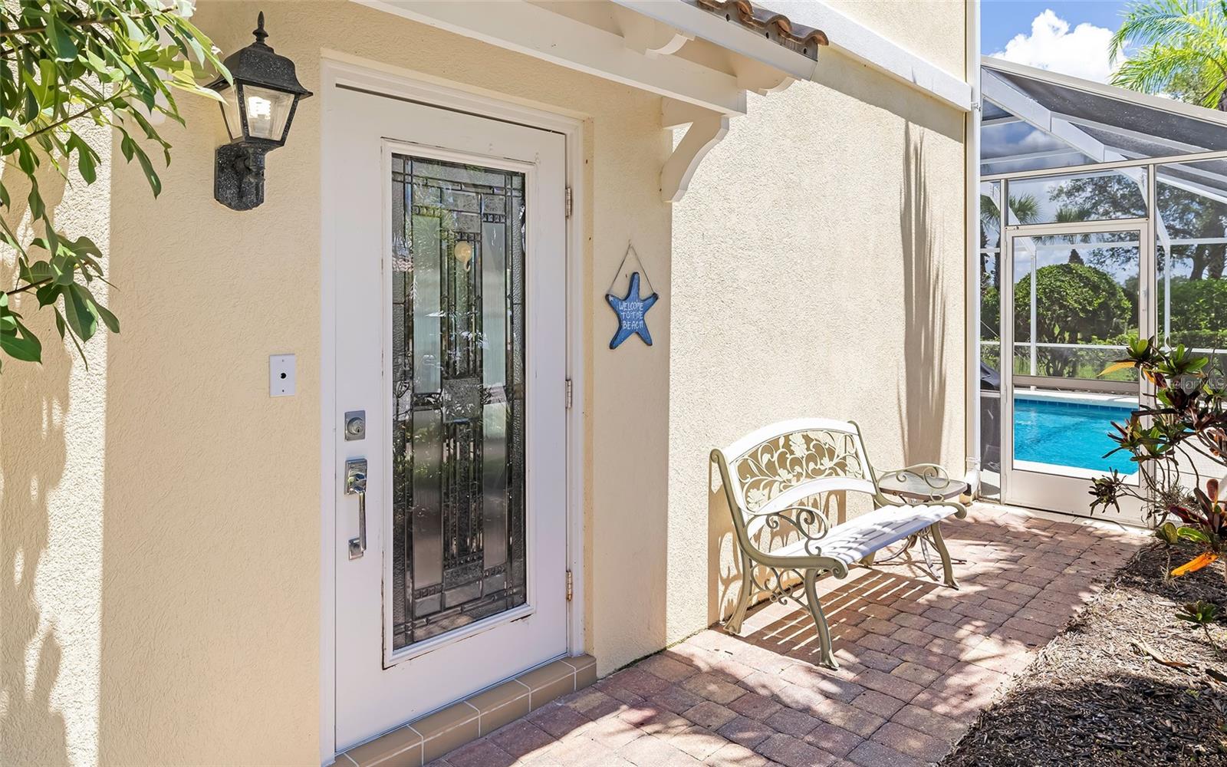
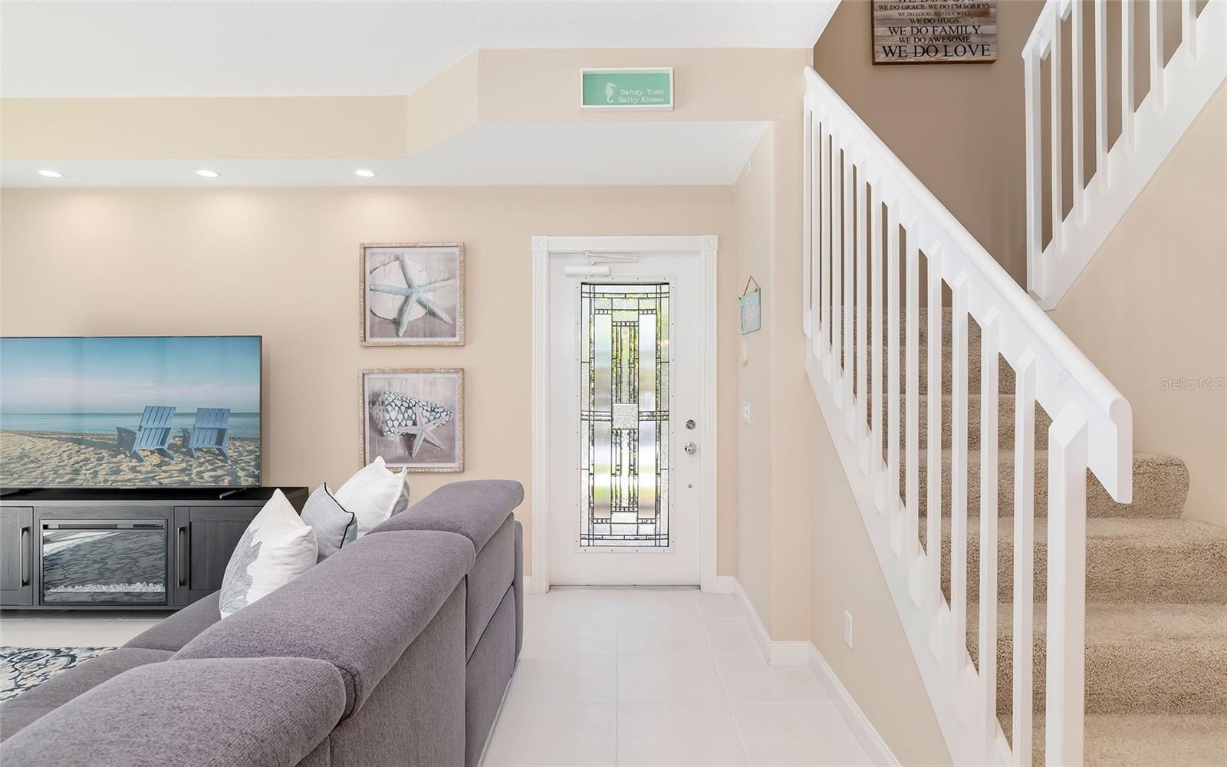
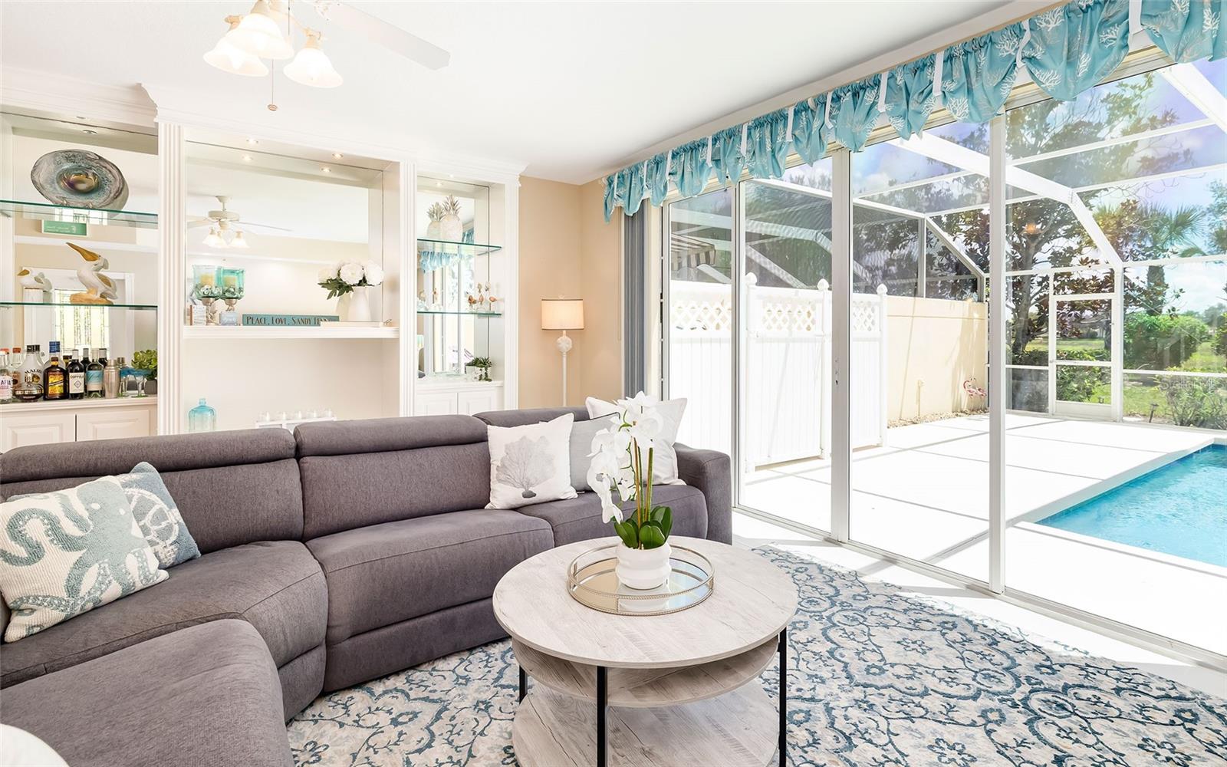
A turnkey-furnished end-unit residence with a private screened-in pool and preserve view, this VillageWalk townhome combines privacy, outdoor living and a low-maintenance Palmer Ranch lifestyle. The 1,672-square-foot corner residence offers three bedrooms, two-and-a-half baths and notably solid construction, with steel-reinforced poured concrete construction, underground utilities and a no-flood-zone location. Designed with the living areas on the first floor and all bedrooms upstairs, the floor plan creates a comfortable separation between everyday living and private spaces. Sliding glass doors extend the living room directly to the screened-in private pool, where the adjoining preserve provides a natural backdrop and added privacy. As an end unit, the home also benefits from its corner position and additional separation from neighboring residences. VillageWalk is popular for its resort-style, low-maintenance lifestyle and welcoming, socially active atmosphere. Miles of scenic paths wind through 516 acres of lakes and preserves, while the lakefront Town Center delivers staycation energy with 24-hour fitness, heated lap and resort pools, tennis and pickleball, and a full calendar of events. Add the convenience of an on-site café, gas station, salon, post office and gift shop, plus a prime Palmer Ranch location near shopping, dining, the Legacy Trail and Siesta Key Beach.

Save
Ask
Tour
Hide
Share
Listing Snapshot
Price 
$410,000
Days On Site 
1 Day
Bedrooms 
3
Inside Area (SqFt) 
1,672 sqft
Total Baths 
3
Full Baths 
2
Partial Baths 
1
Lot Size 
0.06 Acres
Year Built 
2004
MLS® Number 
A4702662
Status 
Active
Property Tax 
$4,641.06
HOA/Condo/Coop Fees 
$471 monthly
Sq Ft Source 
Public Records
Friends & Family
Recent Activity
9 hours agoListing updated with changes from the MLS®
yesterdayListing first seen on site
General Features
Acres 
0.06
Attached Garage 
Yes
Direction Faces 
West
Foundation 
Slab
Garage 
Yes
Garage Spaces 
1
Levels 
Two
Number Of Stories 
2
Parking 
DrivewayGarage Door OpenerOn StreetAttached
Pets 
Yes
Property Sub Type 
Townhouse
Security 
Gated CommunitySmoke Detector(s)
Sewer 
Public Sewer
SqFt Total 
1962
Utilities 
Cable AvailableCable ConnectedElectricity ConnectedPropaneSewer ConnectedWater Connected
Water Source 
Public
Zoning 
RSF2
Interior Features
Appliances 
DishwasherDisposalDryerElectric Water HeaterMicrowaveRangeRefrigeratorWasher
Cooling 
Central Air
Flooring 
CarpetTile
Heating 
Electric
Interior 
Built-in FeaturesCrown MoldingOpen FloorplanStone CountersWalk-In Closet(s)
Laundry Features 
Laundry Room
Balcony/Porch/Lanai 
Dimensions - 26x27Level - First
Bedroom 2 
Dimensions - 10x13Level - SecondFeatures - Ceiling Fan(s)
Bedroom 3 
Dimensions - 8x11Level - SecondFeatures - Ceiling Fan(s)
Dining Room 
Dimensions - 9x8Level - First
Kitchen 
Dimensions - 8x14Level - FirstFeatures - Breakfast Bar, Granite Counters, Pantry
Laundry 
Dimensions - 5x6Level - First
Living Room 
Dimensions - 16x19Level - FirstFeatures - Ceiling Fan(s)
Master Bathroom 
Dimensions - 5x16Level - SecondFeatures - Double Vanity
Master Bedroom 
Dimensions - 11x14Level - SecondFeatures - Ceiling Fan(s)
Save
Ask
Tour
Hide
Share
Exterior Features
Construction Details 
Stucco
Exterior 
LightingRain Gutters
Lot Features 
Corner LotLandscaped
Patio And Porch 
PatioScreened
Pool Features 
HeatedIn GroundPrivate
Private Pool 
Yes
Roof 
ConcreteTile
View 
LakeWaterPool
Waterview 
LakeWaterPool
Community Features
Association Dues 
1413
Community Features 
GatedClubhouseFitness CenterPlaygroundPoolRestaurantTennis Court(s)
Financing Terms Available 
CashConventional
HOA Fee Frequency 
Quarterly
MLS Area 
34238 - Sarasota/Sarasota Square
Roads 
Asphalt
Township 
37S
Schools
School District
Unknown
Elementary School
Unknown
Middle School
Unknown
High School
Riverview High
Listing courtesy of PREMIER SOTHEBY'S INTERNATIONAL REALTY (941) 323-1700


Listing information is provided by Participants of the Stellar MLS. IDX information is provided exclusively for personal, non-commercial use, and may not be used for any purpose other than to identify prospective properties consumers may be interested in purchasing. Information is deemed reliable but not guaranteed. Properties displayed may be listed or sold by various participants in the MLS Copyright 2026, Stellar MLS.
Last checked: 2026-08-21 05:08 PM EDT

Neighborhood & Commute
Source: Walkscore
Disclosure: Community information and market data powered by Constellation Data Labs. Information is deemed reliable but not guaranteed.
Save
Ask
Tour
Hide
Share