
4623 CLAREMONT PARK DRIVEBRADENTON, FL 34211
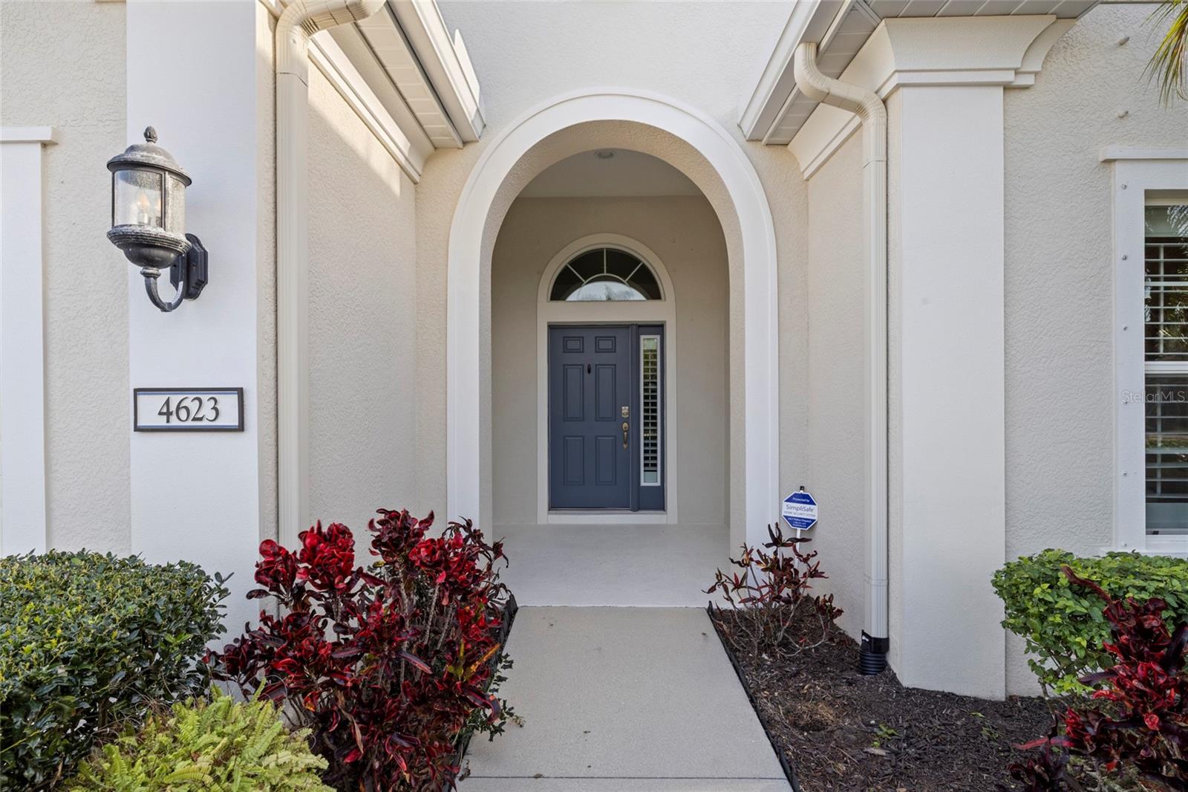
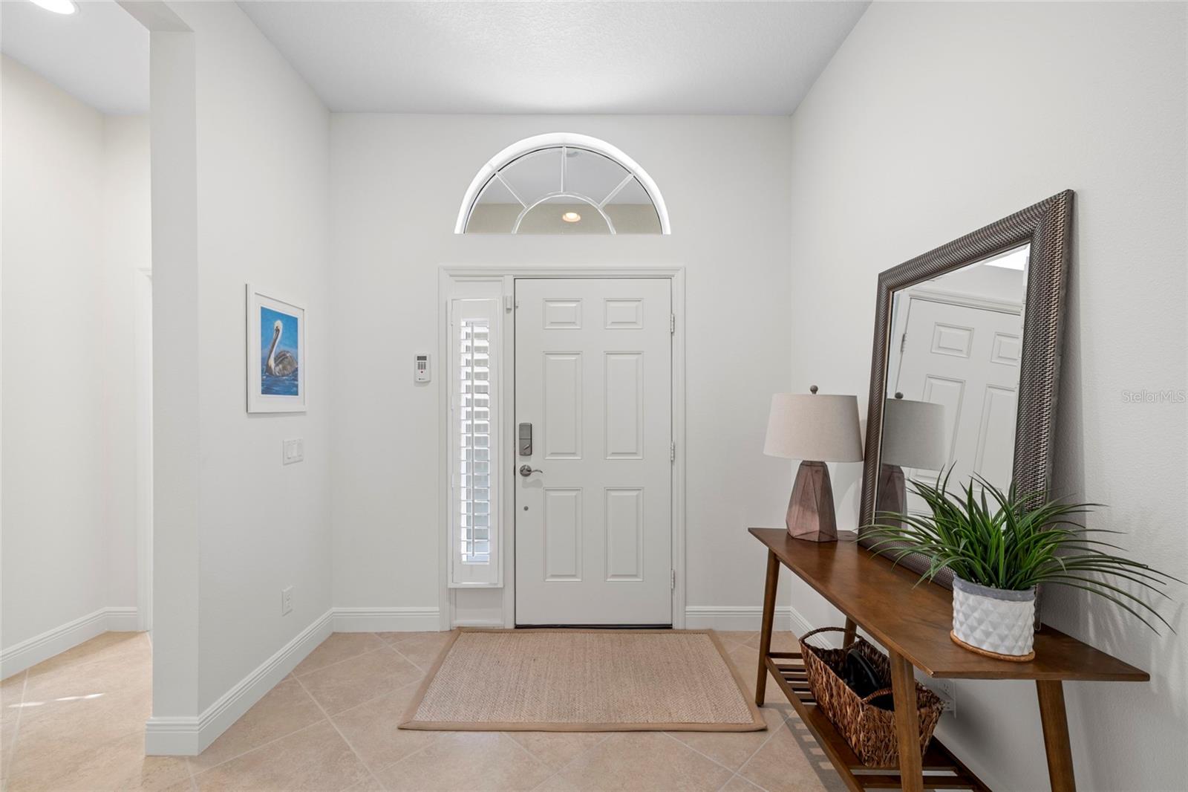
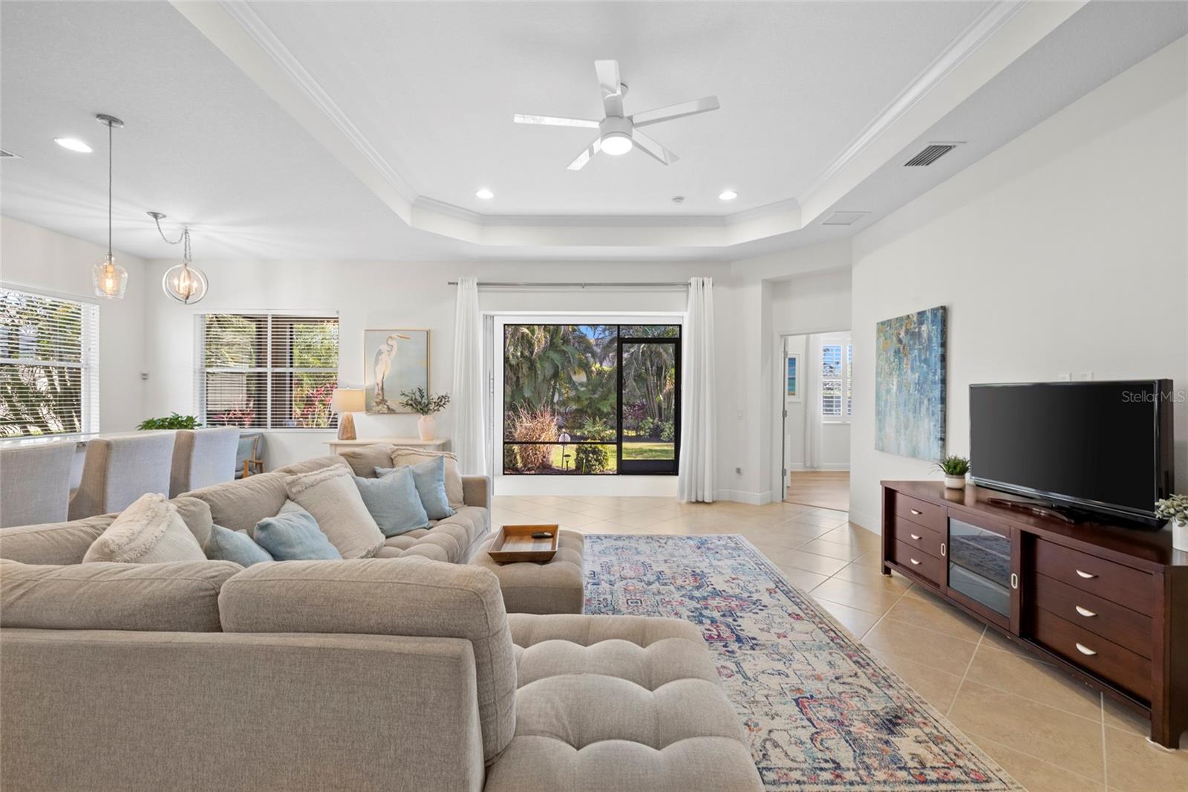
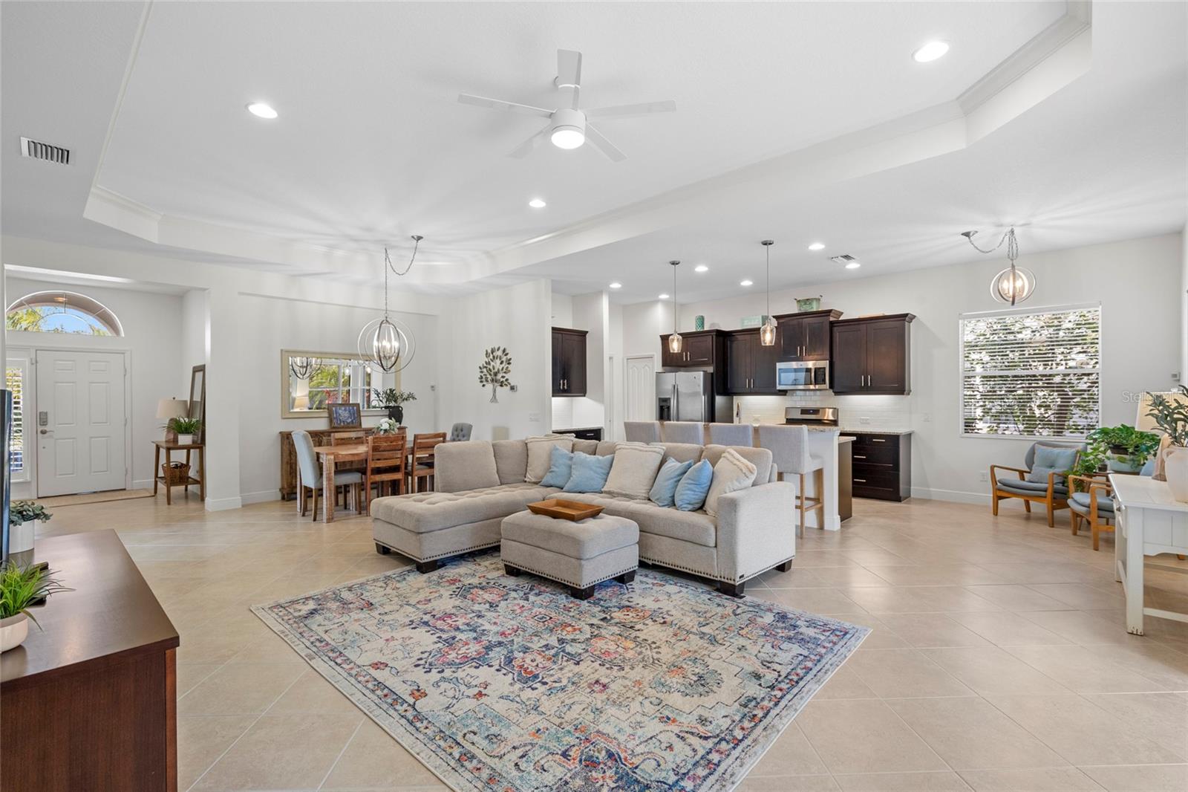
Welcome to this beautifully upgraded 2-bedroom plus den home in the highly sought-after Central Park/Claremont Park private gated community, where refined style meets modern convenience and low-maintenance living. Thoughtfully designed with an open-concept floor plan, this residence offers an effortless flow between the living room, dining area, and kitchen, with recessed lighting creating a bright, inviting atmosphere ideal for both everyday living and entertaining. The well-appointed kitchen features rich espresso cabinetry, granite countertops, stainless steel appliances, and a center island with breakfast bar seating, creating the perfect space for casual dining, entertaining, and gathering with guests. Tile and laminate flooring flow throughout the home, complemented by numerous thoughtful upgrades that blend style with functionality. The flexible floor plan offers two bedrooms plus a versatile den, perfect for a home office, reading room, hobby space, or additional guest accommodations. The spacious primary suite features a sleek en-suite bathroom with a walk-in shower, while the bedroom itself is enhanced by a custom-built walk-in closet with upgraded storage and organization. The second bedroom also offers a closet with custom built-ins, maximizing storage and keeping everything organized. Step outside to the spacious screened-in lanai, where mature landscaping creates a private and peaceful backdrop for morning coffee, al fresco dining, or relaxing and entertaining year-round. Additional highlights include a new A/C system (2023), water heater (2022), and spacious laundry room with ample storage cabinetry. The attached garage is exceptionally well equipped with polyaspartic flooring, a Level 2 EV charger, extensive storage cabinetry, and shelving, providing both functionality and impressive organization. Residents of Central Park enjoy an array of desirable amenities, including two dog parks, tennis courts, a baseball field, and a community pool available to Claremont Park residents, along with additional community features designed to encourage an active and connected lifestyle. Conveniently located near shopping, dining, entertainment, and top-rated schools, this home offers the perfect combination of comfort, convenience, and community. Experience upgraded, low-maintenance living in one of the area's most desirable gated communities!
| 7 hours ago | Listing updated with changes from the MLS® | |
| yesterday | Listing first seen on site |

Listing information is provided by Participants of the Stellar MLS. IDX information is provided exclusively for personal, non-commercial use, and may not be used for any purpose other than to identify prospective properties consumers may be interested in purchasing. Information is deemed reliable but not guaranteed. Properties displayed may be listed or sold by various participants in the MLS Copyright 2026, Stellar MLS.
Last checked: 2026-08-13 01:46 PM EDT
Did you know? You can invite friends and family to your search. They can join your search, rate and discuss listings with you.