Save
Ask
Tour
Hide
Share
$579,900
1 Day On Site

107 WAYFOREST DRIVE
VENICE, FL 34292

For Sale|Single Family Residence|Active
4
Beds
2
Total Baths
2
Full Baths
2,331
SqFt
$249
/SqFt
2005
Built
Subdivision:
VENICE GOLF & COUNTRY CLUB
County:
Sarasota
Call Now: 941-685-5565
Is this the listing for you? We can help make it yours.
941-685-5565
Upcoming Open Houses
Sun, Aug 16, 1:00 PM - 4:00 PM
107 WAYFOREST DRIVE107 WAYFOREST DRIVE107 WAYFOREST DRIVE107 WAYFOREST DRIVE
Save
Ask
Tour
Hide
Share

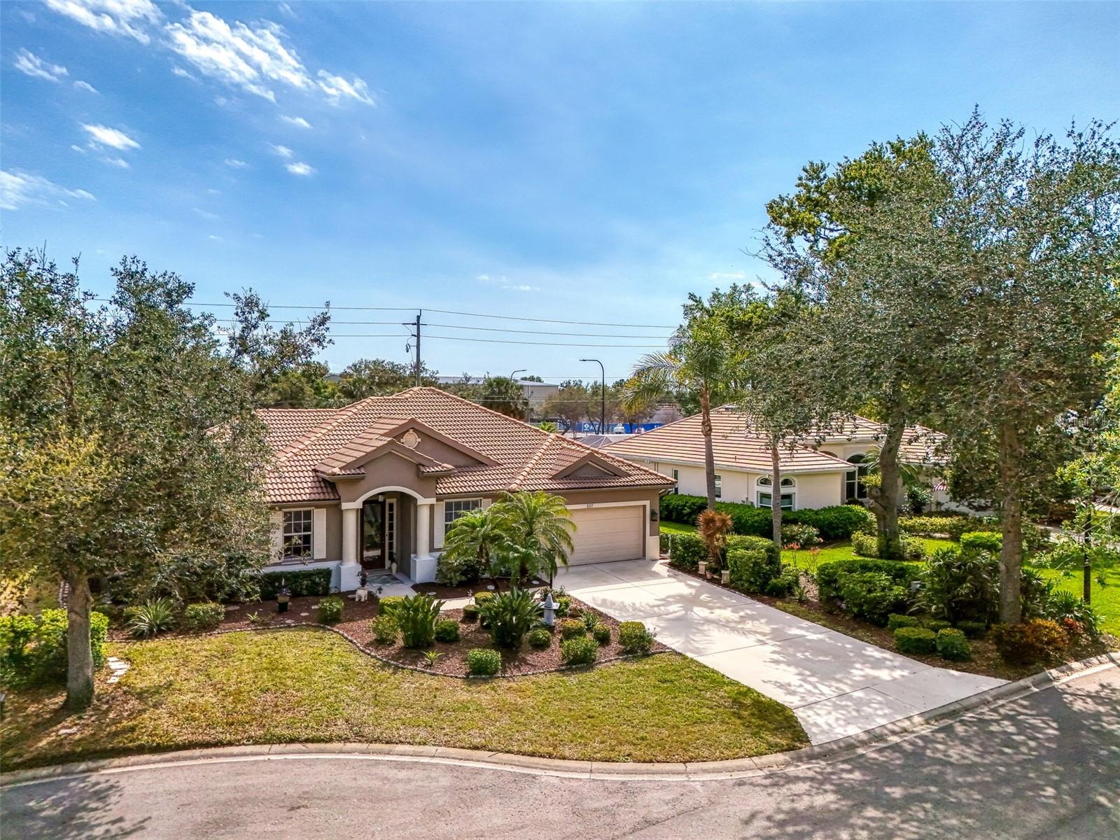
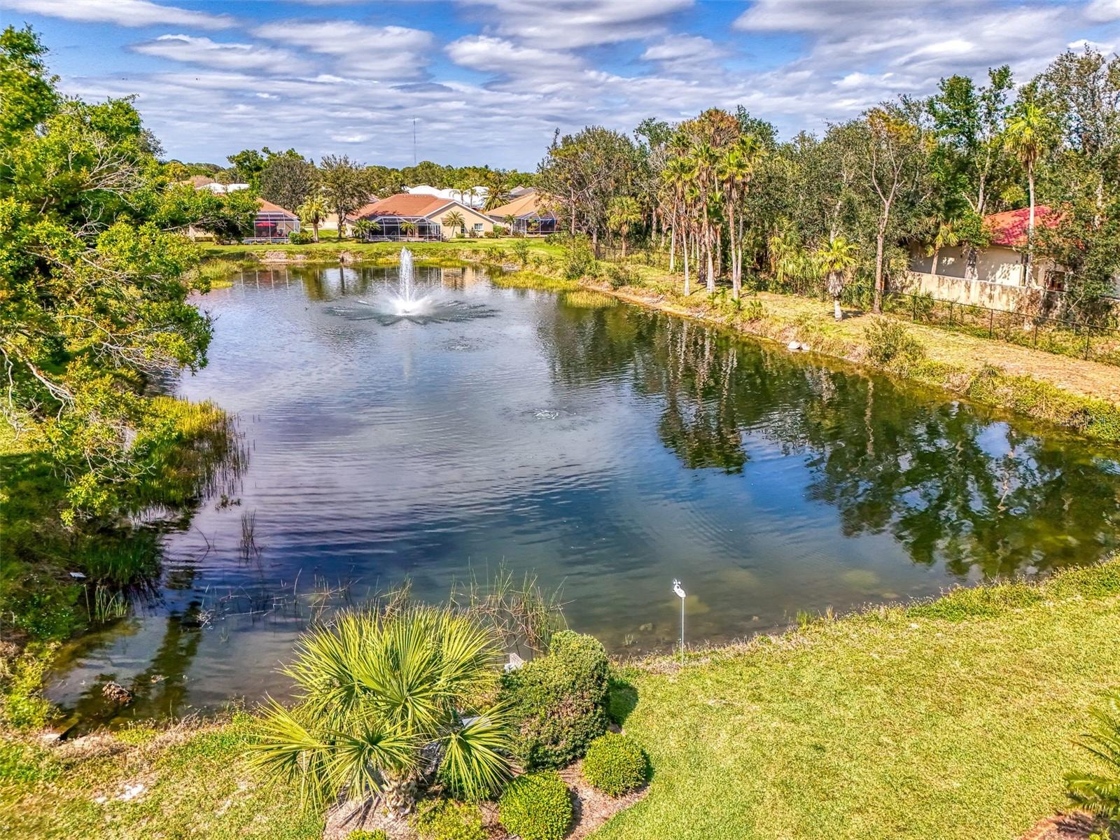
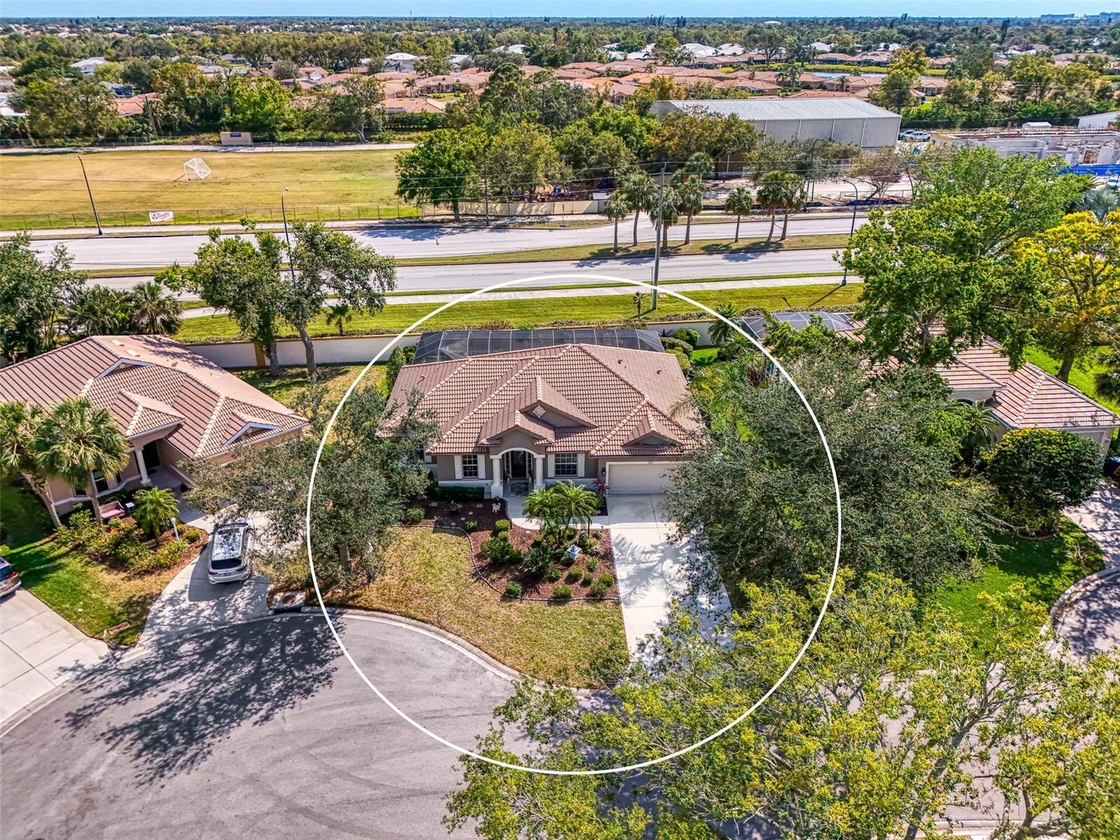
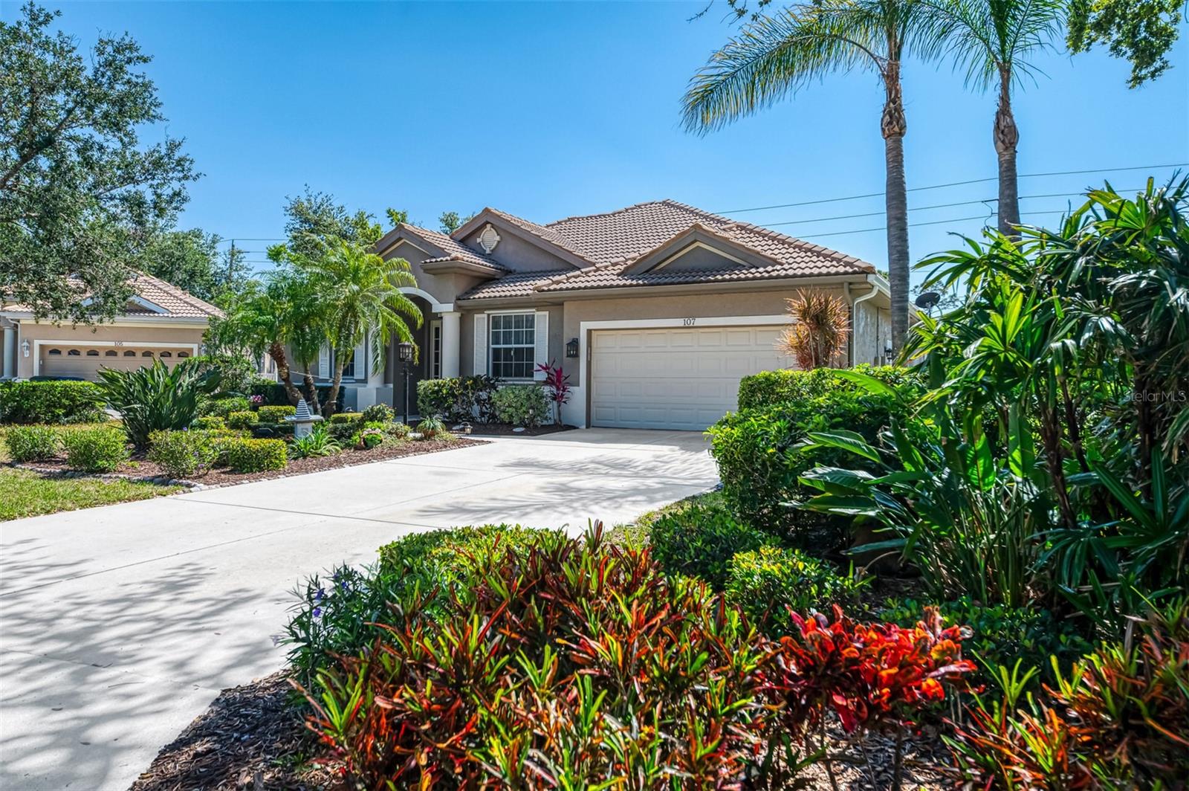
This well-maintained four-bedroom, two-bath pool home offers the Florida lifestyle you’ve been looking for, with the perfect blend of privacy, comfort, and luxury. The split floor plan places three bedrooms on one side of the home and the primary suite on the other, creating a private retreat with convenient pool access. A welcoming entry and beautiful pool view set the tone for relaxed living and easy entertaining. Step onto the lanai and enjoy the heated, custom-designed pool with a spillover spa—ideal for morning coffee, evening drinks, or simply unwinding in your own resort-style setting. The home has been thoughtfully updated and cared for, including a 2023 water heater, new vinyl flooring in the living area, painted kitchen cabinets with updated hardware, new fan and light fixtures in the living room and primary bedroom, and a new dining room light fixture. The owners also added a new garage door opener, installed a water softener, updated the landscaping for excellent curb appeal, and purchased hurricane panels for the front windows to complete the home’s hurricane window coverage. Accordion panels across the back of the lanai make storm preparation easier while helping protect outdoor furnishings. Located in Venice Golf & Country Club, a private, member-owned golf community, this home offers access to an active and welcoming lifestyle. VGCC features a beautiful and challenging 18-hole championship golf course, Har-Tru tennis courts, bocce, pickleball leagues, an Olympic junior-sized pool and spa area, and a state-of-the-art Wellness Center with workout-tracking equipment, an on-site physical therapist, massage therapist, and personal trainers. Members also enjoy exceptional dining, a newly expanded outdoor dining area, and a full calendar of social events where neighbors become lifelong friends. Close to shopping, dining, and Venice’s beautiful beaches, this home is an exceptional opportunity to enjoy a cultured, resort like lifestyles in one of the area’s most desirable private country club communities. Schedule your appointment today before it is gone. Please note that all owners must be members of The Venice Golf & Country Club.

Save
Ask
Tour
Hide
Share
Listing Snapshot
Price 
$579,900
Days On Site 
1 Day
Bedrooms 
4
Inside Area (SqFt) 
2,331 sqft
Total Baths 
2
Full Baths 
2
Partial Baths 
N/A
Lot Size 
0.2 Acres
Year Built 
2005
MLS® Number 
A4702744
Status 
Active
Property Tax 
$4,967.93
HOA/Condo/Coop Fees 
N/A
Sq Ft Source 
Public Records
Friends & Family
Recent Activity
3 hours agoListing updated with changes from the MLS®
yesterdayListing first seen on site
General Features
Acres 
0.2
Attached Garage 
Yes
Direction Faces 
Northeast
Foundation 
Slab
Garage 
Yes
Garage Spaces 
2
Levels 
One
Number Of Stories 
1
Parking 
DrivewayAttached
Pets 
Cats OKDogs OKYes
Property Sub Type 
Single Family Residence
Security 
Gated Community
Sewer 
Public Sewer
SqFt Total 
2550
Style 
CustomFlorida
Utilities 
Cable AvailableCable ConnectedElectricity ConnectedPhone AvailableSewer ConnectedUnderground UtilitiesWater Connected
Water Source 
Public
Zoning 
RSF3
Interior Features
Appliances 
DishwasherDisposalDryerElectric Water HeaterMicrowaveRangeRefrigeratorWasherWater Softener
Cooling 
Central Air
Flooring 
CarpetCeramic TileHardwood
Furnished 
Unfurnished
Heating 
CentralElectric
Interior 
Eat-in KitchenHigh CeilingsOpen FloorplanStone CountersWalk-In Closet(s)
Laundry Features 
Inside
Spa 
Yes
Window Features 
Window CoveringsBlindsDrapesShuttersWindow Treatments
Bedroom 1 
Dimensions - 15x11Level - FirstFeatures - Ceiling Fan(s)
Bedroom 2 
Dimensions - 12x14Level - FirstFeatures - Ceiling Fan(s)
Bedroom 3 
Dimensions - 11x14Level - FirstFeatures - Ceiling Fan(s)
Dining Room 
Dimensions - 12x13Level - First
Kitchen 
Dimensions - 11x13Level - FirstFeatures - Breakfast Bar, Stone Counters
Living Room 
Dimensions - 15x22Level - FirstFeatures - Ceiling Fan(s)
Master Bathroom 
Dimensions - 17x15Level - FirstFeatures - Double Vanity
Master Bedroom 
Dimensions - 15x14Level - FirstFeatures - Ceiling Fan(s)
Save
Ask
Tour
Hide
Share
Exterior Features
Construction Details 
BlockStucco
Exterior 
LightingRain Gutters
Lot Features 
Cul-De-SacLandscapedNear Golf CoursePrivatePaved
Patio And Porch 
CoveredPatioScreened
Pool Features 
GuniteHeatedIn GroundScreen EnclosurePrivate
Private Pool 
Yes
Roof 
Tile
Spa 
Yes
Spa Features 
HeatedIn Ground
View 
PoolTrees/Woods
Waterview 
PoolTrees/Woods
Windows/Doors 
Window CoveringsBlindsDrapesShuttersWindow Treatments
Community Features
Association Amenities 
ClubhouseFitness CenterGatedGolf CourseSpa/Hot Tub
Association Dues 
3000
Community Features 
GatedClubhouseFitness CenterGolfPoolRestaurantSidewalksTennis Court(s)
Financing Terms Available 
CashConventionalFHA
HOA Fee Frequency 
Annually
MLS Area 
34292 - Venice
Roads 
Paved
Township 
39S
Schools
School District
Unknown
Elementary School
Taylor Ranch Elementary
Middle School
Venice Area Middle
High School
Venice Senior High
Listing courtesy of RE/MAX ALLIANCE GROUP (941) 882-2005


Listing information is provided by Participants of the Stellar MLS. IDX information is provided exclusively for personal, non-commercial use, and may not be used for any purpose other than to identify prospective properties consumers may be interested in purchasing. Information is deemed reliable but not guaranteed. Properties displayed may be listed or sold by various participants in the MLS Copyright 2026, Stellar MLS.
Last checked: 2026-08-13 01:46 PM EDT

Neighborhood & Commute
Source: Walkscore
Disclosure: Community information and market data powered by Constellation Data Labs. Information is deemed reliable but not guaranteed.
Save
Ask
Tour
Hide
Share