
4134 EASTWOOD DRIVESARASOTA, FL 34232
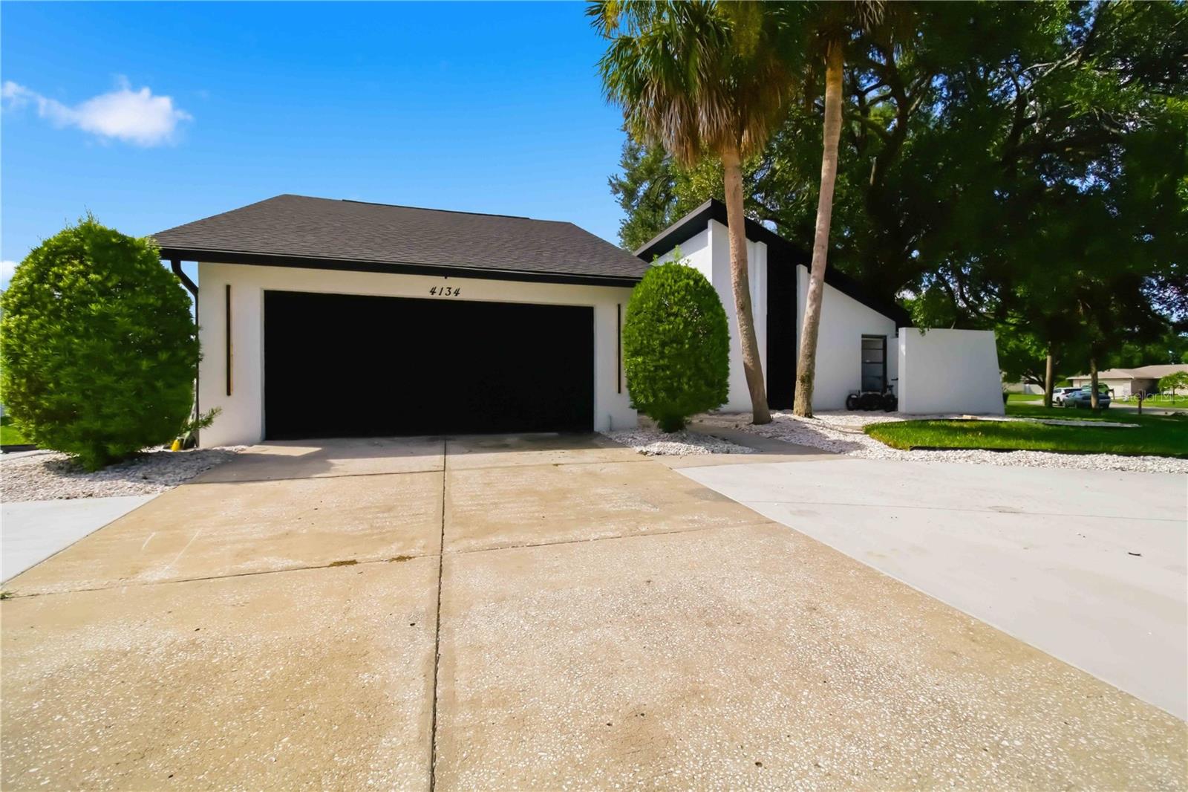
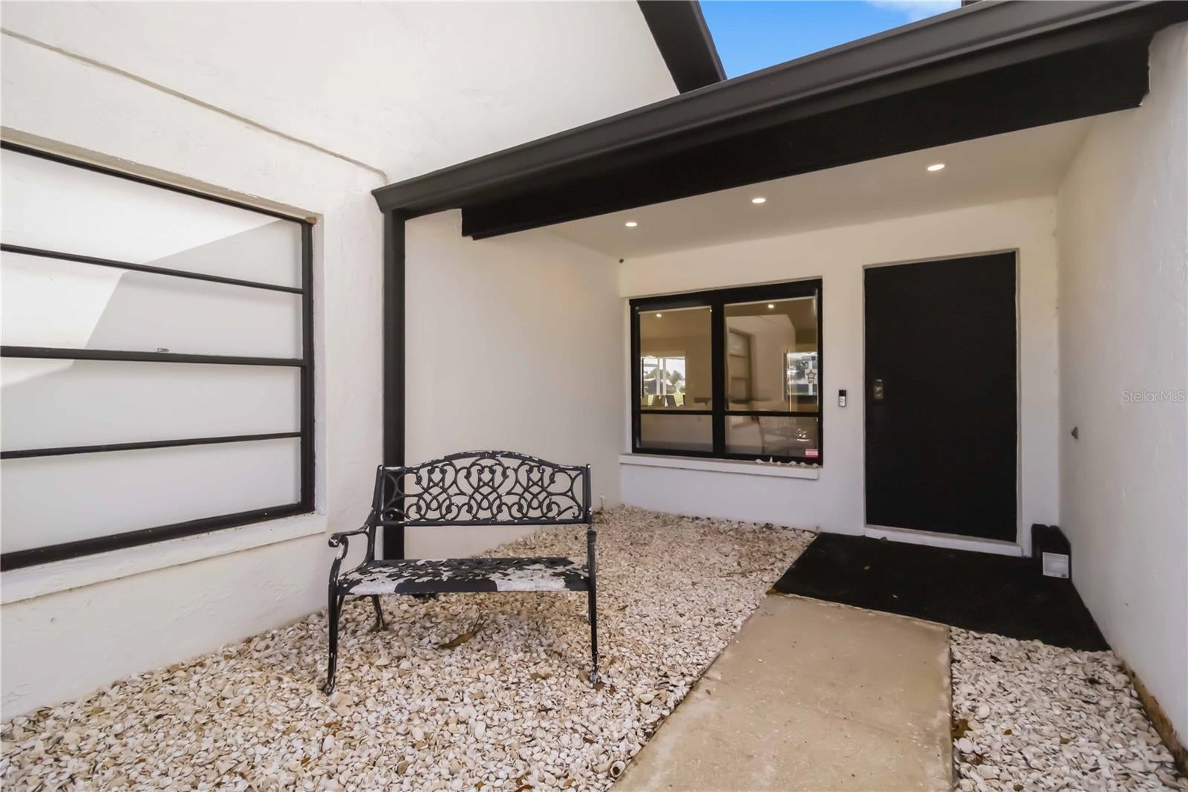
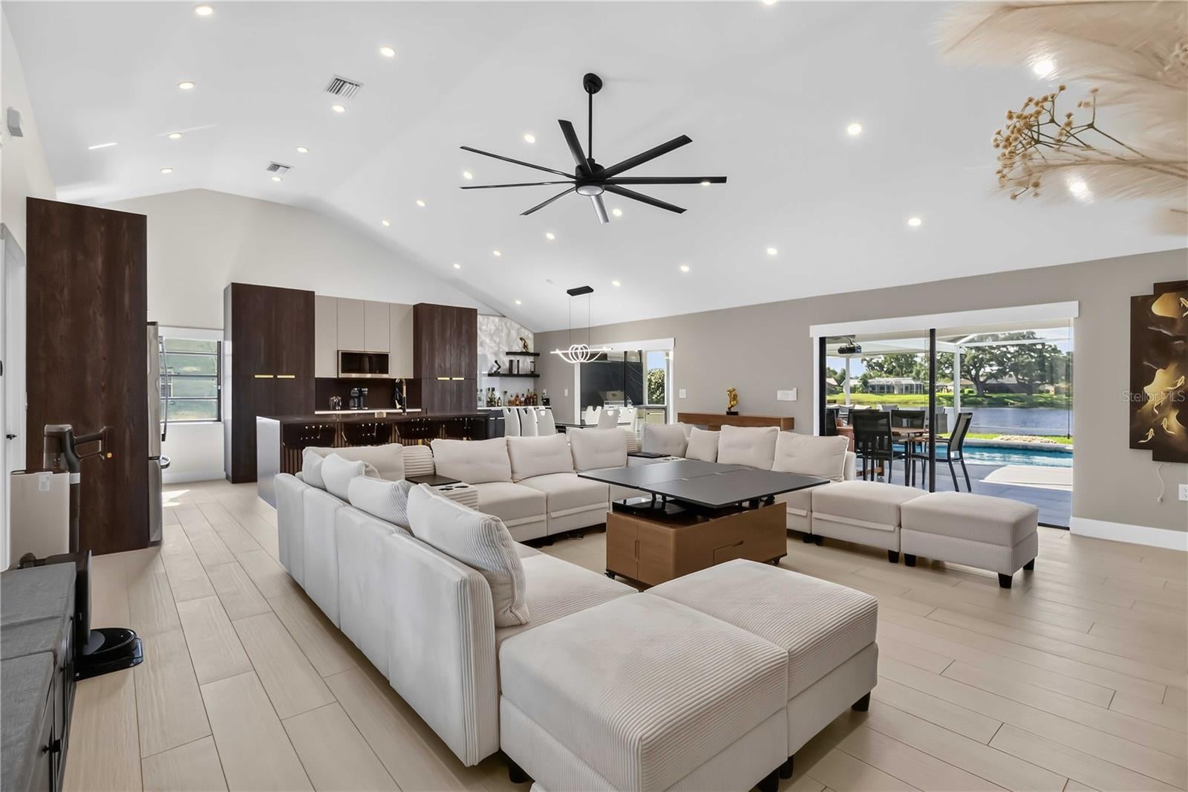
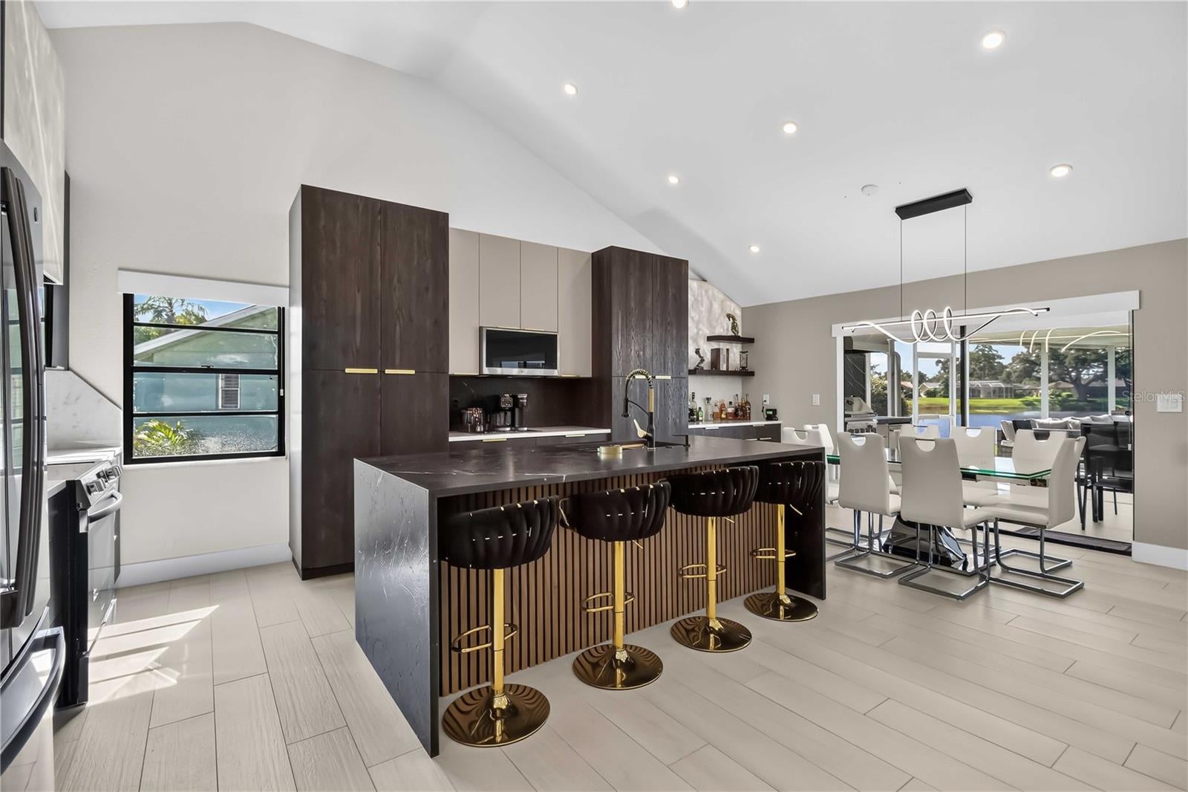
4134 Eastwood Drive — Custom Luxury Meets Florida Living Prepare to fall in love. This extraordinary 4-bedroom, 3-bath custom-designed residence delivers the style, finishes, and attention to detail rarely found in this price range. Positioned on an oversized corner lot with beautiful pond views, the home has been completely transformed into a sophisticated luxury retreat designed for both impressive entertaining and comfortable everyday living. The moment you enter, soaring ceilings, an open and airy layout, and elevated designer details create an immediate sense of luxury. The showpiece kitchen is truly unforgettable, centered around a dramatic statement stone island with a rich leathered finish, complemented by custom cabinetry and carefully selected high-end finishes. A beautifully designed wet bar adds another exceptional space for entertaining. The luxury continues throughout the private living spaces. Every bedroom features en-suite bath access and custom California-style closets, offering exceptional comfort, organization, and a boutique-hotel feel. The bathrooms have been thoughtfully redesigned with sophisticated finishes that carry the home's modern luxury aesthetic throughout. Step outside and discover a Florida entertainer's dream. The custom outdoor kitchen provides the perfect setting for hosting friends, weekend gatherings, or relaxing evenings overlooking the peaceful pond. The oversized corner lot adds a wonderful sense of space and privacy rarely found in the neighborhood. Even the major systems have been updated, including a NEW 2025 ROOF and an approximately 3-year-old HVAC system, combining beautiful design with valuable peace of mind. This is not simply a renovated home—it is a thoughtfully curated, custom-designed luxury residence where every detail was chosen to make a statement. From the dramatic kitchen and designer closets to the outdoor entertaining space and serene water views, 4134 Eastwood Drive is a home that must be experienced in person.
| 7 hours ago | Listing updated with changes from the MLS® | |
| yesterday | Listing first seen on site |

Listing information is provided by Participants of the Stellar MLS. IDX information is provided exclusively for personal, non-commercial use, and may not be used for any purpose other than to identify prospective properties consumers may be interested in purchasing. Information is deemed reliable but not guaranteed. Properties displayed may be listed or sold by various participants in the MLS Copyright 2026, Stellar MLS.
Last checked: 2026-08-13 01:46 PM EDT
Did you know? You can invite friends and family to your search. They can join your search, rate and discuss listings with you.