
16120 SUNNY DAY DRIVEBRADENTON, FL 34211
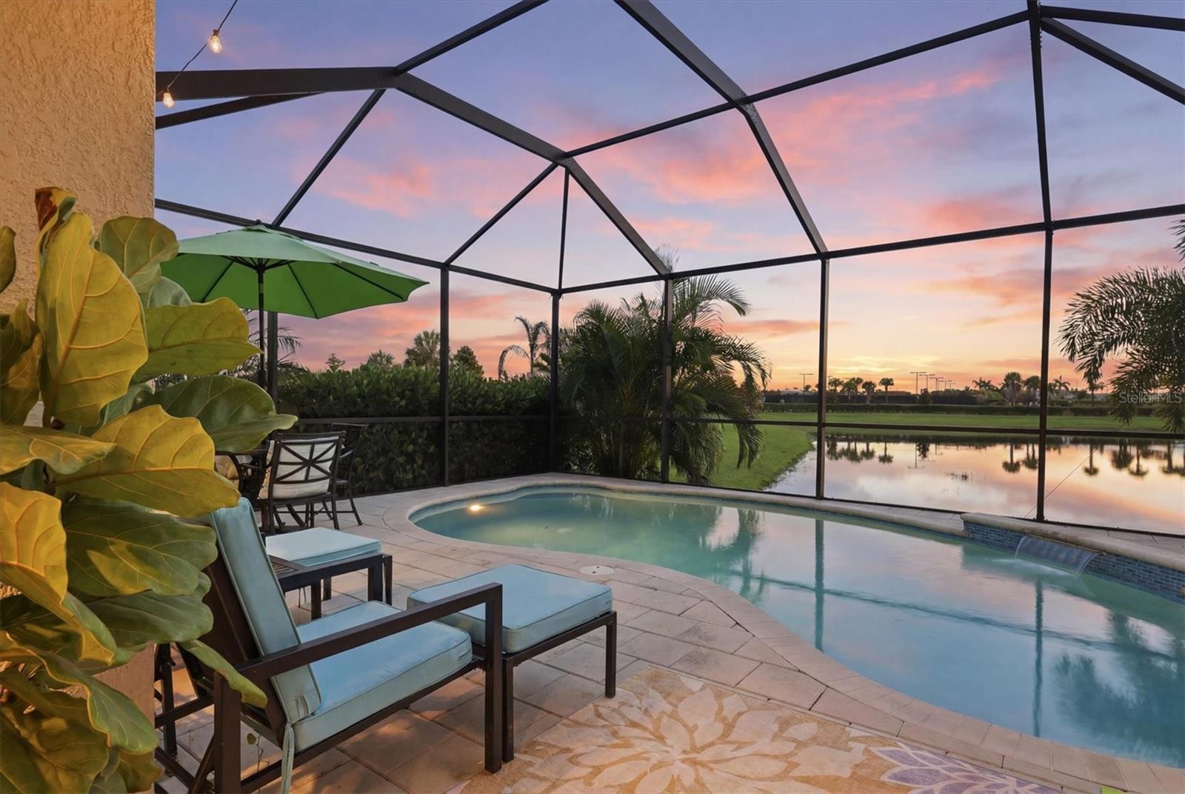
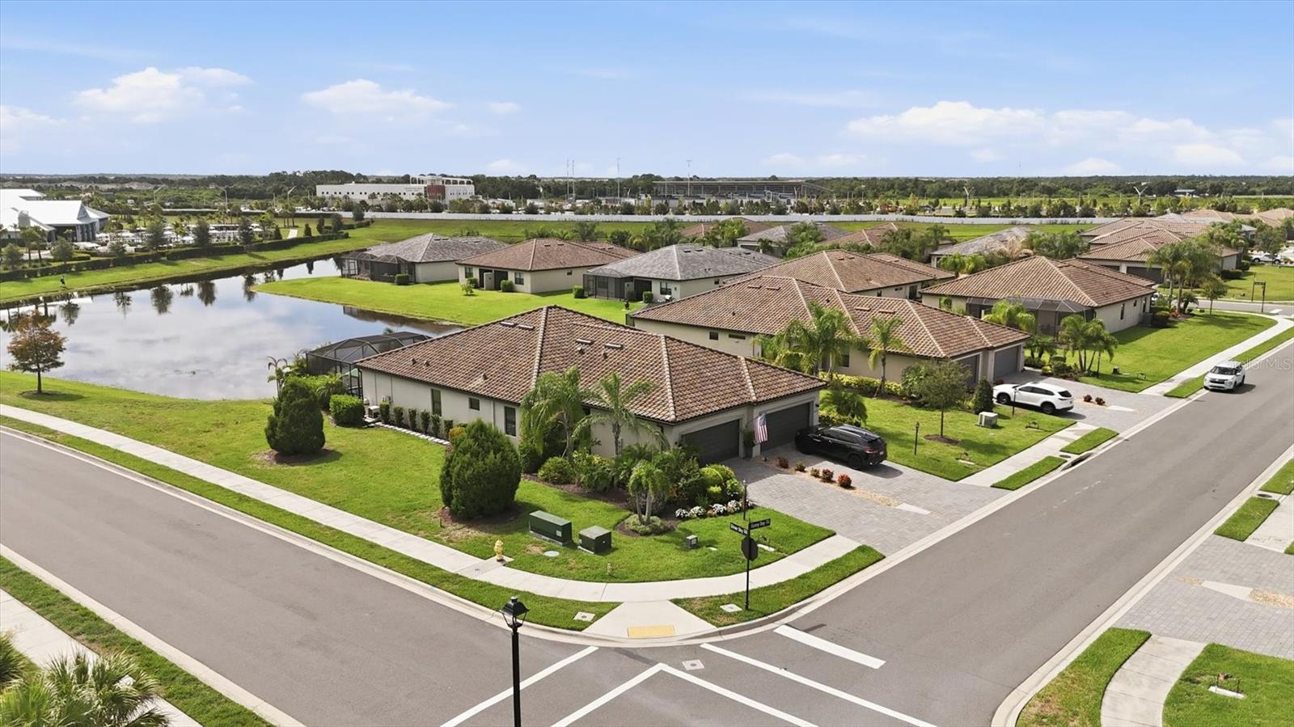
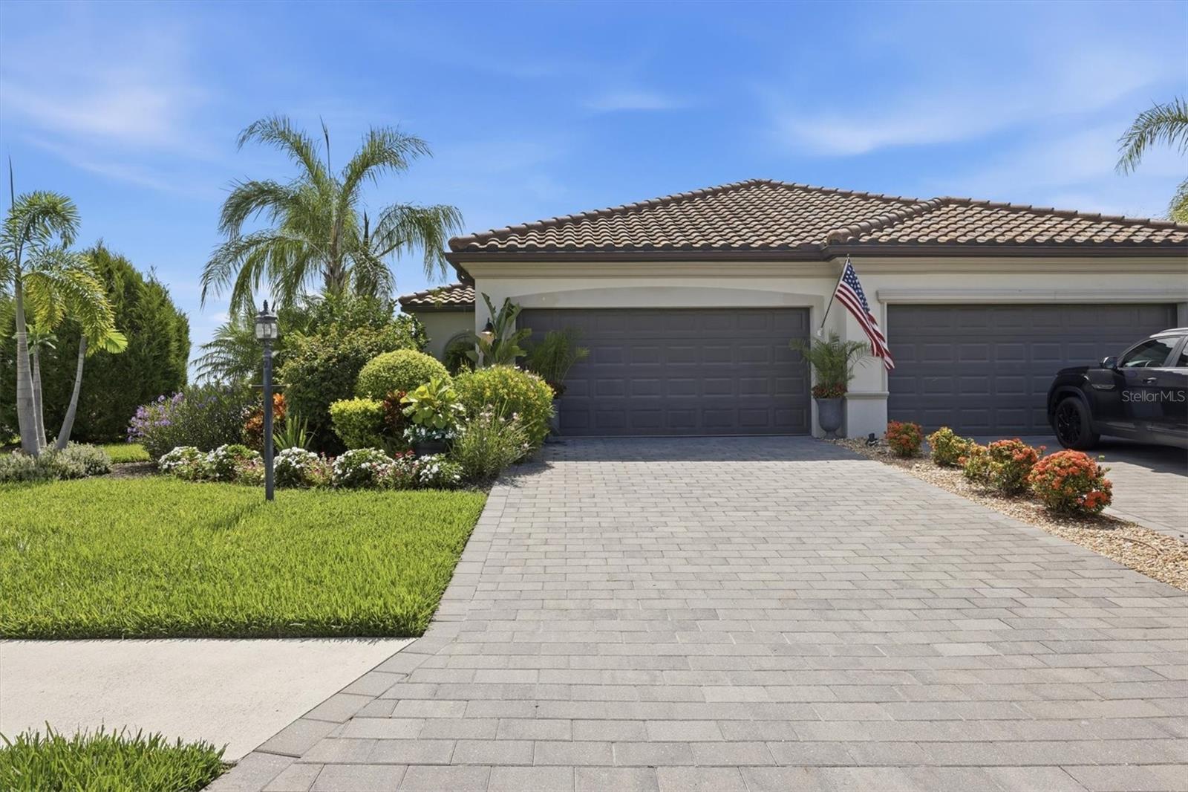
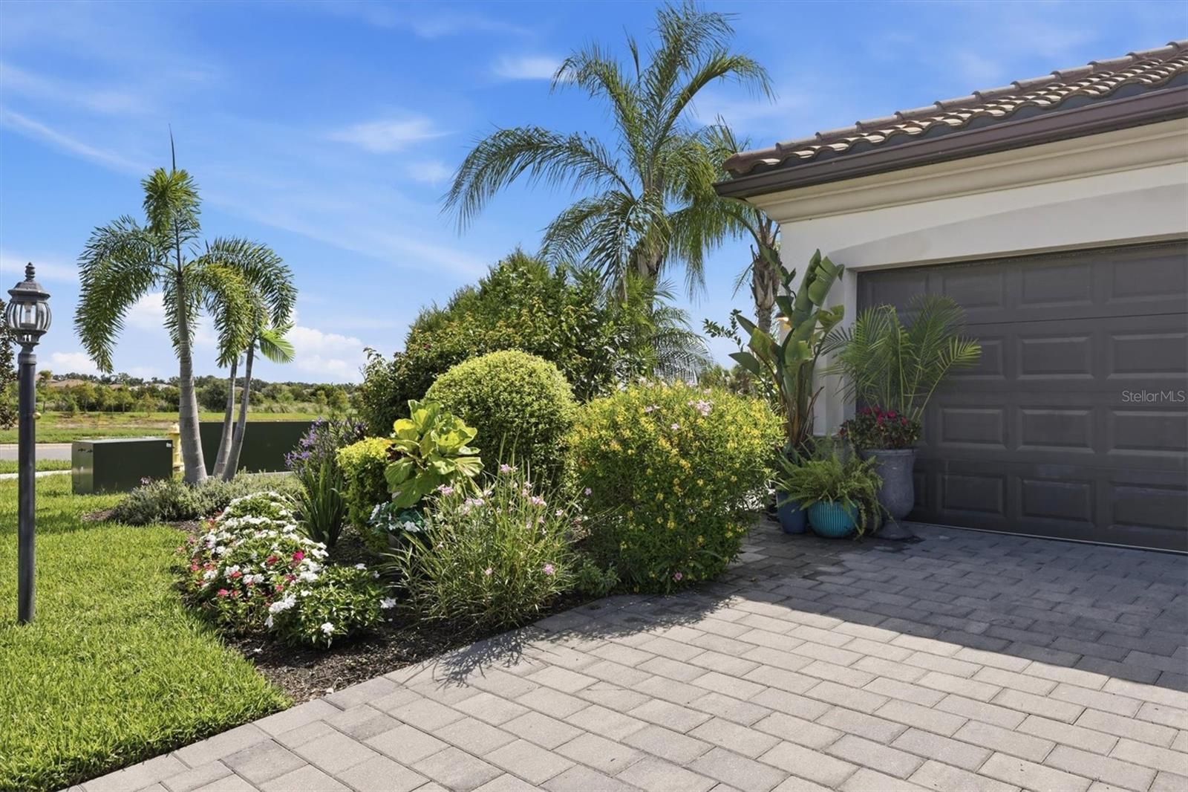
Resort-Style Villa Living in Lorraine Lakes! Discover effortless, resort-style living in this beautifully appointed three-bedroom villa in Lorraine Lakes, a serene and amenity-rich community within the acclaimed Lakewood Ranch master-planned community. Designed for modern lifestyles, this single-story residence offers a bright, open floor plan with seamless flow between the stylish kitchen, dining area, and comfortable living room, extending outdoors to an expansive lanai and private pool. Situated on a generously sized corner lot, this home enjoys added privacy, extra outdoor space, and a more open, spacious feel. The upgraded kitchen features abundant white cabinetry with brushed-gold hardware and under-counter lighting, granite countertops, stainless steel appliances, a closet pantry, and a breakfast bar illuminated by designer pendant lighting. Custom light fixtures, upgraded bathroom fixtures, tasteful draperies, and crisp white paint add a polished, contemporary feel throughout the home. The spacious primary suite overlooks the pool and tranquil pond beyond, offering a peaceful retreat with an en-suite bath featuring dual vanities, a walk-in shower, and generous walk-in closet. Two additional bedrooms and a full bath are privately positioned at the front of the residence, creating an ideal separation of spaces for guests or family. Step outside to your own private oasis, where an owner-installed heated saltwater pool with water feature takes center stage. The large, extended pavered lanai provides plenty of room for outdoor dining and lounging, while the desirable eastern rear exposure captures stunning sunrises and serene water views. Hurricane shutters provide added peace of mind, and the property offers the ability to add a fence for furry friends. Enjoy the ease of maintenance-free, lock-and-leave living, with lawn maintenance, cable and internet included in the HOA fees, plus 24/7 guard-gated security. Just around the corner, Lorraine Lakes’ impressive 25,000-square-foot amenity center offers a café, restaurant and bar, resort-style pool, lap pool, splash pad, state-of-the-art fitness center, weight room, indoor basketball court, arcade, kids club, and a full-time lifestyle director coordinating an exceptional social calendar. Residents also enjoy tennis, pickleball, volleyball and bocce ball courts, along with a putting green for golf enthusiasts. Conveniently located near shopping, dining, the Lakewood Ranch Library and Premier Sports Complex, with access to A-rated Manatee County schools, this exceptional villa combines privacy, comfort and resort-style amenities in one of Lakewood Ranch’s most desirable communities.
| an hour ago | Listing updated with changes from the MLS® | |
| 6 hours ago | Listing first seen on site |

Listing information is provided by Participants of the Stellar MLS. IDX information is provided exclusively for personal, non-commercial use, and may not be used for any purpose other than to identify prospective properties consumers may be interested in purchasing. Information is deemed reliable but not guaranteed. Properties displayed may be listed or sold by various participants in the MLS Copyright 2026, Stellar MLS.
Last checked: 2026-08-14 03:27 PM EDT