Save
Ask
Tour
Hide
Share
$175,000
1 Day On Site

5134 NORTHRIDGE ROAD 208
SARASOTA, FL 34238

For Sale|Condominium|Active
1
Bed
1
Total Bath
1
Full Bath
844
SqFt
$207
/SqFt
1999
Built
Subdivision:
SERENADE ON PALMER RANCH
County:
Sarasota
Call Now: 941-685-5565
Is this the listing for you? We can help make it yours.
941-685-5565
5134 NORTHRIDGE ROAD 2085134 NORTHRIDGE ROAD 2085134 NORTHRIDGE ROAD 2085134 NORTHRIDGE ROAD 208
Save
Ask
Tour
Hide
Share

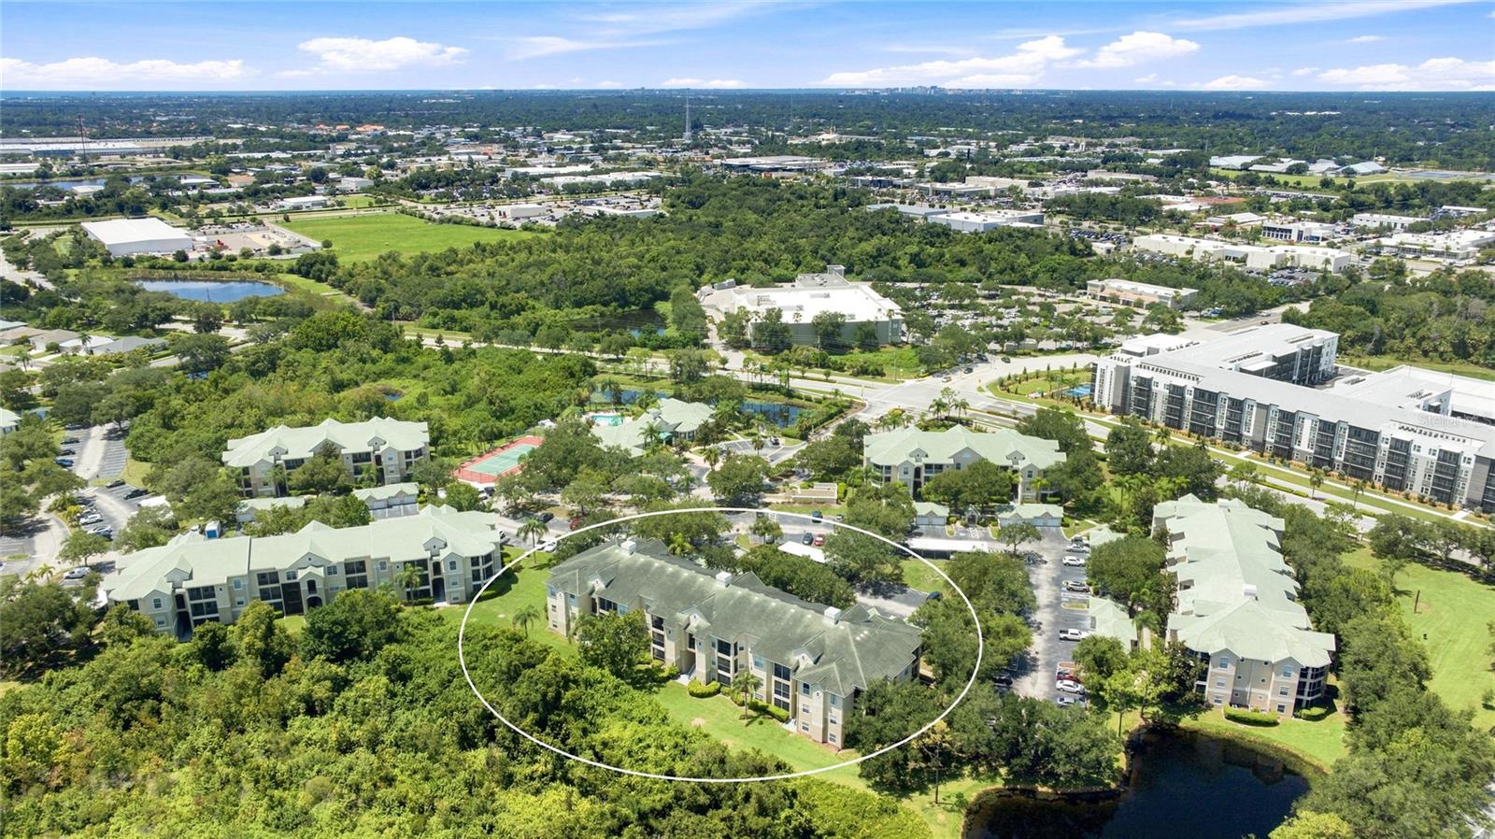
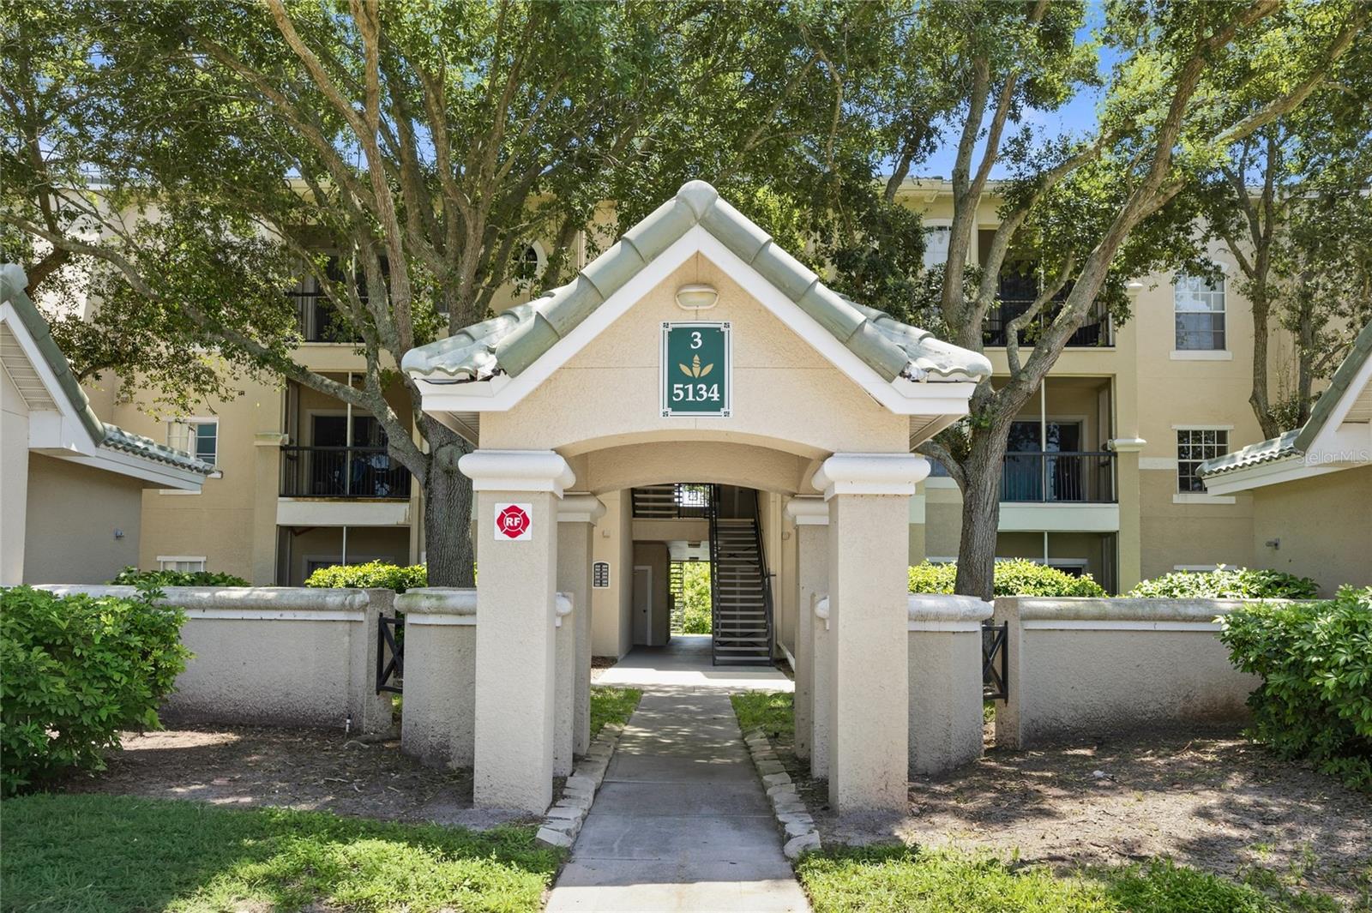
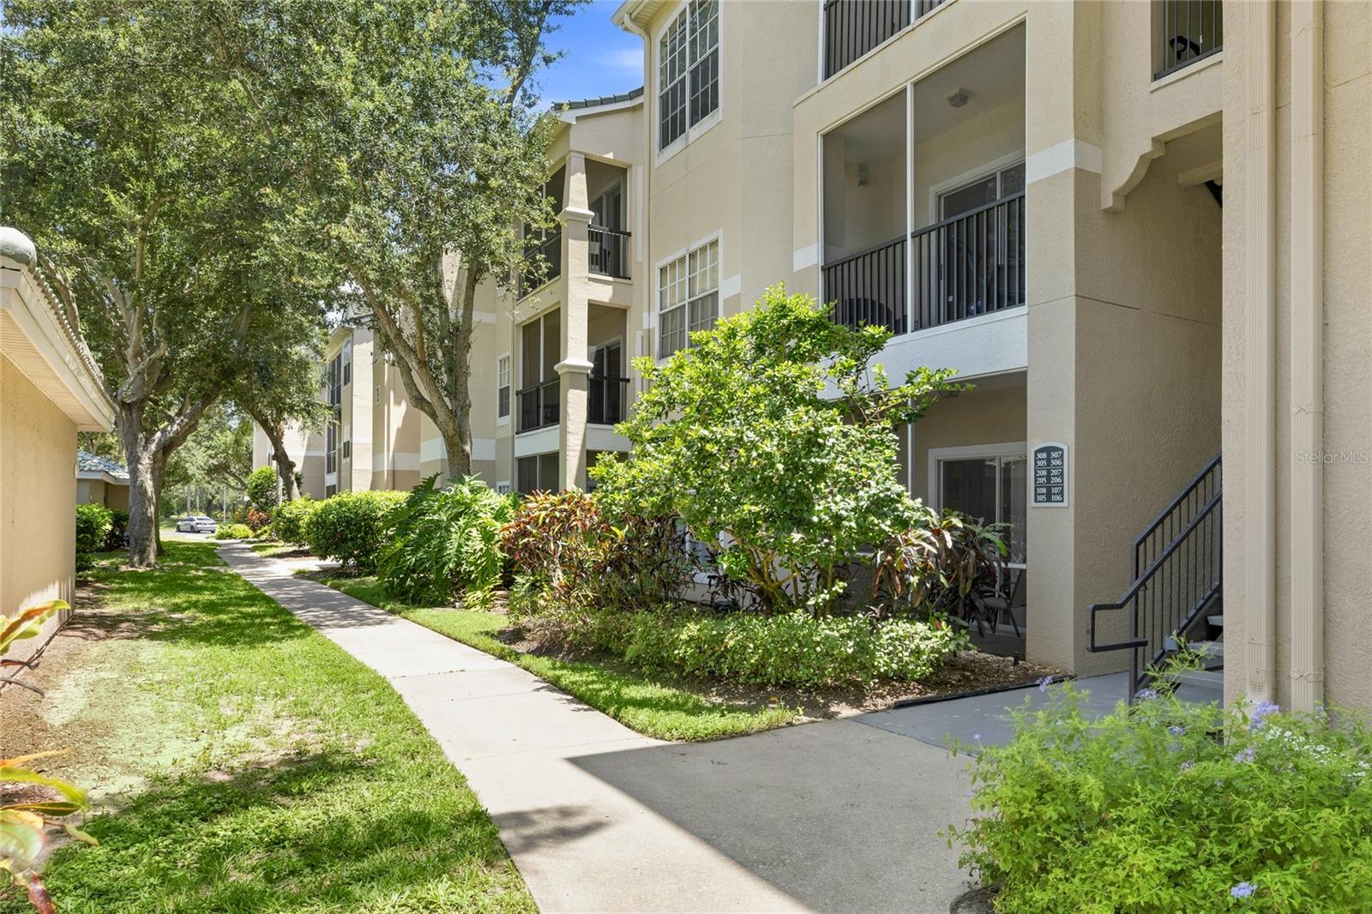
Welcome to Serenade on Palmer Ranch, a condominium community tucked beneath mature oaks and palms in one of Sarasota's most convenient corridors. This second floor unit offers one bedroom and one bath with an open, easy living layout and a screened balcony that looks out over green space rather than pavement. Updated flooring runs through the main living areas, and crown molding, chair rail detail, and arched windows give the unit more character than most condos at this price. The living and dining area opens directly to the balcony and stays bright through the day. The kitchen sits just off the entry with white cabinetry, a full appliance package, a pantry, and a breakfast bar that handles casual meals and extra prep space. A dedicated laundry closet with a full size washer and dryer is a rare find in a one bedroom and keeps everything tucked out of sight. The bedroom is generously sized with its own walk-in closet and the bath offers a tub and shower combination with a linen closet nearby. Furnishings are negotiable, which makes for a simple transition. Residents enjoy a heated community pool with a spa and covered cabana, a lighted tennis court, a well equipped fitness center, and a clubhouse with a fireplace, gathering space, and kitchen. Palmer Ranch puts you minutes from the Legacy Trail, Potter Park YMCA, Sarasota Square, Costco, and the dining and shopping along the Tamiami Trail corridor, with Siesta Key and its quartz sand beaches a short drive west.

Save
Ask
Tour
Hide
Share
Listing Snapshot
Price 
$175,000
Days On Site 
1 Day
Bedrooms 
1
Inside Area (SqFt) 
844 sqft
Total Baths 
1
Full Baths 
1
Partial Baths 
N/A
Lot Size 
N/A
Year Built 
1999
MLS® Number 
A4702847
Status 
Active
Property Tax 
$2,228.06
HOA/Condo/Coop Fees 
$676
Sq Ft Source 
Public Records
Friends & Family
Recent Activity
5 hours agoListing updated with changes from the MLS®
yesterdayListing first seen on site
General Features
Direction Faces 
Northeast
Foundation 
Slab
Levels 
One
Number Of Stories 
3
Parking 
Open
Pets 
Number LimitYes
Property Sub Type 
Condominium
Security 
Gated Community
Sewer 
Public Sewer
SqFt Total 
920
Utilities 
Cable AvailableElectricity AvailableSewer AvailableWater Available
Water Source 
Public
Zoning 
RSF3
Interior Features
Appliances 
DishwasherDryerMicrowaveRangeRefrigeratorWasher
Cooling 
Central Air
Flooring 
Tile
Furnished 
Unfurnished
Heating 
CentralElectric
Interior 
Crown MoldingEat-in KitchenOpen FloorplanWalk-In Closet(s)
Laundry Features 
InsideLaundry Closet
Window Features 
Window CoveringsWindow Treatments
Balcony/Porch/Lanai 
Dimensions - 5x12Level - First
Dining Room 
Level - First
Kitchen 
Level - FirstFeatures - Breakfast Bar, Pantry
Living Room 
Level - FirstFeatures - Ceiling Fan(s)
Master Bathroom 
Dimensions - 5x11Level - First
Master Bedroom 
Dimensions - 13x13Level - FirstFeatures - Ceiling Fan(s)
Save
Ask
Tour
Hide
Share
Exterior Features
Construction Details 
StuccoFrame
Exterior 
BalconyLightingRain Gutters
Lot Features 
Paved
Roof 
ConcreteTile
View 
Trees/Woods
Waterview 
Trees/Woods
Windows/Doors 
Window CoveringsWindow Treatments
Community Features
Community Features 
GatedClubhouseFitness CenterPlaygroundPoolTennis Court(s)
Financing Terms Available 
Cash
MLS Area 
34238 - Sarasota/Sarasota Square
Roads 
Paved
Township 
37S
Schools
School District
Unknown
Elementary School
Ashton Elementary
Middle School
Sarasota Middle
High School
Riverview High
Listing courtesy of KW COASTAL LIVING III (941) 248-2147


Listing information is provided by Participants of the Stellar MLS. IDX information is provided exclusively for personal, non-commercial use, and may not be used for any purpose other than to identify prospective properties consumers may be interested in purchasing. Information is deemed reliable but not guaranteed. Properties displayed may be listed or sold by various participants in the MLS Copyright 2026, Stellar MLS.
Last checked: 2026-08-21 12:00 PM EDT

Neighborhood & Commute
Source: Walkscore
Disclosure: Community information and market data powered by Constellation Data Labs. Information is deemed reliable but not guaranteed.
Save
Ask
Tour
Hide
Share