Save
Ask
Tour
Hide
Share
$684,900
1 Day On Site

14988 SERENE SHORES LOOP
LAKEWOOD RANCH, FL 34211

For Sale|Single Family Residence|Active
5
Beds
3
Total Baths
3
Full Baths
3,257
SqFt
$210
/SqFt
2024
Built
Subdivision:
LORRAINE LAKES
County:
Manatee
Call Now: 941-685-5565
Is this the listing for you? We can help make it yours.
941-685-5565
14988 SERENE SHORES LOOP14988 SERENE SHORES LOOP14988 SERENE SHORES LOOP14988 SERENE SHORES LOOP
Save
Ask
Tour
Hide
Share

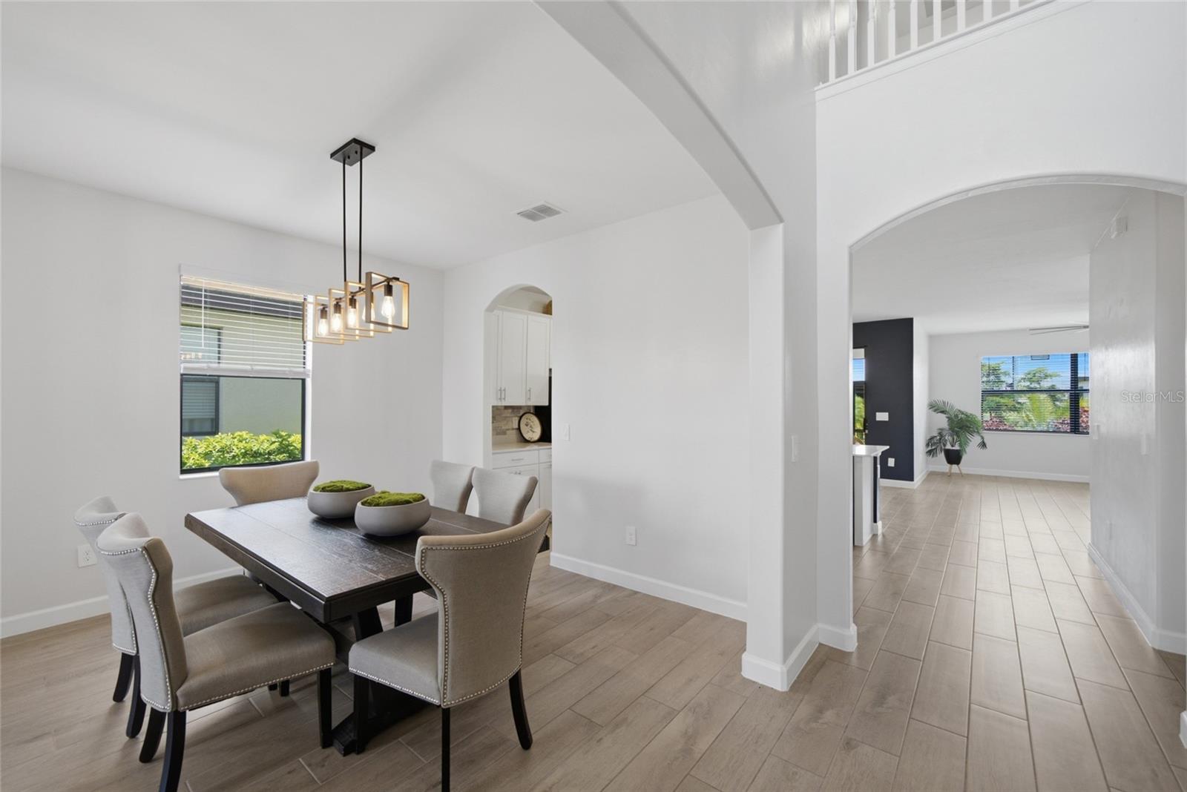
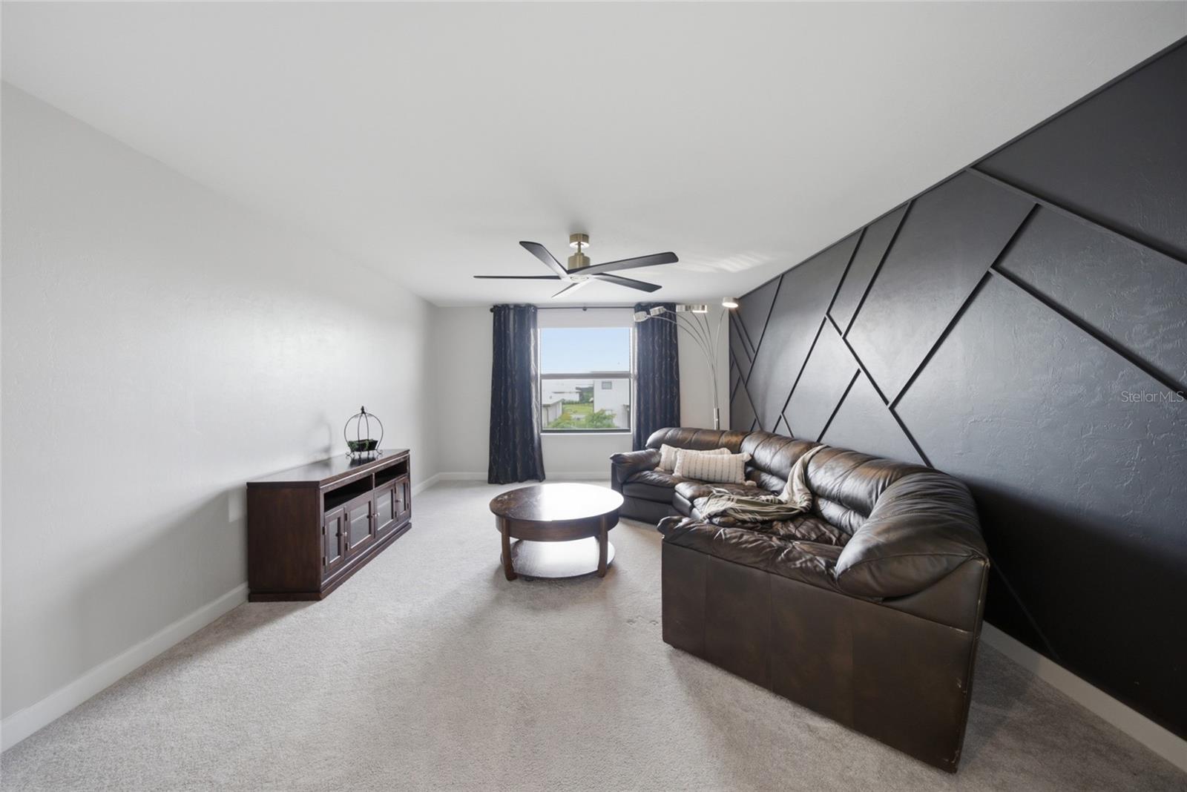
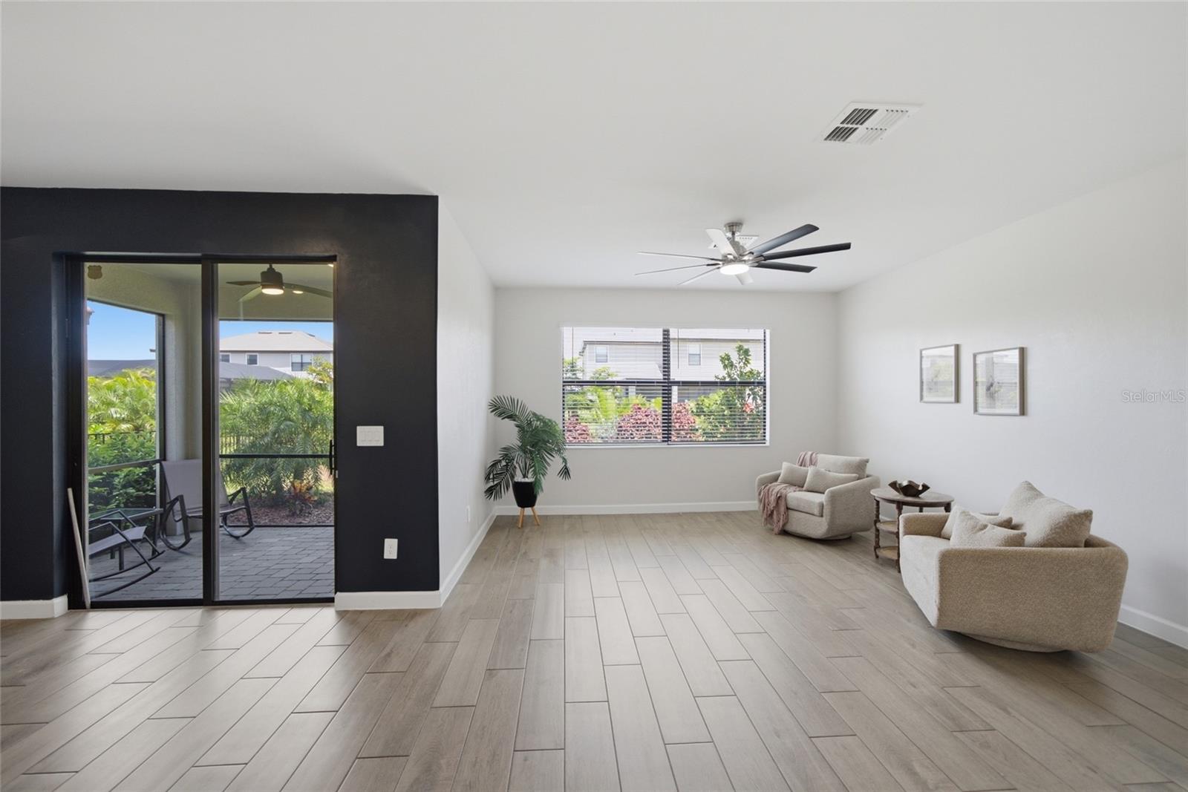
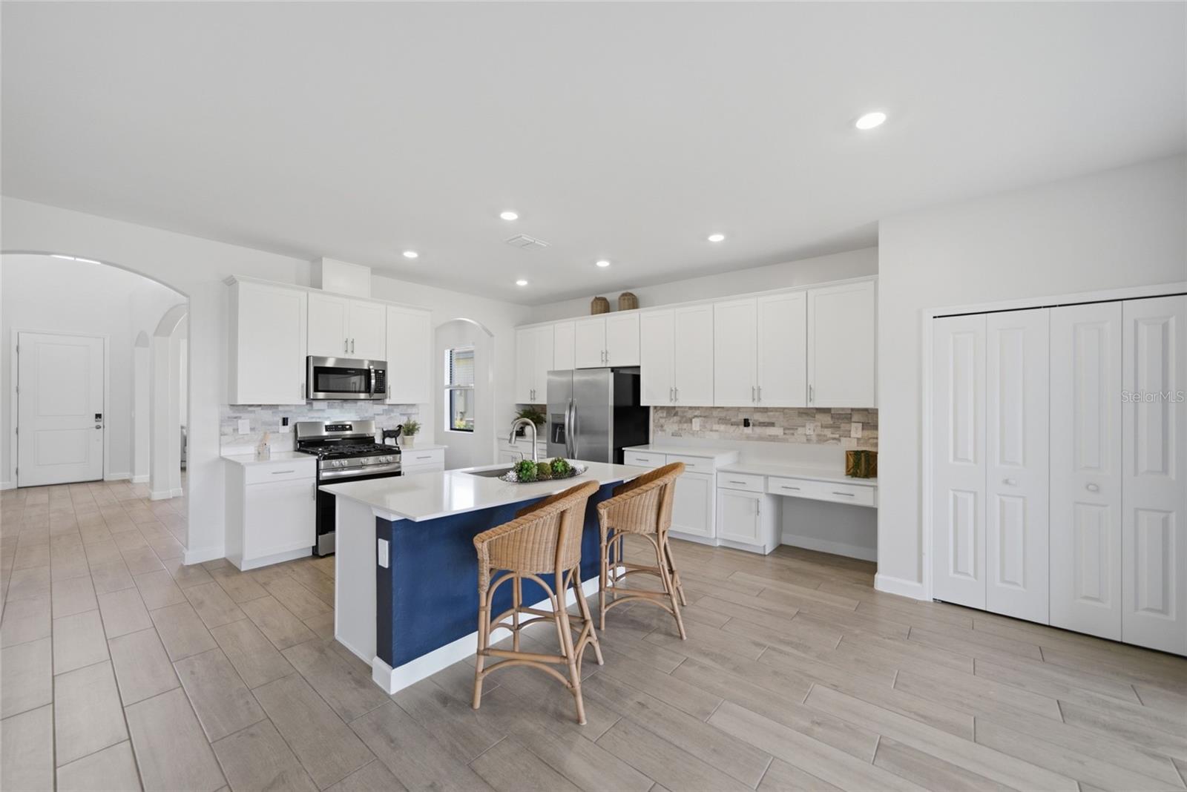
This Beautifully Appointed 5-Bedroom, 3-Bathroom Home sits in the sought-after, RESORT-STYLE village of LORRAINE LAKES. Designed for both Everyday Living and Effortless Entertaining, the Spacious Layout offers room for the whole family plus a dedicated 3-CAR TANDEM GARAGE for extra storage or a workshop. Freshly Painted throughout, the home feels Crisp and Move-In Ready, while Upgraded Lighting fixtures add a Modern, Polished touch in every room. The Bonus Room stands out with a striking accent wall, creating the perfect space for a media room, playroom, or home office with personality. Live the ULTIMATE RESORT LIFESTYLE every single day in LORRAINE LAKES. This is not your average community — it is a full-blown VACATION DESTINATION with an almost unbelievable lineup of amenities. Enjoy ONSITE DINING AND DRINKS, a stunning RESORT-STYLE POOL, a fun-filled SPLASH PAD, and a scenic FISHING PIER. Stay active with Putting Greens, Racquet Sports, a state-of-the-art Fitness Center, miles of Walking Trails, and a lively Game Room — and that is just the beginning. With so much to see and do right outside your front door, Lorraine Lakes truly has SOMETHING FOR EVERYONE. Don't miss your chance to own this Exceptional Home in one of the area's premier Resort-Style Communities. Schedule your Private Showing today!

Save
Ask
Tour
Hide
Share
Listing Snapshot
Price 
$684,900
Days On Site 
1 Day
Bedrooms 
5
Inside Area (SqFt) 
3,257 sqft
Total Baths 
3
Full Baths 
3
Partial Baths 
N/A
Lot Size 
0.17 Acres
Year Built 
2024
MLS® Number 
A4702850
Status 
Active
Property Tax 
$8,453
HOA/Condo/Coop Fees 
$285 monthly
Sq Ft Source 
Builder
Friends & Family
Recent Activity
9 hours agoListing updated with changes from the MLS®
yesterdayListing first seen on site
General Features
Acres 
0.17
Attached Garage 
Yes
Direction Faces 
South
Foundation 
Block
Garage 
Yes
Garage Spaces 
3
Levels 
Two
Parking 
Attached
Pets 
Cats OKDogs OKYes
Property Sub Type 
Single Family Residence
Security 
Gated Community
Sewer 
Public Sewer
SqFt Total 
4124
Utilities 
Cable AvailableNatural Gas AvailableCable ConnectedElectricity ConnectedNatural Gas ConnectedWater Connected
Water Source 
Public
Zoning 
RESI
Interior Features
Appliances 
DisposalDryerGas Water HeaterMicrowaveRangeRefrigeratorWasher
Cooling 
Central Air
Flooring 
CarpetCeramic Tile
Furnished 
Unfurnished
Heating 
Natural Gas
Interior 
Open Floorplan
Laundry Features 
Laundry RoomWasher Hookup
Bathroom 2 
Level - First
Bathroom 3 
Level - Second
Bedroom 2 
Dimensions - 12x12Level - Second
Bedroom 3 
Dimensions - 10x12Level - Second
Bedroom 4 
Dimensions - 12x12Level - Second
Bedroom 5 
Dimensions - 12x11Level - First
Bonus Room 
Dimensions - 13x18Level - Second
Dining Room 
Dimensions - 12x12Level - First
Great Room 
Dimensions - 14x19Level - First
Kitchen 
Level - First
Laundry 
Level - First
Living Room 
Dimensions - 12x12Level - First
Master Bathroom 
Level - Second
Master Bedroom 
Dimensions - 12x18Level - Second
Save
Ask
Tour
Hide
Share
Exterior Features
Construction Details 
BlockStucco
Exterior 
Lighting
Lot Features 
LandscapedPaved
Patio And Porch 
Covered
Roof 
Tile
Community Features
Association Amenities 
ClubhouseFitness CenterGatedPlaygroundPoolTennis Court(s)
Association Dues 
855
Community Features 
GatedClubhouseFitness CenterPlaygroundPoolRestaurantTennis Court(s)
Financing Terms Available 
CashConventionalFHAVA Loan
HOA Fee Frequency 
Quarterly
MLS Area 
34211 - Bradenton/Lakewood Ranch Area
Roads 
Paved
Schools
School District
Unknown
Elementary School
Gullett Elementary
Middle School
Dr Mona Jain Middle
High School
Lakewood Ranch High
Listing courtesy of COMPASS FLORIDA LLC (630) 212-1436


Listing information is provided by Participants of the Stellar MLS. IDX information is provided exclusively for personal, non-commercial use, and may not be used for any purpose other than to identify prospective properties consumers may be interested in purchasing. Information is deemed reliable but not guaranteed. Properties displayed may be listed or sold by various participants in the MLS Copyright 2026, Stellar MLS.
Last checked: 2026-08-14 03:27 PM EDT

Neighborhood & Commute
Source: Walkscore
Disclosure: Community information and market data powered by Constellation Data Labs. Information is deemed reliable but not guaranteed.
Save
Ask
Tour
Hide
Share