Save
Ask
Tour
Hide
Share
$1,250,000
1 Day On Site

5114 TIDEWATER PRESERVE BOULEVARD
BRADENTON, FL 34208

Single Family Residence|Coming Soon
3
Beds
4
Total Baths
3
Full Baths
1
Partial Bath
3,594
SqFt
$348
/SqFt
2014
Built
Subdivision:
TIDEWATER PRESERVE PH I
County:
Manatee
Call Now: 941-685-5565
Is this the listing for you? We can help make it yours.
941-685-5565
5114 TIDEWATER PRESERVE BOULEVARD5114 TIDEWATER PRESERVE BOULEVARD5114 TIDEWATER PRESERVE BOULEVARD5114 TIDEWATER PRESERVE BOULEVARD
Save
Ask
Tour
Hide
Share

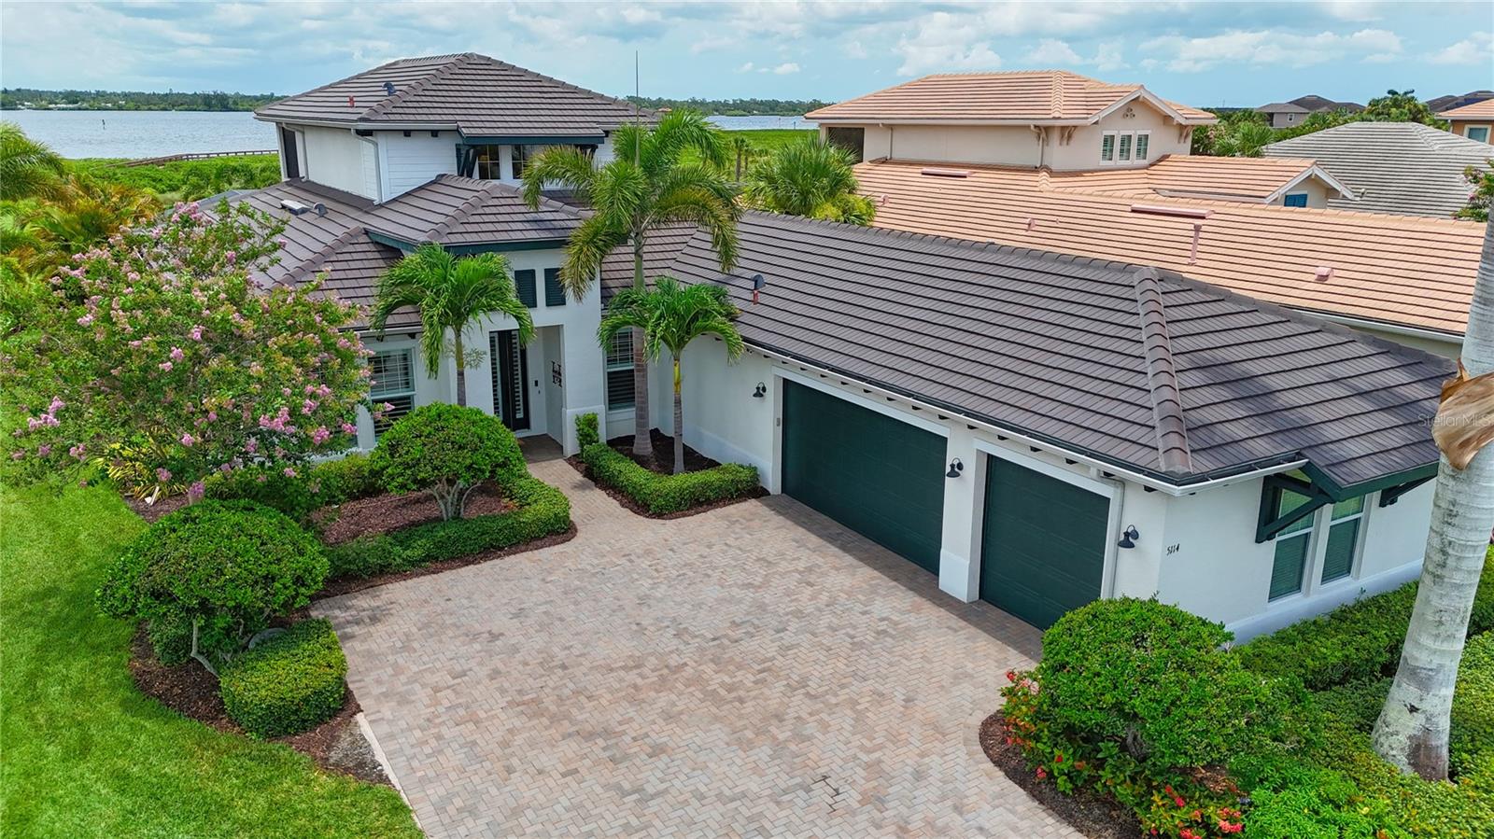
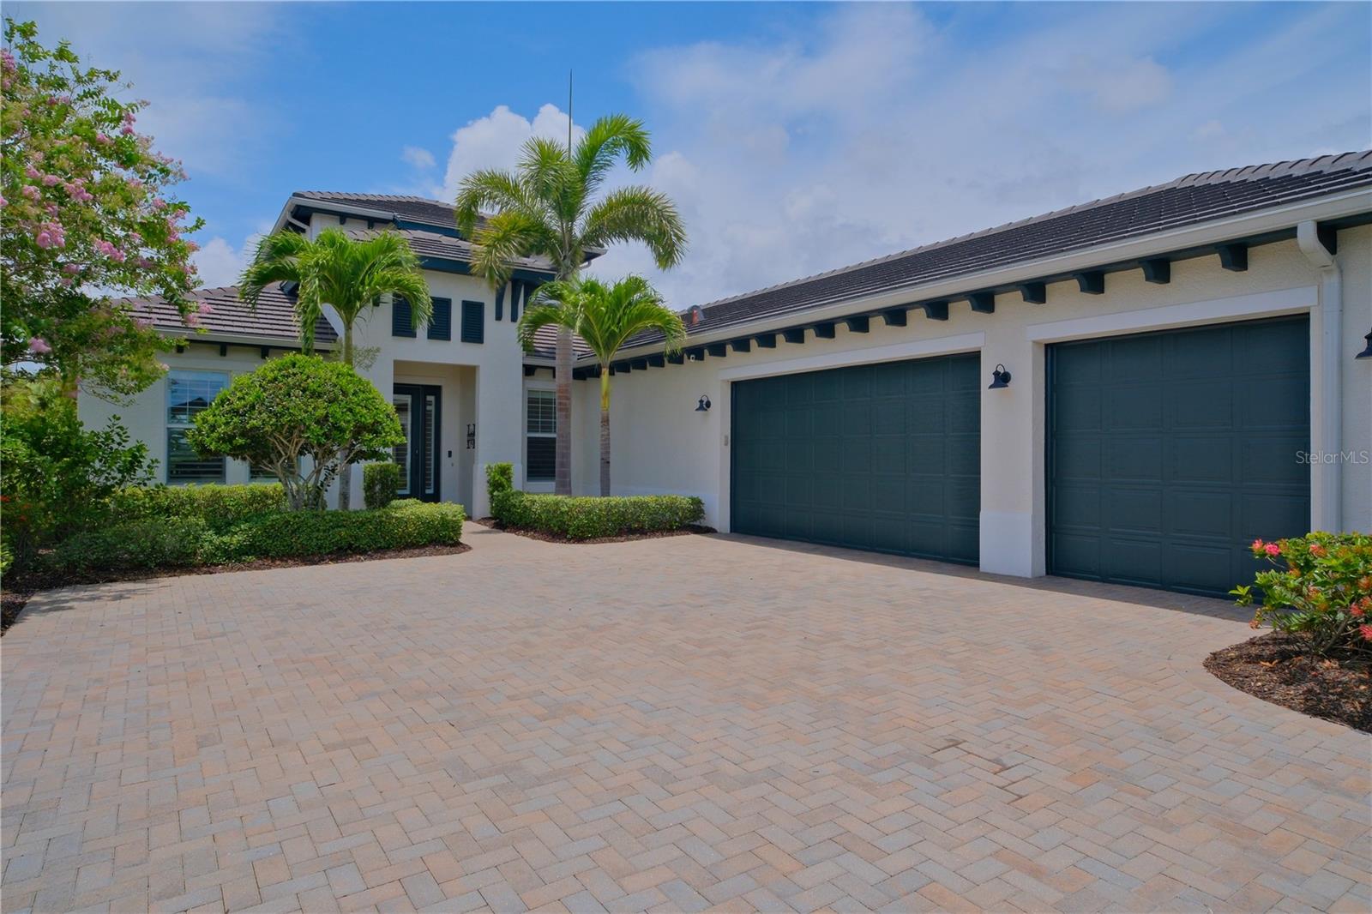
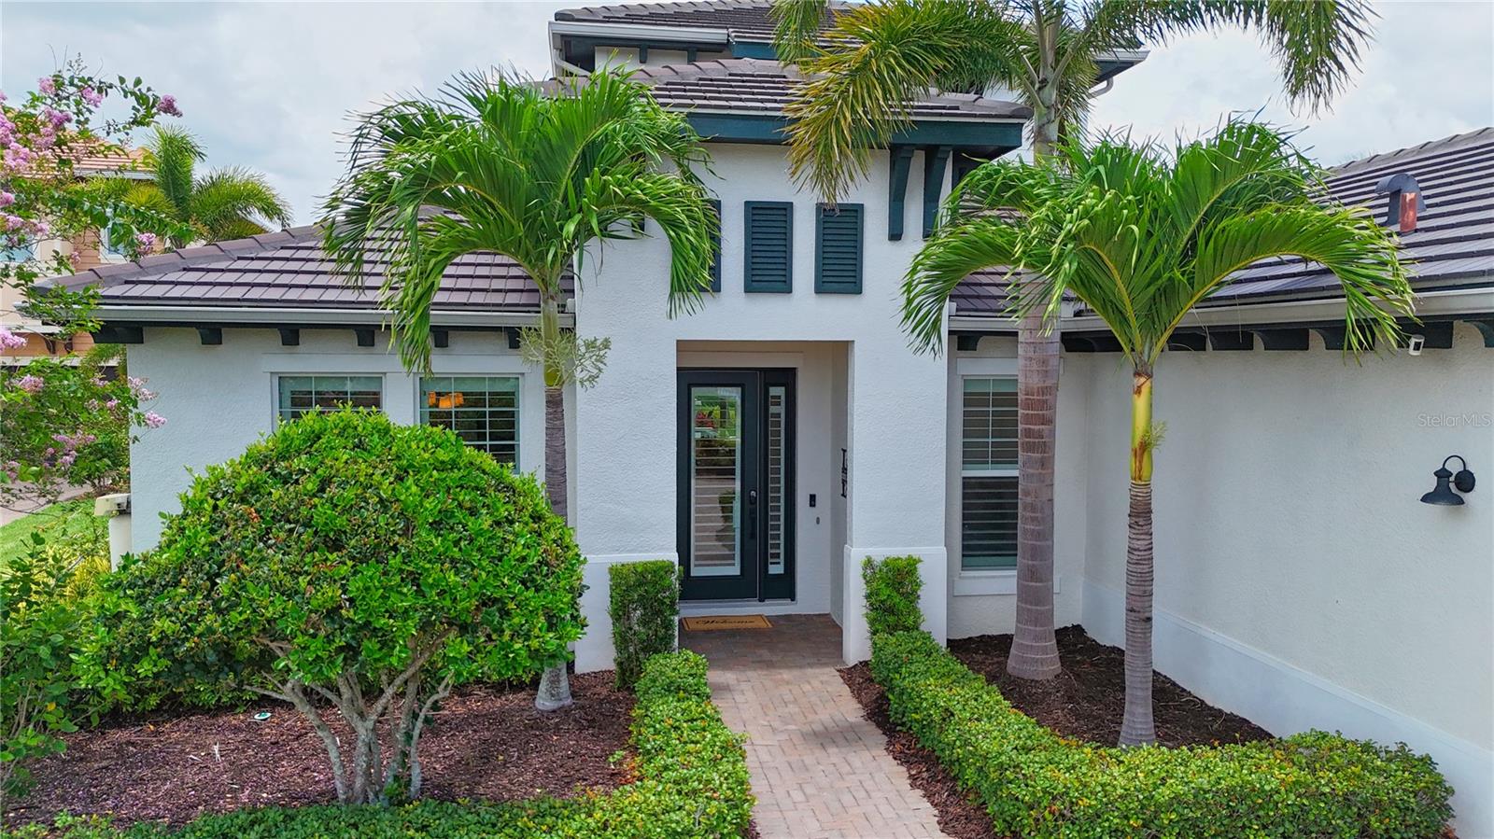
From the moment you step inside, sweeping Manatee River views take center stage, setting the tone for a home designed around effortless luxury, elevated entertaining, and the Florida waterfront lifestyle. The open-concept interior feels elevated yet inviting, with tall ceilings, crown molding, designer lighting, plantation shutters, and walls of glass that keep the river in view. A dedicated home office with French doors and custom built-ins creates a beautiful work-from-home space, while the formal dining room and expansive great room—with tray ceilings and an LED fireplace—bring just the right amount of drama. Tucked beneath the staircase, an adorable custom “hobbit room” adds an unexpected touch of personality. At the heart of the home, the gourmet kitchen is a showstopper, featuring crisp cabinetry, granite countertops, an oversized statement island, walk-in pantry, butler’s pantry, 5-burner gas cooktop, stainless appliances, and built-in convection wall oven and microwave. Then the 6 hurricane impact glass sliding doors disappear, and the home completely opens to the outdoors. The extended lanai is a true private resort, finished in shell-stone tumbled travertine and overlooking a spectacular heated saltwater pool and spa. A panoramic screen preserves those unobstructed river views, while the outdoor kitchen, expansive lawn, backyard fire pit, and fishing pier create a dreamy setting for sunset cocktails, dinner under the stars, pool days, and weekends spent by the water. The first-floor primary suite feels like its own private retreat with warm hardwood floors, a sitting area, dual walk-in closets, tray ceiling, and spa-inspired bath. Upstairs, the oversized bonus room offers incredible flexibility as an additional bedroom or guest suite, complete with wet bar, wine cooler, and its own screened balcony. Wake up to elevated views across the pool and Manatee River, where dolphins, manatees, and passing boats become part of the scenery. Thoughtfully curated luxury appointments include impact-rated windows and doors, a resort-inspired saltwater pool framed by imported travertine pavers, an expansive extended lanai with panoramic no-see-um screening, custom millwork, plantation shutters, designer lighting, granite surfaces, and an oversized side-entry three-car garage. Located within guard-gated Tidewater Preserve, ownership pairs waterfront living with the ease of a maintenance-free lifestyle. Residents enjoy marina facilities with available leased boat slips and lifts, two hydraulic boat lifts and a lock system providing direct boating access to the Manatee River and Gulf, kayak and canoe launch, resort-style pools, fitness centers, tennis courts, dog park, playground, clubhouse amenities, and picturesque riverfront nature trails. Even better, this home is ideally positioned just down the street from the clubhouse and the fitness center, pool, dog park, playground, and community amenities.

Save
Ask
Tour
Hide
Share
Listing Snapshot
Price 
$1,250,000
Days On Site 
1 Day
Bedrooms 
3
Inside Area (SqFt) 
3,594 sqft
Total Baths 
4
Full Baths 
3
Partial Baths 
1
Lot Size 
0.38 Acres
Year Built 
2014
MLS® Number 
A4702879
Status 
Coming Soon
Property Tax 
$19,436.91
HOA/Condo/Coop Fees 
$535.64 monthly
Sq Ft Source 
Public Records
Friends & Family
Recent Activity
22 hours agoListing updated with changes from the MLS®
yesterdayListing first seen on site
General Features
Acres 
0.38
Attached Garage 
Yes
Direction Faces 
South
Foundation 
Slab
Garage 
Yes
Garage Spaces 
3
Levels 
One
Number Of Stories 
1
Parking 
DrivewayGarage Door OpenerGarage Faces SideGolf Cart GarageAttached
Pets 
Yes
Property Sub Type 
Single Family Residence
Security 
Gated CommunitySecurity Gate
Sewer 
Public Sewer
SqFt Total 
4862
Style 
Mediterranean
Utilities 
Cable AvailableNatural Gas AvailableCable ConnectedElectricity ConnectedNatural Gas ConnectedPhone AvailableSewer ConnectedUnderground UtilitiesWater Connected
Water Source 
Public
Zoning 
PD/MU/CH
Interior Features
Appliances 
Bar FridgeCooktopDishwasherDisposalDryerGas Water HeaterMicrowaveRange HoodRefrigeratorWasher
Cooling 
Central AirHumidity Control
Fireplace 
Yes
Fireplace Features 
Electric
Flooring 
BrickCarpetCeramic TileHardwoodTile
Furnished 
Unfurnished
Heating 
CentralNatural Gas
Interior 
Coffered Ceiling(s)Crown MoldingDry BarEat-in KitchenHigh CeilingsOpen FloorplanStone CountersTray Ceiling(s)Wet Bar
Laundry Features 
Laundry Room
Spa 
Yes
Window Features 
Window CoveringsBlindsDrapesShuttersStorm Window(s)Window Treatments
Bathroom 2 
Dimensions - 14x12Level - FirstFeatures - Ceiling Fan(s)
Bathroom 3 
Dimensions - 12x12Level - FirstFeatures - Ceiling Fan(s)
Bonus Room 
Dimensions - 20x20Level - SecondFeatures - Ceiling Fan(s), Wet Bar
Den 
Dimensions - 14x11Level - First
Dining Room 
Dimensions - 14x13Level - First
Great Room 
Dimensions - 20x19Level - FirstFeatures - Ceiling Fan(s)
Kitchen 
Dimensions - 24x13Level - FirstFeatures - Breakfast Bar, Granite Counters, Kitchen Island, Pantry
Master Bathroom 
Dimensions - 14x10Level - FirstFeatures - Granite Counters
Master Bedroom 
Dimensions - 19x14Level - FirstFeatures - Ceiling Fan(s)
Save
Ask
Tour
Hide
Share
Exterior Features
Construction Details 
BlockConcreteStucco
Exterior 
LightingOutdoor GrillOutdoor KitchenOutdoor ShowerPermeable PavingRain Gutters
Lot Features 
LandscapedPaved
Patio And Porch 
CoveredFront PorchPatioRear PorchScreened
Pool Features 
HeatedIn GroundSalt WaterPrivate
Private Pool 
Yes
Roof 
Tile
Spa 
Yes
Spa Features 
In Ground
View 
RiverWater
Waterfront Features 
MANATEE RIVER
Waterview 
RiverWater
Windows/Doors 
Window CoveringsBlindsDrapesShuttersStorm Window(s)Window Treatments
Community Features
Accessibility Features 
Accessible EntranceAccessible BedroomAccessible ClosetsAccessible Common AreaAccessible Full Bath
Association Amenities 
Cable TVClubhouseFitness CenterGatedMaintenanceParkPlaygroundPoolRecreation FacilitiesSecurityTennis Court(s)Trail(s)
Association Dues 
1606.92
Community Features 
GatedClubhouseFitness CenterParkPlaygroundPoolSidewalksTennis Court(s)Street Lights
Financing Terms Available 
CashConventionalVA Loan
HOA Fee Frequency 
Quarterly
MLS Area 
34208 - Bradenton/Braden River
Roads 
Asphalt
Township 
34S
Listing courtesy of DALTON WADE INC (503) 858-3756


Listing information is provided by Participants of the Stellar MLS. IDX information is provided exclusively for personal, non-commercial use, and may not be used for any purpose other than to identify prospective properties consumers may be interested in purchasing. Information is deemed reliable but not guaranteed. Properties displayed may be listed or sold by various participants in the MLS Copyright 2026, Stellar MLS.
Last checked: 2026-08-15 04:59 AM EDT

Neighborhood & Commute
Source: Walkscore
Disclosure: Community information and market data powered by Constellation Data Labs. Information is deemed reliable but not guaranteed.
Save
Ask
Tour
Hide
Share