
13214 TORRESINA TERRACEBRADENTON, FL 34211
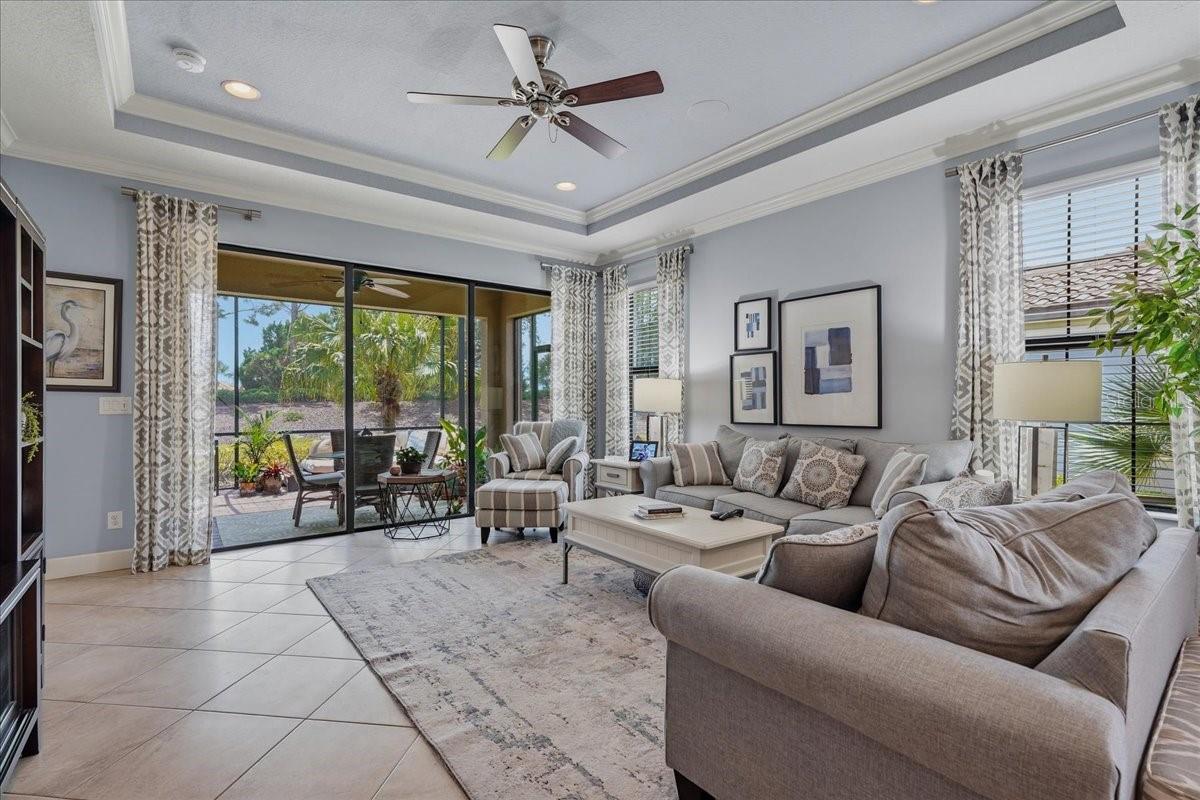
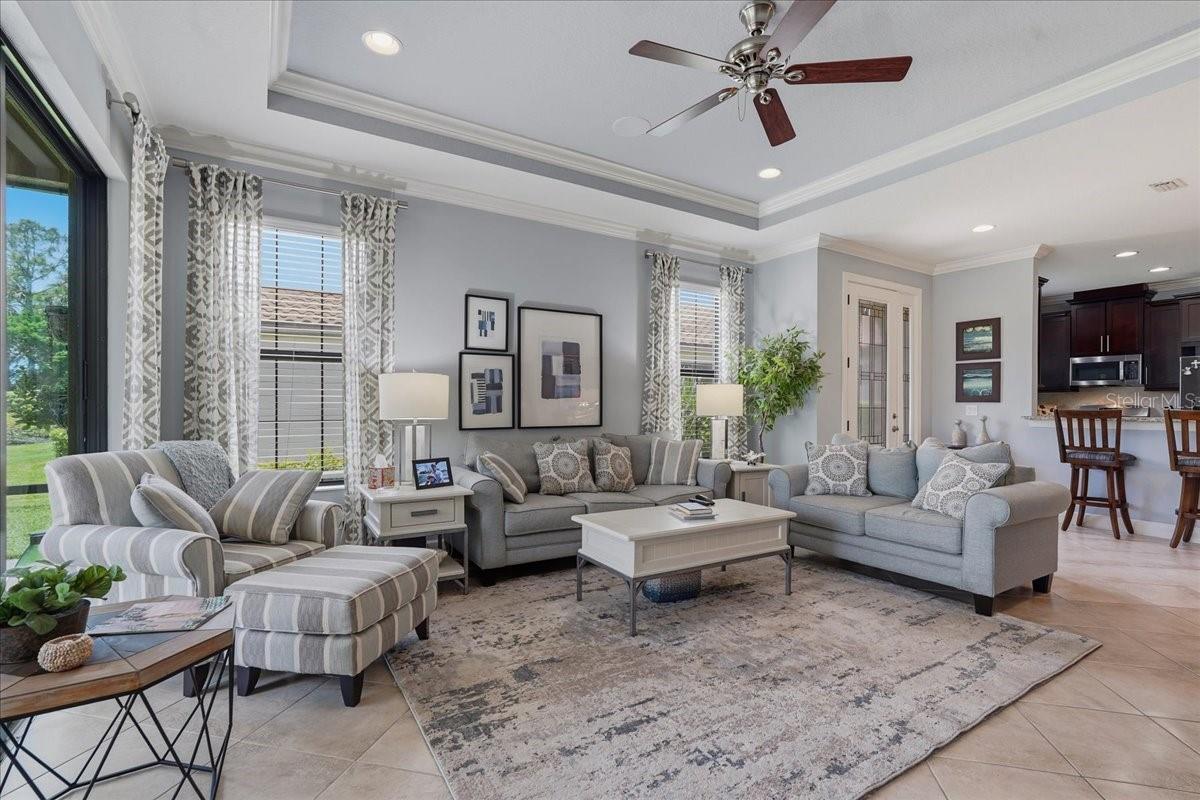
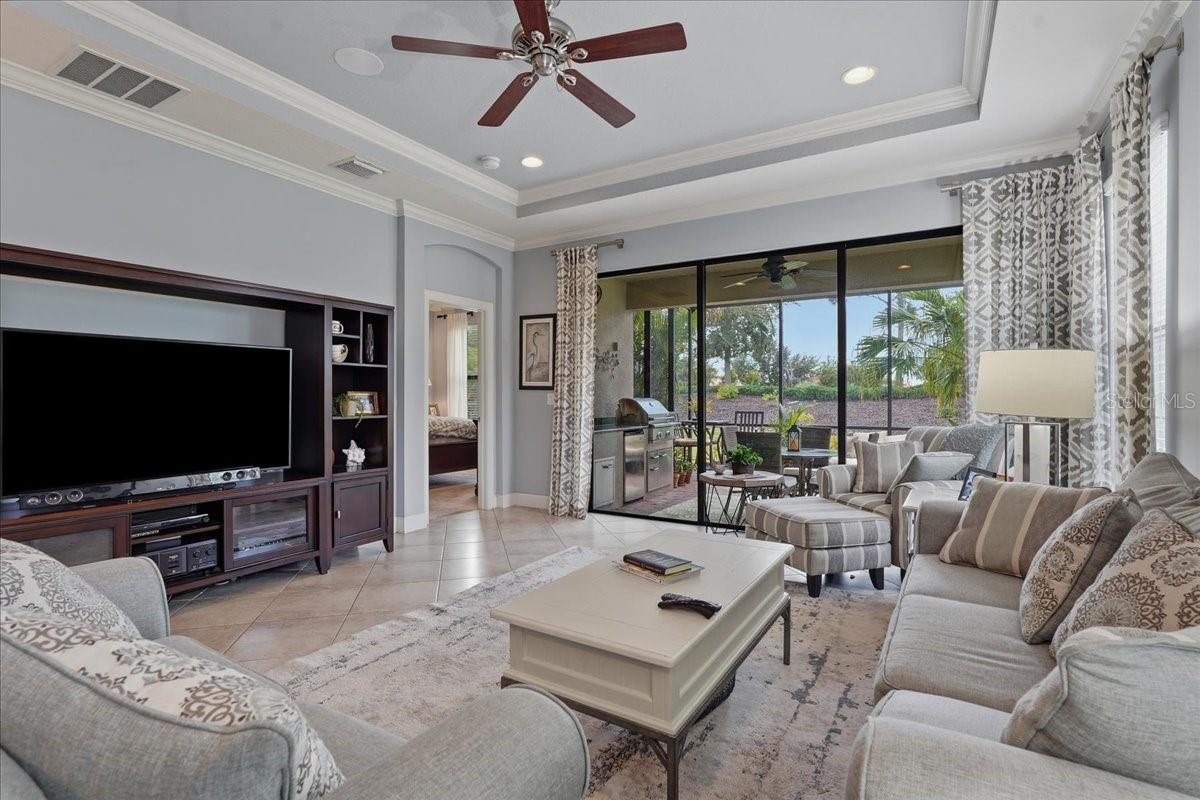
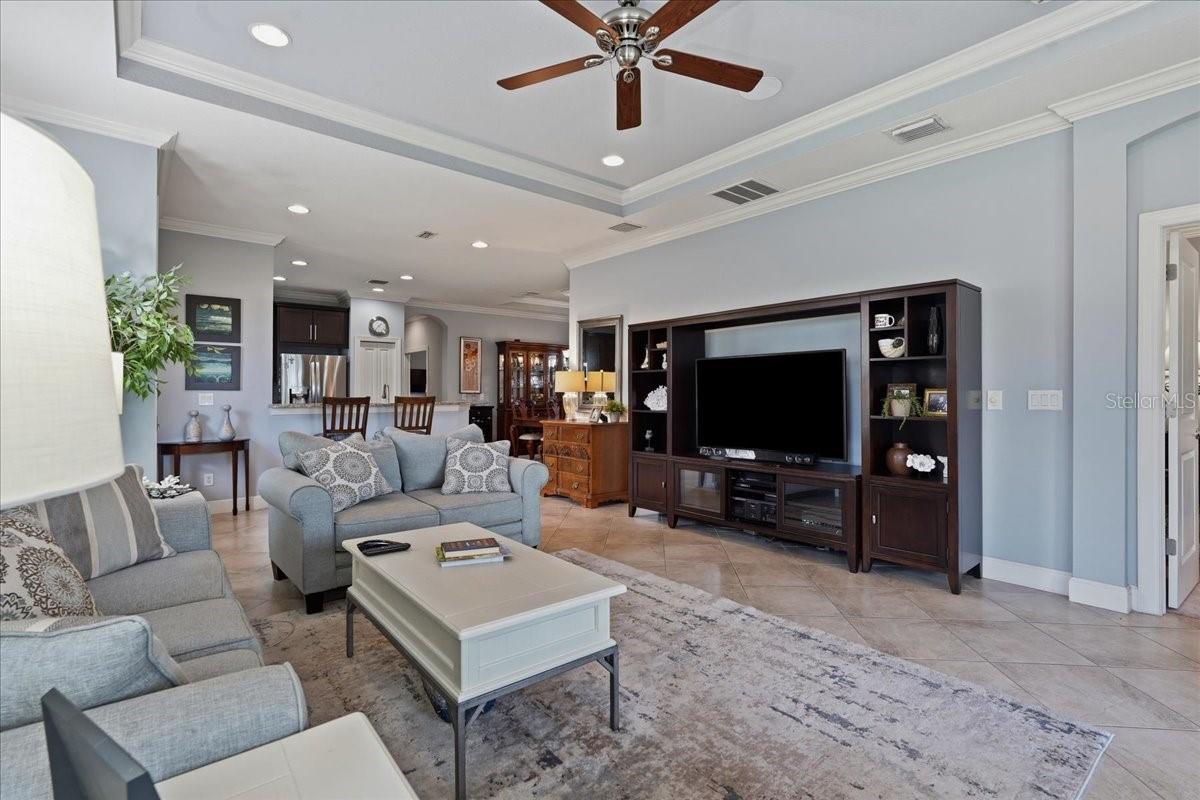
Resort-style Florida living, beautifully upgraded and thoughtfully designed — welcome to 13214 Torresina Terrace in the highly sought-after gated golf community of Esplanade at Lakewood Ranch! This exceptional 3-bedroom, 2-bath Taylor Morrison home offers approximately 1,920 square feet of beautifully finished living space, plus a dedicated den/office, separate dining room and an inviting screened lanai with outdoor kitchen. From the moment you enter, you'll appreciate the open, flowing floor plan, tasteful finishes and attention to detail. The heart of the home is the spacious open-concept living area, where the upgraded kitchen, dining space and great room come together seamlessly. The kitchen features stainless steel appliances, stylish tile backsplash and a convenient breakfast bar, making it perfect for casual mornings or entertaining. A separate dining room provides an elegant space for formal meals and gatherings. Tile flooring throughout the main living areas and crown molding throughout the entire home add an elevated finishing touch. Three full bedrooms comfortably accommodate family and guests, while the separate den/office offers flexibility as a home office, study, or additional guest space. The thoughtfully designed single-story floor plan keeps everything convenient and accessible. Step outside and the Florida lifestyle really comes alive. The screened lanai with outdoor kitchen creates an exceptional additional living and entertaining space — perfect for morning coffee, al fresco dining, weekend gatherings or simply enjoying the beautiful Florida weather. Additional features include a tankless water heater and attached two-car garage. Perhaps the greatest feature of this property is what awaits beyond the front door. Esplanade Golf & Country Club at Lakewood Ranch is a private, gated, maintenance-free community built around an active resort lifestyle. Amenities include an 18-hole championship golf course, three resort-style pools, two fitness centers, a state-of-the-art Health & Wellness Center, six lighted Har-Tru tennis courts, eight lighted pickleball courts, two bocce courts, spa and salon services, multiple dining venues — including The Barrel House and a poolside bar and restaurant — plus an extensive calendar of resident activities and social events. Best of all, this home does not require a full golf membership. Quarterly HOA dues provide access to the community's extensive resort amenities, while golf and use of the driving range remain available on a convenient pay-to-play basis. Enjoy the lifestyle without the commitment of a traditional golf membership — and play whenever you choose. The championship course is a par-72, 18-hole layout with practice facilities, putting and chipping areas and a pro shop. Located in the heart of Lakewood Ranch, one of Southwest Florida's premier master-planned communities, this home puts you close to exceptional shopping, dining, recreation, healthcare and entertainment, with convenient access to I-75. Downtown Sarasota and Gulf Coast beaches are nearby. Whether you're seeking a full-time Florida residence, seasonal retreat or simply a more relaxed and amenity-rich way of life, this home delivers an outstanding combination of quality construction, desirable upgrades, indoor-outdoor living and resort-style amenities. This isn't simply a place to live — it's an opportunity to enjoy the Florida lifestyle you've been waiting for. Come experience Esplanade for yourself!
| 9 hours ago | Listing updated with changes from the MLS® | |
| 24 hours ago | Listing first seen on site |

Listing information is provided by Participants of the Stellar MLS. IDX information is provided exclusively for personal, non-commercial use, and may not be used for any purpose other than to identify prospective properties consumers may be interested in purchasing. Information is deemed reliable but not guaranteed. Properties displayed may be listed or sold by various participants in the MLS Copyright 2026, Stellar MLS.
Last checked: 2026-08-14 03:27 PM EDT
Did you know? You can invite friends and family to your search. They can join your search, rate and discuss listings with you.