Save
Ask
Tour
Hide
Share
$125,000
1 Day On Site

4119 61ST AVENUE TERRACE W 107
BRADENTON, FL 34210

For Sale|Condominium|Active
2
Beds
2
Total Baths
2
Full Baths
1,178
SqFt
$106
/SqFt
1975
Built
Subdivision:
EL CONQUISTADOR VILLAGE 1 SECTION 3
County:
Manatee
Call Now: 941-685-5565
Is this the listing for you? We can help make it yours.
941-685-5565
4119 61ST AVENUE TERRACE W 1074119 61ST AVENUE TERRACE W 1074119 61ST AVENUE TERRACE W 1074119 61ST AVENUE TERRACE W 107
Save
Ask
Tour
Hide
Share

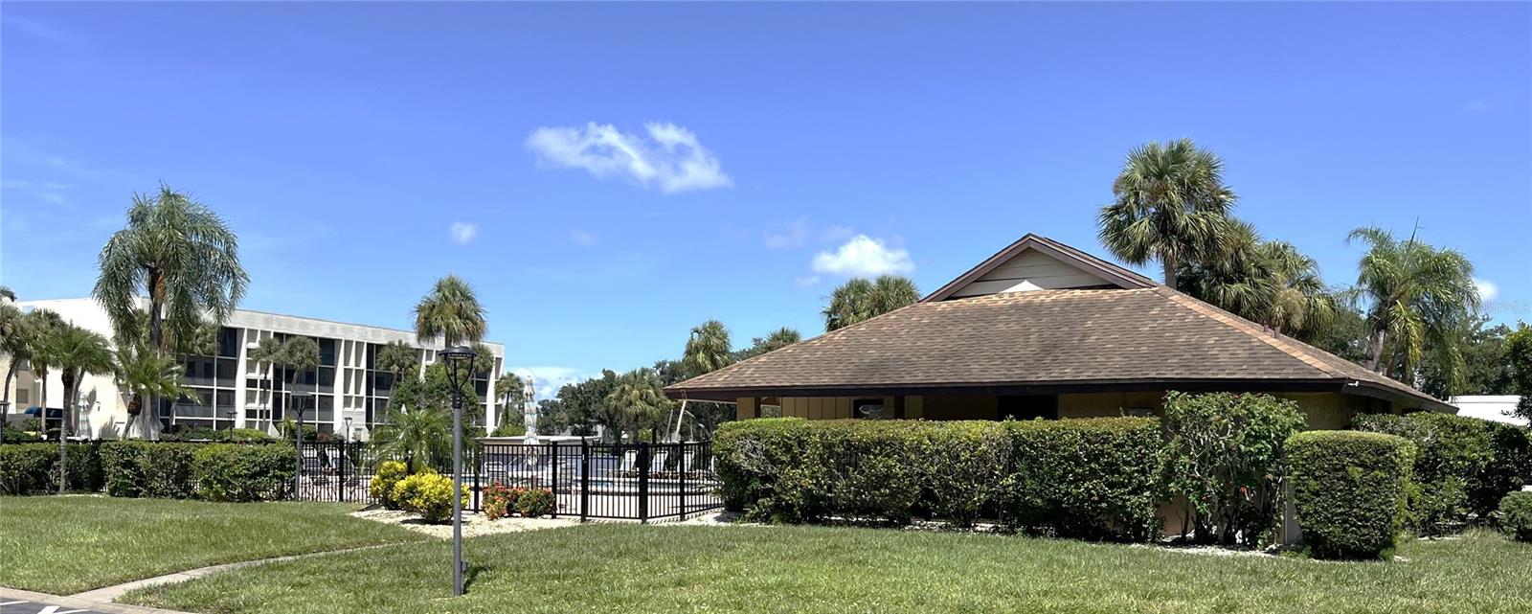
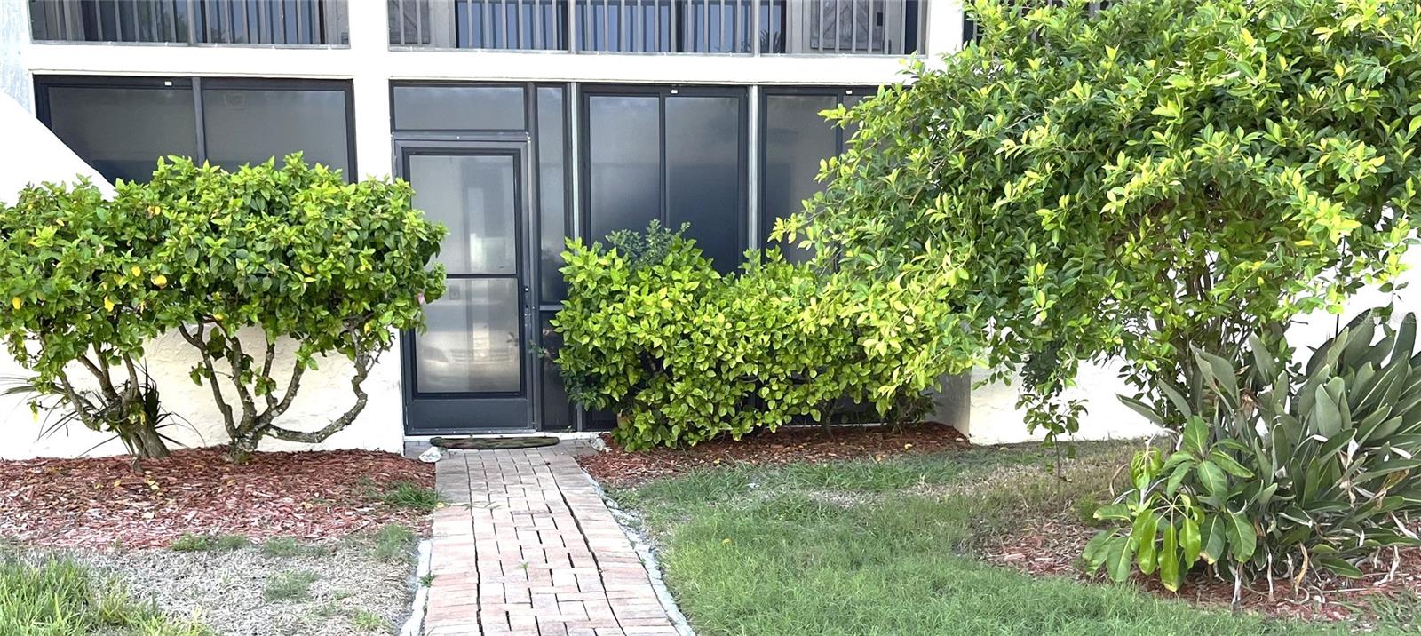
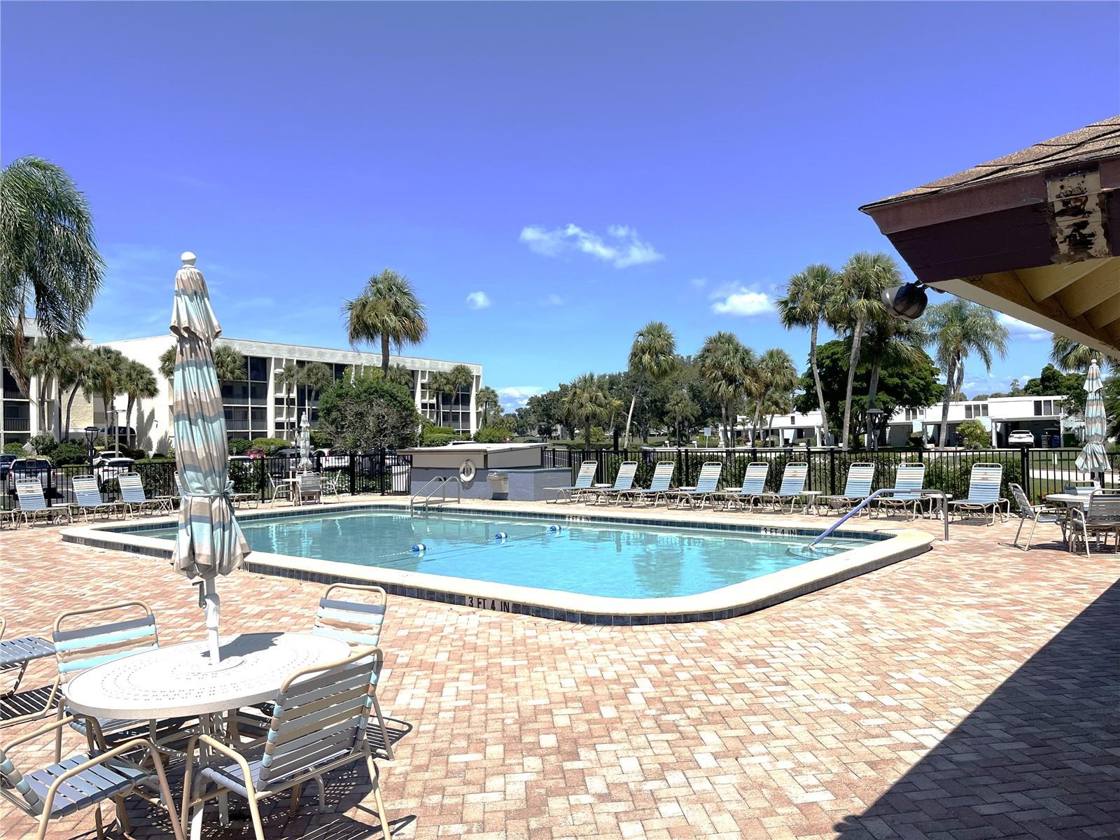
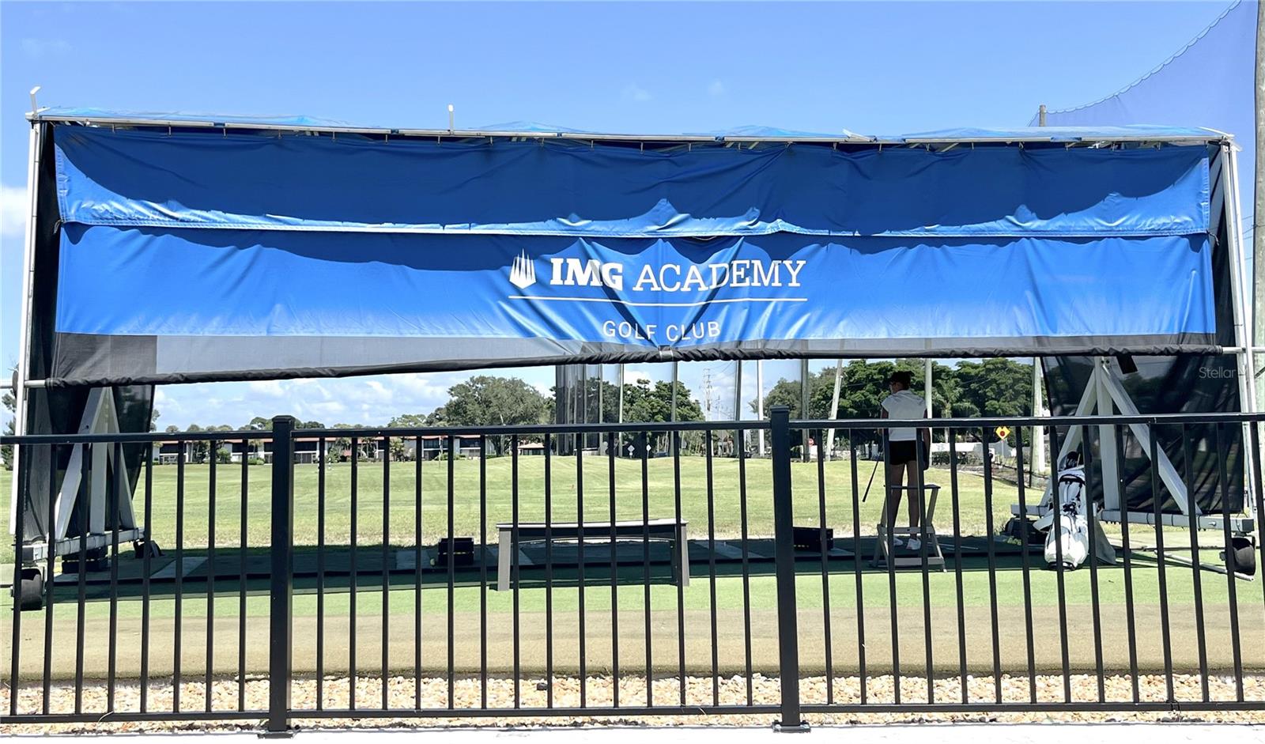
UNIQUE OPPORTUNITY IN EL CONQUISTADOR VILLAGE!! This well laid-out (2)-BR/(2)-BTH condo located on the ground level of Building 'C' at El Conquistador Village 1, just across from the pool and driving range, is in need of TLC and is priced accordingly. Savvy buyers will immediately spot the unit's potential with its prime location in a GLOBALLY RENOWNED COASTAL COMMUNITY! Minutes from A.M.I., SRQ and Downtown Bradenton, and nestled in the midst of the IMG Community across from Sarasota Bay! With full luxury amenities including open parking right outside your porch, tennis courts, golf course, driving range, pool & spa literally across from your condo - with clubhouse, library, game room, fitness center and recreational facilities! Close to all shopping, professional offices, first responders, houses of worship and more! Call for your showing today! MOTIVATED SELLER WILL PAY REMAINDER OF OUTSTANDING ASSESSMENT IN-FULL, AT CLOSING!!

Save
Ask
Tour
Hide
Share
Listing Snapshot
Price 
$125,000
Days On Site 
1 Day
Bedrooms 
2
Inside Area (SqFt) 
1,178 sqft
Total Baths 
2
Full Baths 
2
Partial Baths 
N/A
Lot Size 
0.89 Acres
Year Built 
1975
MLS® Number 
A4702965
Status 
Active
Property Tax 
$2,527
HOA/Condo/Coop Fees 
$2,008 Quarterly
Sq Ft Source 
Public Records
Friends & Family
Recent Activity
23 hours agoListing updated with changes from the MLS®
yesterdayListing first seen on site
General Features
Acres 
0.89
Direction Faces 
South
Foundation 
Slab
Levels 
One
Number Of Stories 
4
Parking 
GuestOff Street
Pets 
No
Property Sub Type 
Condominium
Security 
Fire Sprinkler SystemKey Card EntrySecurity Lights
Sewer 
Public Sewer
SqFt Total 
1268
Utilities 
Cable AvailableElectricity ConnectedPhone AvailableSewer ConnectedWater Connected
Water Source 
Public
Zoning 
RMF-9
Interior Features
Appliances 
DishwasherDisposalElectric Water HeaterMicrowaveRangeRefrigerator
Cooling 
Central Air
Flooring 
CarpetLaminateLinoleumParquetTile
Furnished 
Unfurnished
Heating 
Electric
Interior 
ElevatorOpen Floorplan
Laundry Features 
Common AreaLaundry Room
Balcony/Porch/Lanai 
Dimensions - 6x28Level - First
Bathroom 2 
Dimensions - 6x12Level - First
Bedroom 2 
Dimensions - 12x12Level - First
Dining Room 
Dimensions - 9x12Level - FirstFeatures - Ceiling Fan(s)
Kitchen 
Dimensions - 6x10Level - FirstFeatures - Pantry
Living Room 
Dimensions - 9x22Level - FirstFeatures - Ceiling Fan(s)
Master Bathroom 
Dimensions - 5x13Level - First
Master Bedroom 
Dimensions - 12x17Level - First
Save
Ask
Tour
Hide
Share
Exterior Features
Construction Details 
Concrete
Exterior 
LightingTennis Court(s)
Patio And Porch 
CoveredEnclosedRear PorchScreened
Pool Features 
HeatedIn Ground
Roof 
Built-Up
View 
GardenTrees/Woods
Waterview 
GardenTrees/Woods
Community Features
Accessibility Features 
Accessible EntranceAccessible Approach with RampAccessible BedroomVisitor Bathroom
Association Amenities 
Cable TVClubhouseFitness CenterGolf CourseLaundry
Community Features 
ClubhouseFitness CenterGolfPoolTennis Court(s)Street Lights
Financing Terms Available 
CashConventional
HOA Fee Frequency 
Quarterly
MLS Area 
34210 - Bradenton
Roads 
Asphalt
Township 
35
Listing courtesy of RE/MAX ALLIANCE GROUP (941) 720-0500


Listing information is provided by Participants of the Stellar MLS. IDX information is provided exclusively for personal, non-commercial use, and may not be used for any purpose other than to identify prospective properties consumers may be interested in purchasing. Information is deemed reliable but not guaranteed. Properties displayed may be listed or sold by various participants in the MLS Copyright 2026, Stellar MLS.
Last checked: 2026-08-18 05:27 AM EDT

Neighborhood & Commute
Source: Walkscore
Disclosure: Community information and market data powered by Constellation Data Labs. Information is deemed reliable but not guaranteed.
Save
Ask
Tour
Hide
Share