
6252 DONNINGTON COURTSARASOTA, FL 34238

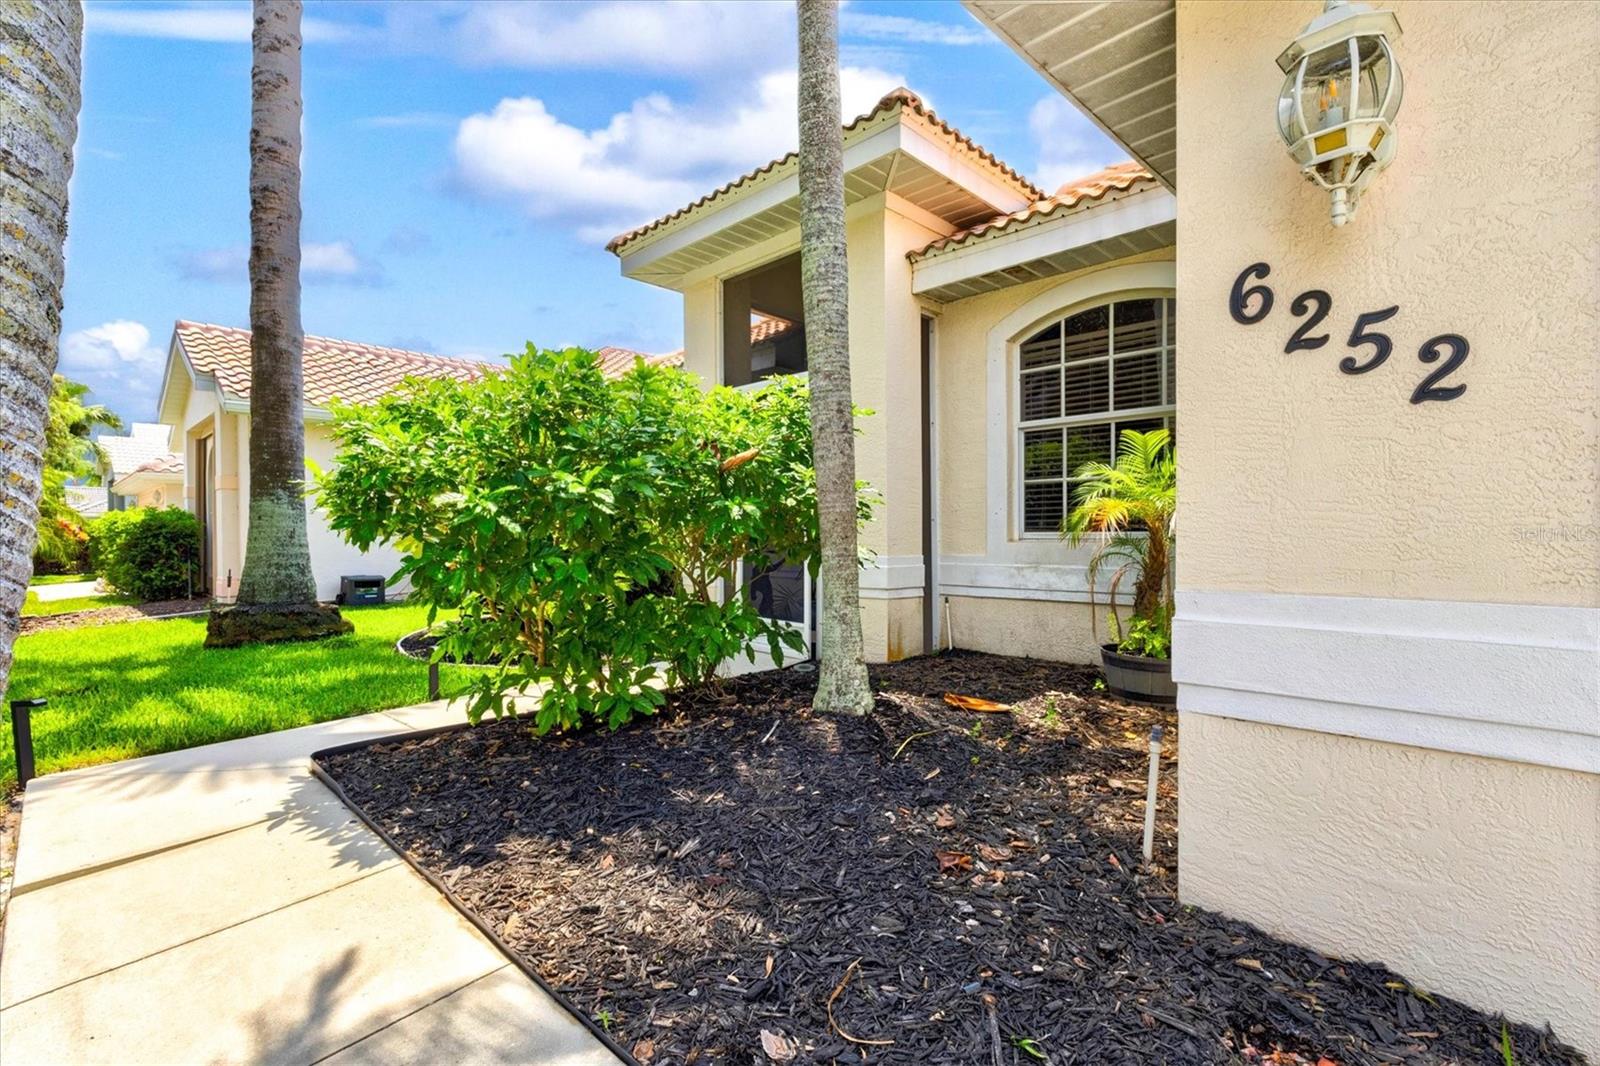

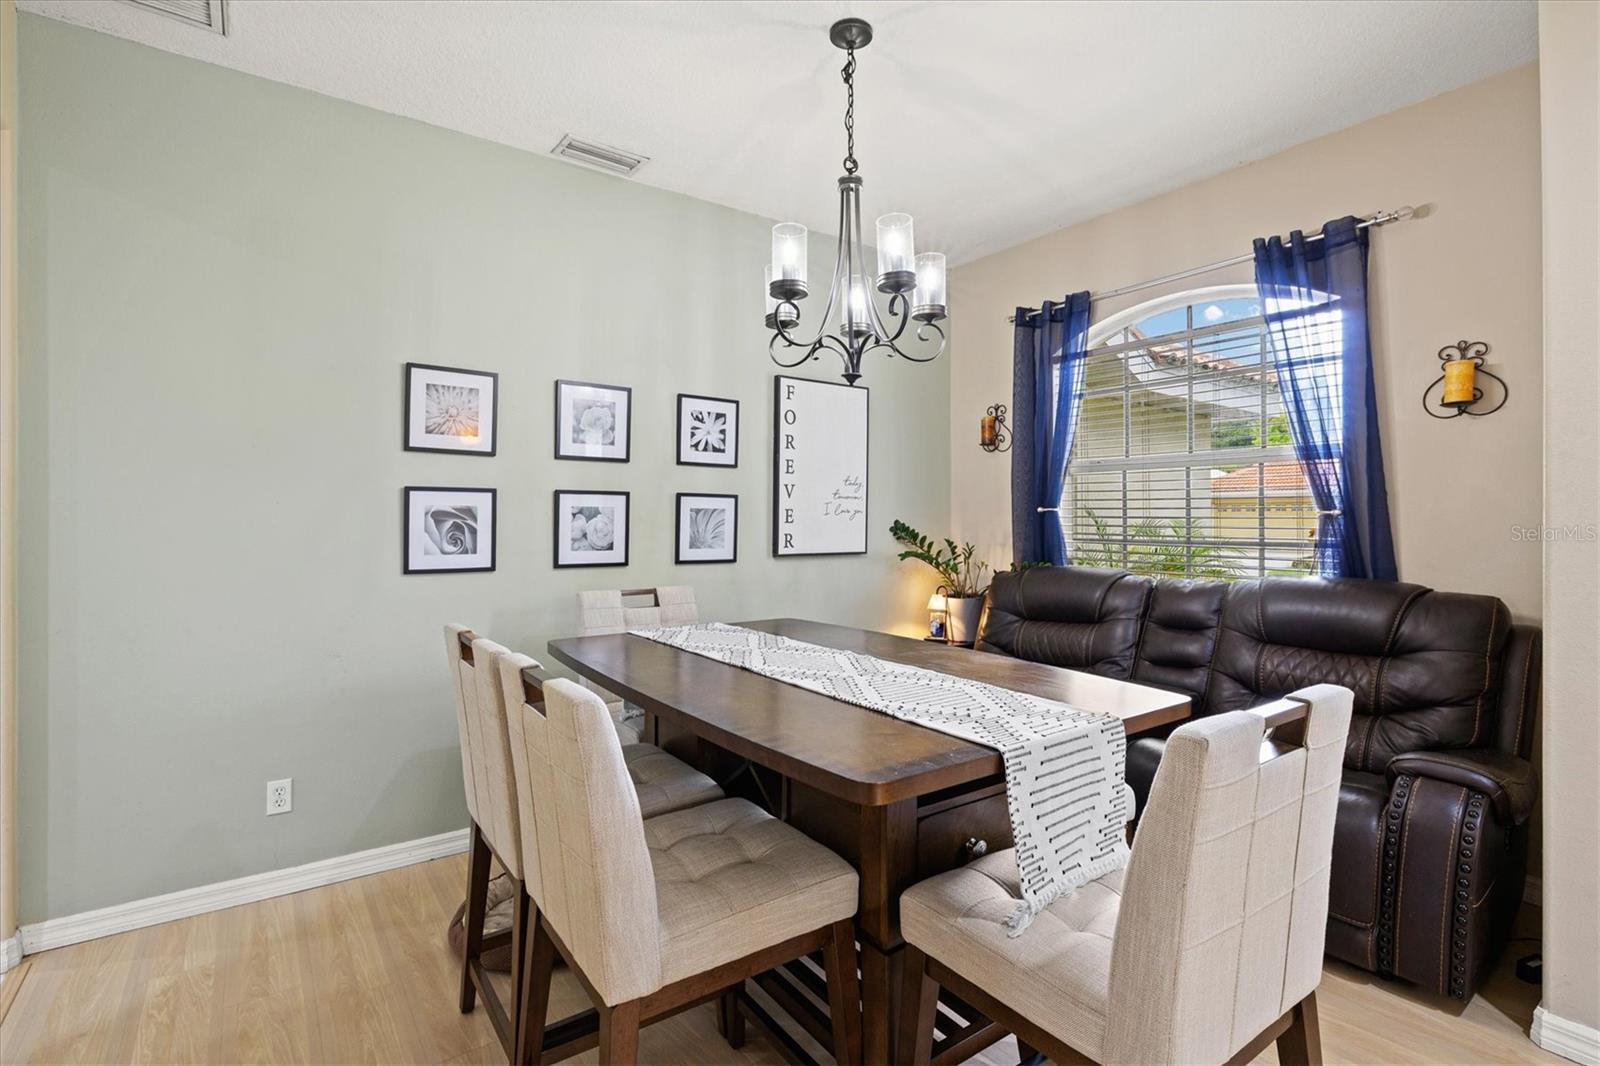
An amazing location, beautiful lake views and a desirable Palmer Ranch setting come together in this spacious 4 bedroom, 2 bath lakefront home in the well-established Hampton’s of Palmer Ranch, where residents enjoy resort-style amenities including a large heated community pool. With Sarasota’s top-rated schools, shopping and restaurants nearby, easy access to I-75, and world-famous Siesta Key Beach just minutes away, this home combines peaceful lakefront living with the convenience of an exceptional Palmer Ranch location. Inside, a light, neutral color scheme creates a warm and welcoming feel. The front living and dining room combination features wood-look laminate flooring and provides an inviting introduction to the home. Beyond, the spacious center kitchen serves as the heart of the home, offering generous cabinet storage and counter space, stainless steel appliances, bar-top seating, high ceilings, recessed lighting and a convenient closet pantry. The kitchen flows seamlessly into the family room, creating an open and comfortable space for everyday living and entertaining. From the kitchen through the family room and beyond, scenic water views provide a beautiful backdrop. The family room features light-colored bamboo flooring and sliding glass doors that open to the enclosed rear lanai. The primary suite also offers private access to the lanai, making it easy to enjoy the peaceful lakefront setting throughout the day. The spacious primary bedroom includes a walk-in closet and an en suite bathroom with dual sinks, a separate shower and a soaking tub. A split-bedroom floor plan provides privacy, with three additional generously sized guest bedrooms and a guest bathroom featuring a dual-sink vanity and tub/shower combination. Bamboo flooring continues through the family room and bedrooms, while tile flooring adds durability and function to the kitchen. Outside the extended lanai is one of the home's most inviting spaces. Overlooking the lake, this versatile outdoor area offers a hot tub and plenty of room for grilling, relaxing or gathering with friends and family. From quiet mornings with a cup of coffee to relaxing evenings and beautiful sunsets, the scenic water views make this the perfect place to unwind. With its lakefront setting, inviting indoor-outdoor living spaces and desirable Palmer Ranch location, this home offers an exceptional opportunity to enjoy the best of Sarasota living. Come see the beautiful water views, experience the comfortable flow of the home and discover for yourself what makes this Hampton’s of Palmer Ranch property such a special place to call home!
| 5 days ago | Listing updated with changes from the MLS® | |
| 5 days ago | Price changed to $550,000 | |
| 2 months ago | Status changed to Active | |
| 2 months ago | Listing first seen on site |

Listing information is provided by Participants of the Stellar MLS. IDX information is provided exclusively for personal, non-commercial use, and may not be used for any purpose other than to identify prospective properties consumers may be interested in purchasing. Information is deemed reliable but not guaranteed. Properties displayed may be listed or sold by various participants in the MLS Copyright 2026, Stellar MLS.
Last checked: 2026-10-11 10:14 PM EDT