Save
Ask
Tour
Hide
Share
$129,999
1 Day On Site

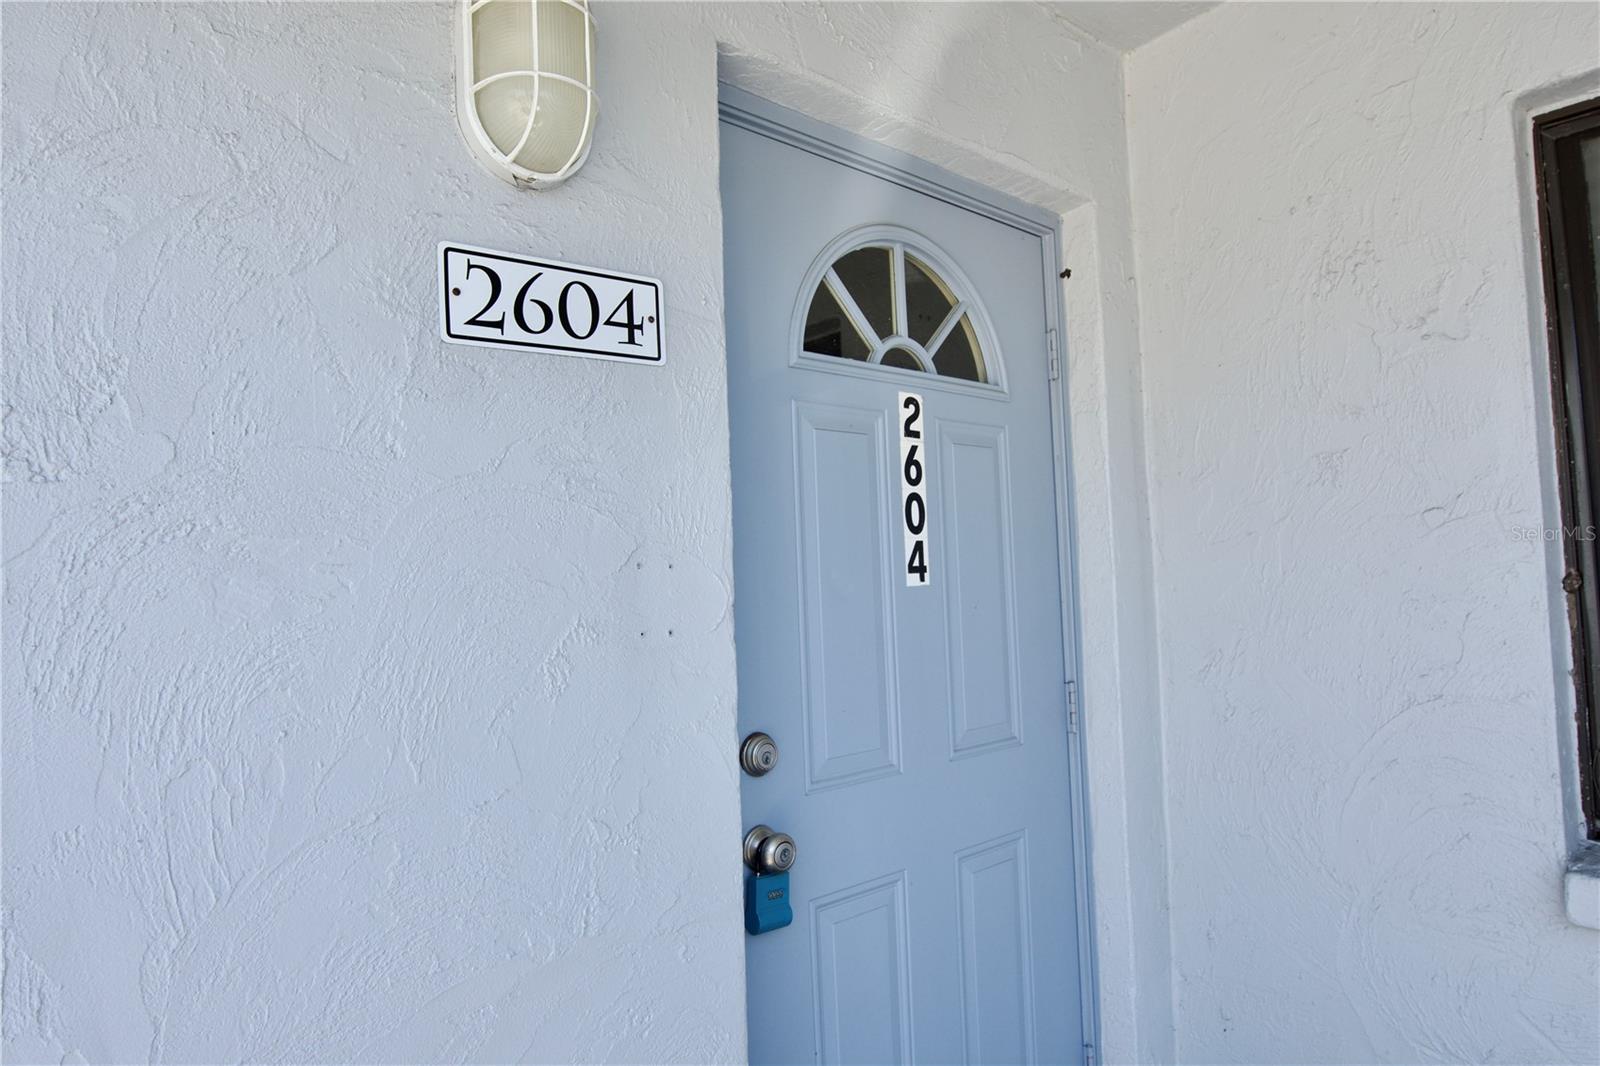
5310 26TH STREET W 2604
BRADENTON, FL 34207

Condominium|Coming Soon
2
Beds
1
Total Bath
1
Full Bath
960
SqFt
$135
/SqFt
1972
Built
Subdivision:
GARDEN WALK PH 2
County:
Manatee
Call Now: 941-685-5565
Is this the listing for you? We can help make it yours.
941-685-5565
5310 26TH STREET W 26045310 26TH STREET W 26045310 26TH STREET W 26045310 26TH STREET W 2604
Save
Ask
Tour
Hide
Share

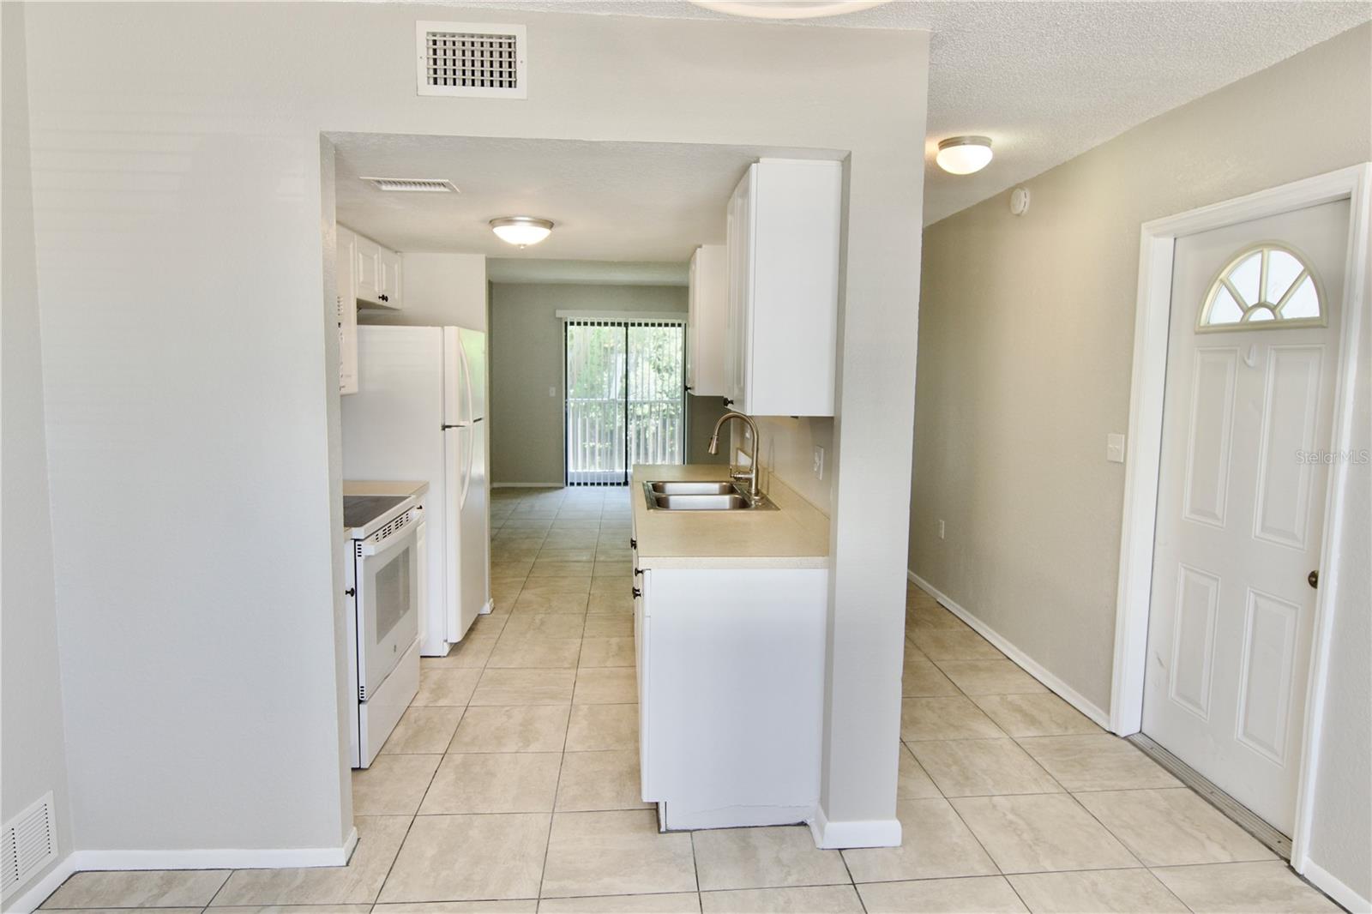
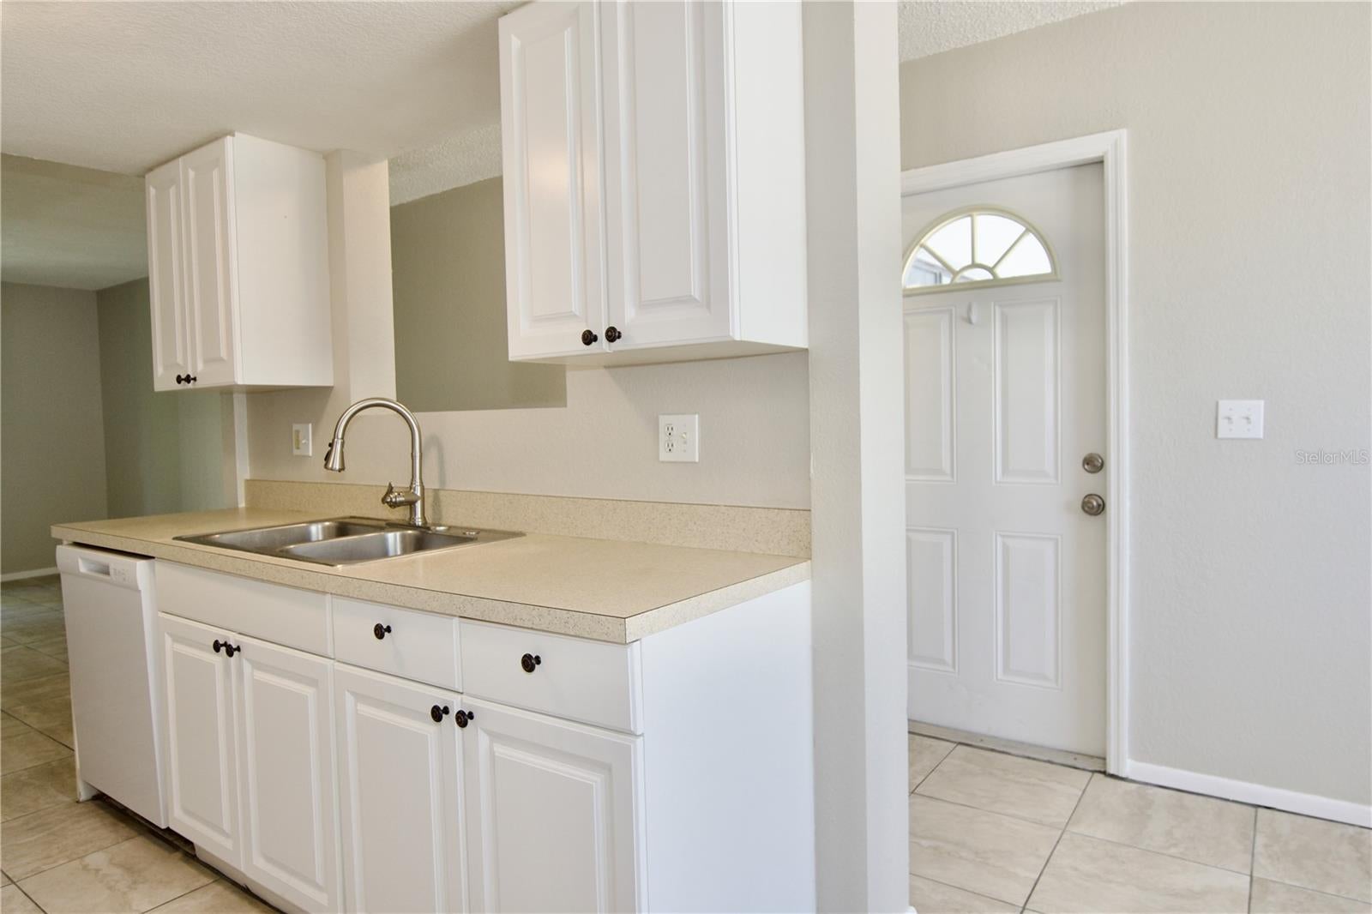
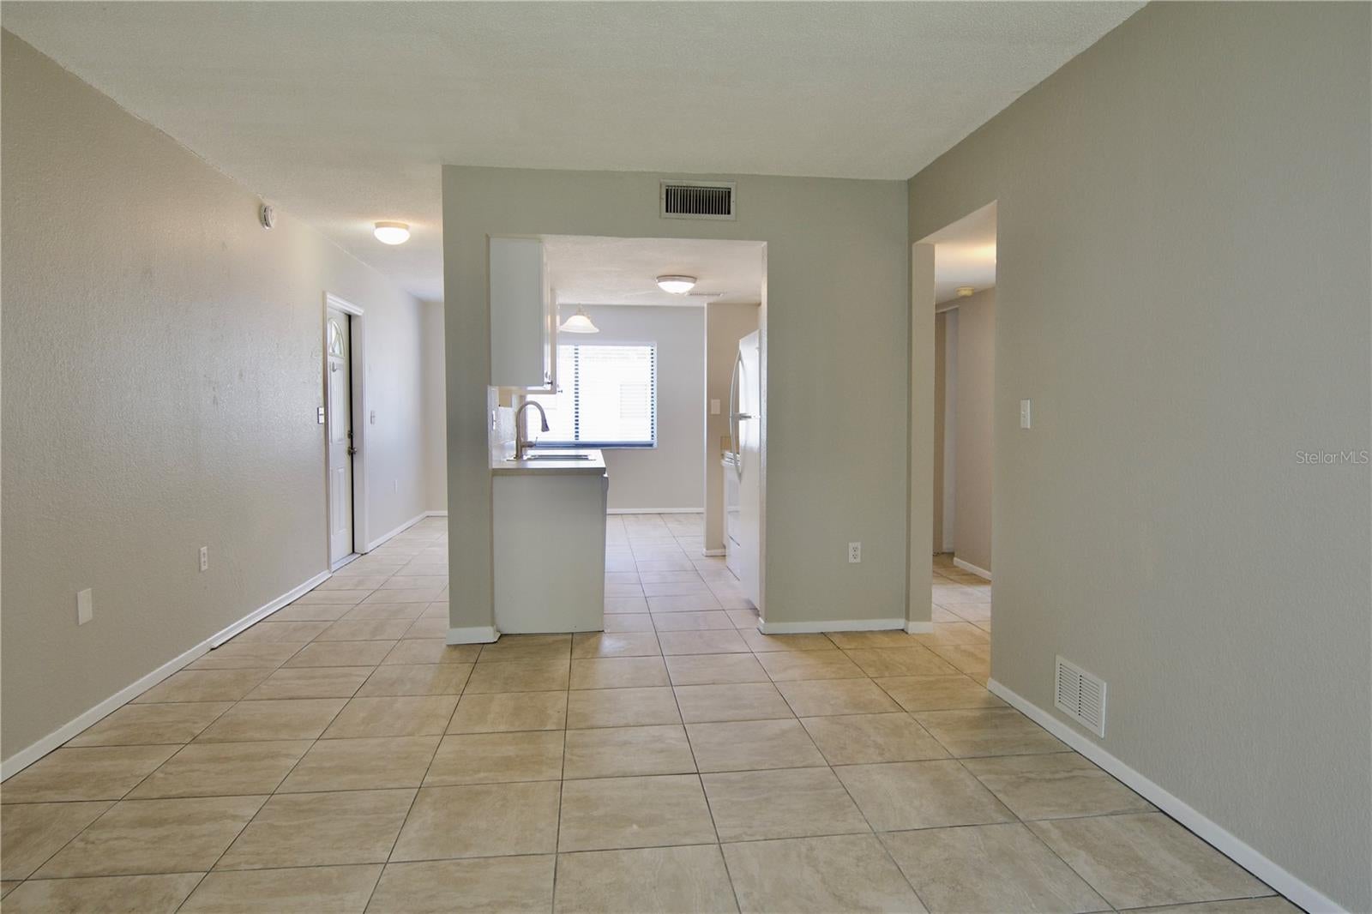
Welcome to this move-in ready 2-bedroom, 1-bath home in the desirable Garden Walk community! This well-maintained condo features fresh paint, new blinds, a dishwasher, with a microwave being installed soon. Enjoy added privacy from the lanai, perfect for relaxing or enjoying the outdoors. The AC was replaced in 2020, providing peace of mind for the new owner. Garden Walk is a well-maintained community with a low monthly HOA fee and maintenance-free living. The home is in a great location, close to restaurants, shopping, beaches, and everyday conveniences. Whether you're looking for a full-time residence, seasonal getaway, or investment property, this home offers comfortable, low-maintenance Florida living in a convenient and welcoming community.

Save
Ask
Tour
Hide
Share
Listing Snapshot
Price 
$129,999
Days On Site 
1 Day
Bedrooms 
2
Inside Area (SqFt) 
960 sqft
Total Baths 
1
Full Baths 
1
Partial Baths 
N/A
Lot Size 
2.96 Acres
Year Built 
1972
MLS® Number 
A4702982
Status 
Coming Soon
Property Tax 
$2,278.97
HOA/Condo/Coop Fees 
$385
Sq Ft Source 
Public Records
Friends & Family
Recent Activity
10 hours agoListing updated with changes from the MLS®
yesterdayListing first seen on site
General Features
Acres 
2.96
Direction Faces 
North
Foundation 
Block
Levels 
One
Number Of Stories 
2
Pets 
Dogs OKNumber LimitSize Limit
Property Sub Type 
Condominium
Sewer 
Public Sewer
SqFt Total 
960
Utilities 
Cable AvailableElectricity ConnectedSewer ConnectedWater Connected
Water Source 
Public
Zoning 
RMF9
Interior Features
Appliances 
DishwasherDisposalDryerMicrowaveRangeRefrigeratorWasher
Cooling 
Central Air
Flooring 
Tile
Furnished 
Unfurnished
Heating 
Electric
Interior 
Open Floorplan
Laundry Features 
Inside
Window Features 
Blinds
Bedroom 2 
Dimensions - 12x10Level - First
Dining Room 
Dimensions - 12x11Level - First
Kitchen 
Dimensions - 8x8Level - First
Living Room 
Dimensions - 17x12Level - First
Master Bedroom 
Dimensions - 13x12Level - First
Save
Ask
Tour
Hide
Share
Exterior Features
Construction Details 
Frame
Exterior 
None
Patio And Porch 
CoveredRear PorchScreened
Roof 
Shingle
Windows/Doors 
Blinds
Community Features
Association Amenities 
ClubhouseFitness CenterMaintenancePool
Community Features 
ClubhouseFitness CenterPoolSidewalks
Financing Terms Available 
CashConventionalFHAVA Loan
MLS Area 
34207 - Bradenton/Fifty Seventh Avenue
Roads 
Asphalt
Township 
35S
Schools
School District
Unknown
Elementary School
Bayshore Elementary
Middle School
Electa Arcotte Lee Magnet
High School
Bayshore High
Listing courtesy of SUNDANCE REAL ESTATE SERVICES (941) 448-5686


Listing information is provided by Participants of the Stellar MLS. IDX information is provided exclusively for personal, non-commercial use, and may not be used for any purpose other than to identify prospective properties consumers may be interested in purchasing. Information is deemed reliable but not guaranteed. Properties displayed may be listed or sold by various participants in the MLS Copyright 2026, Stellar MLS.
Last checked: 2026-08-16 04:19 PM EDT

Neighborhood & Commute
Source: Walkscore
Disclosure: Community information and market data powered by Constellation Data Labs. Information is deemed reliable but not guaranteed.
Save
Ask
Tour
Hide
Share