Save
Ask
Tour
Hide
Share
$450,000
1 Day On Site

7219 34TH STREET E
SARASOTA, FL 34243

For Sale|Single Family Residence|Active
3
Beds
2
Total Baths
2
Full Baths
1,952
SqFt
$231
/SqFt
2011
Built
Subdivision:
COTTAGES AT BLU VISTA
County:
Manatee
Call Now: 941-685-5565
Is this the listing for you? We can help make it yours.
941-685-5565
7219 34TH STREET E7219 34TH STREET E7219 34TH STREET E7219 34TH STREET E
Save
Ask
Tour
Hide
Share

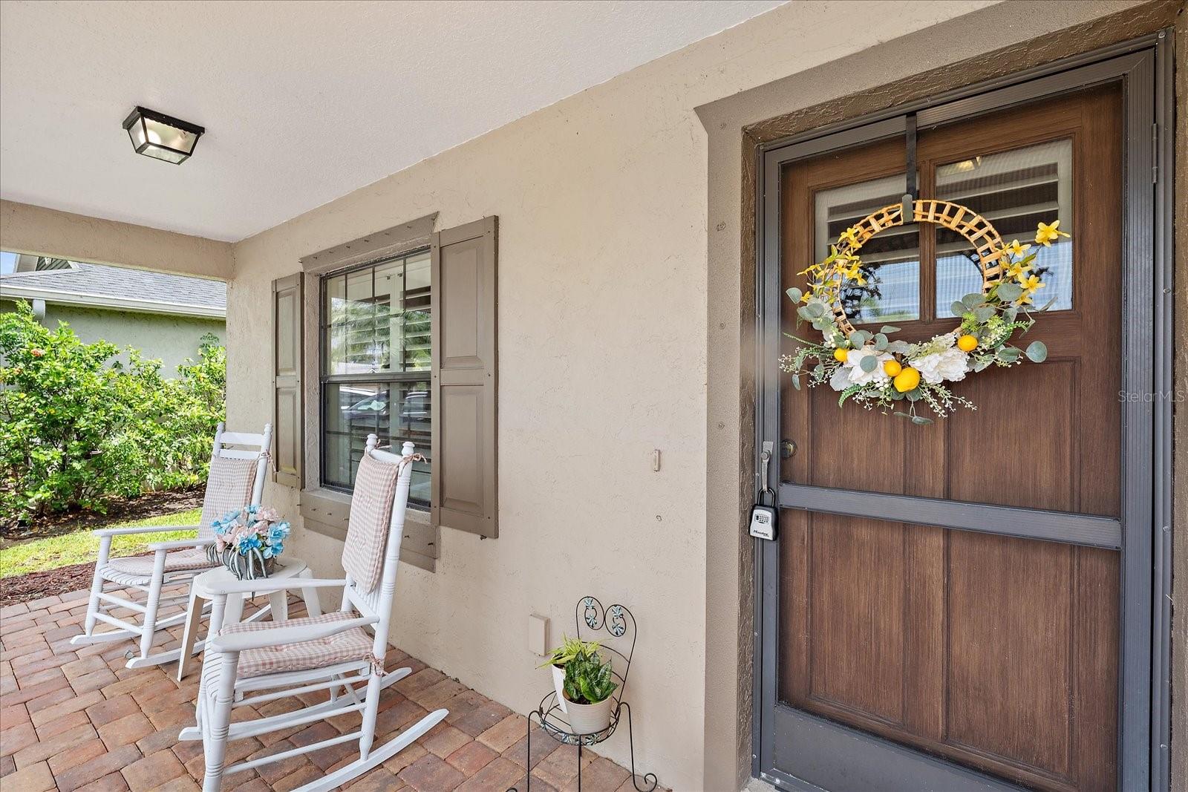
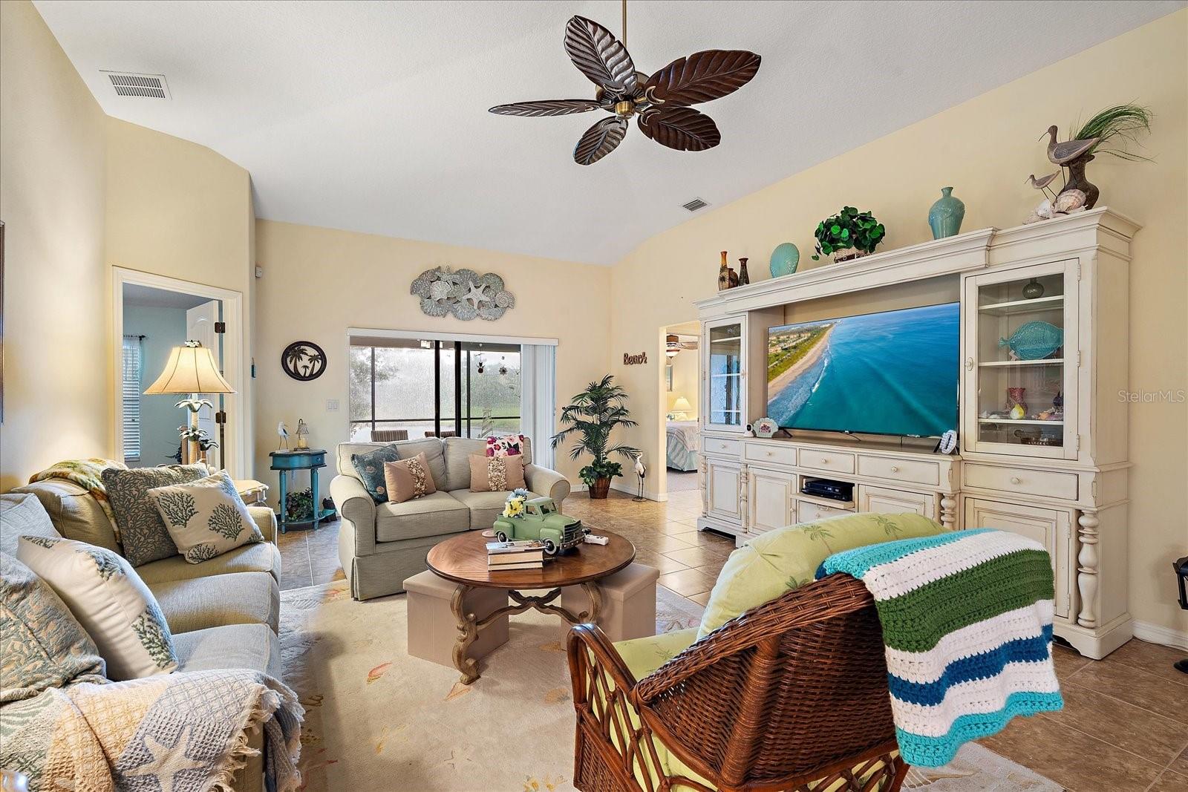
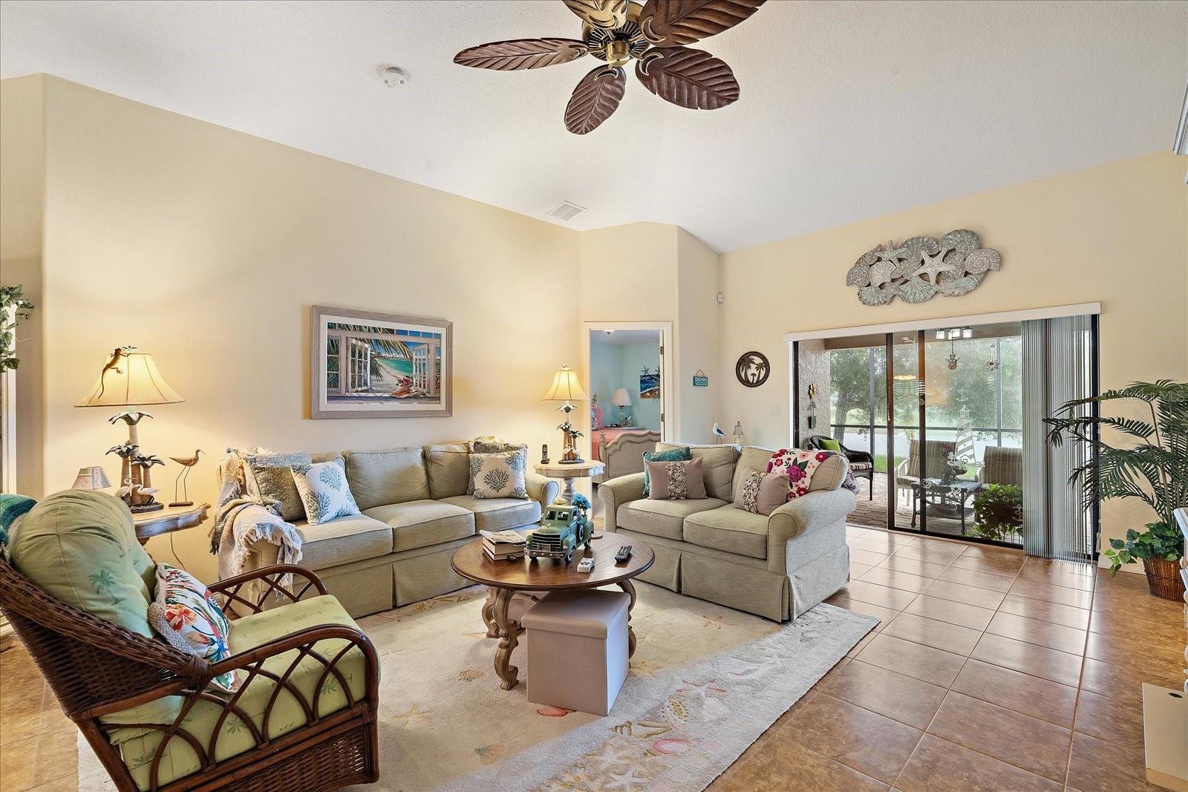
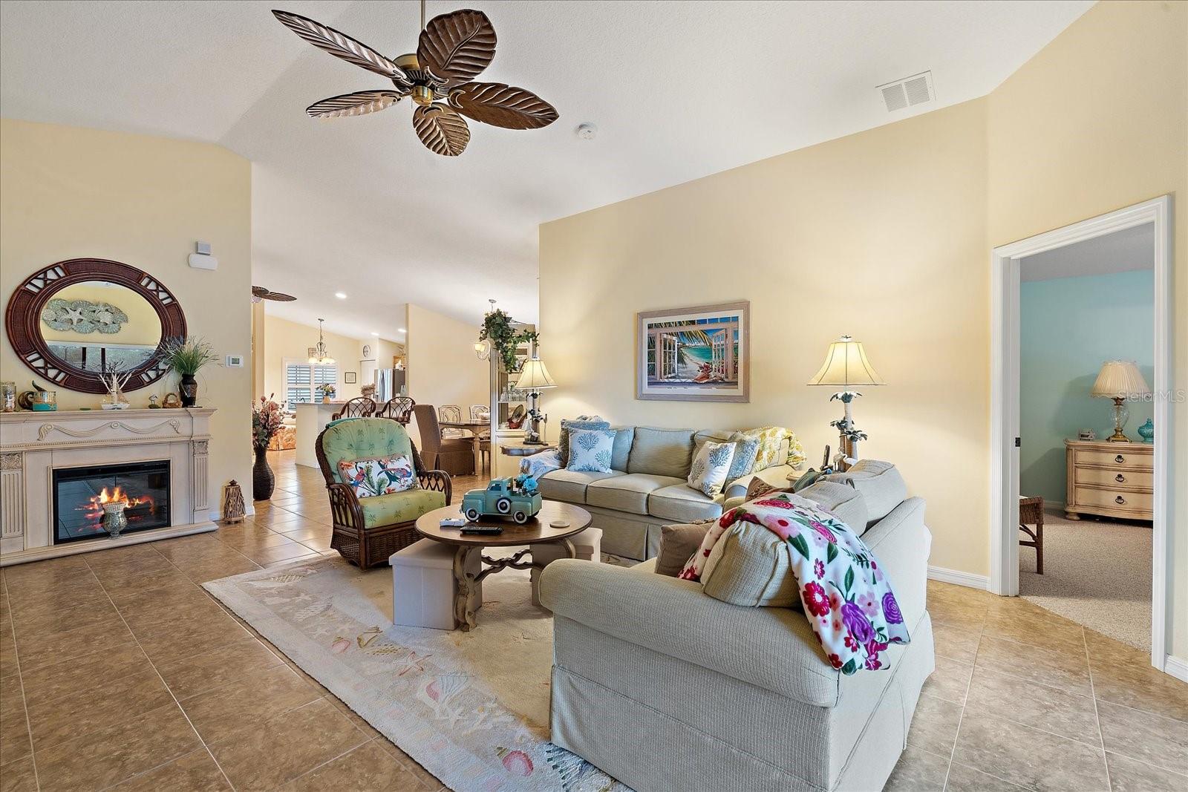
SELLER TO INSTALL A NEW ROOF PRIOR TO CLOSING AT A PURCHASE PRICE OF $450,000. Welcome to this beautifully maintained home offering an inviting open-concept layout, thoughtful upgrades, and a peaceful lake view. From the moment you enter, the soaring ceilings and spacious great room create a sense of openness. The great room flows seamlessly into the dining area and kitchen, making the home ideal for both everyday living and entertaining. The well-appointed kitchen features a cozy dinette, full-overlay wood cabinetry with dovetail and soft-close drawers, granite countertops, a tile backsplash, pantry, and convenient bar seating. Ceramic tile extends throughout the main living areas, providing a clean, cohesive look and easy maintenance. The desirable SPLIT-BEDROOM FLOOR PLAN offers privacy, while a separate office/den provides a flexible space for working from home, a study, or additional living space. The spacious primary suite features an en-suite bathroom with dual sinks, wood cabinetry, matching granite countertops, and a generous walk-in closet. Sliding glass doors from the great room lead to an expansive, extended lanai featuring attractive paver flooring. The extended lanai was a builder upgrade and provides plenty of room for relaxing, dining, and entertaining while taking in the beautiful lake view. Additional features include a 2025 WATER HEATER, 2021 A/C SYSTEM, hurricane shutters, and a HURRICANE-RATED GARAGE DOOR for added peace of mind. FURNITURE IS NEGOTIABLE, offering the opportunity for a buyer to make the home their own or potentially enjoy a furnished setup. With its spacious layout, lake views, upgraded lanai, desirable split floor plan, and major systems already updated, this home offers an exceptional opportunity in Sarasota.

Save
Ask
Tour
Hide
Share
Listing Snapshot
Price 
$450,000
Days On Site 
1 Day
Bedrooms 
3
Inside Area (SqFt) 
1,952 sqft
Total Baths 
2
Full Baths 
2
Partial Baths 
N/A
Lot Size 
0.15 Acres
Year Built 
2011
MLS® Number 
A4703106
Status 
Active
Property Tax 
$4,049.24
HOA/Condo/Coop Fees 
$365 Semi-Annually
Sq Ft Source 
Public Records
Friends & Family
Recent Activity
16 hours agoListing updated with changes from the MLS®
yesterdayListing first seen on site
General Features
Acres 
0.15
Attached Garage 
Yes
Direction Faces 
West
Foundation 
Slab
Garage 
Yes
Garage Spaces 
2
Levels 
One
Number Of Stories 
1
Parking 
Attached
Pets 
Yes
Property Sub Type 
Single Family Residence
Sewer 
Public Sewer
SqFt Total 
2655
Style 
FloridaRanch
Utilities 
Cable AvailableCable ConnectedElectricity ConnectedSewer ConnectedWater Connected
Water Source 
Public
Zoning 
PDR
Interior Features
Appliances 
DishwasherDryerMicrowaveRangeRefrigeratorWasher
Cooling 
Central Air
Flooring 
CarpetCeramic Tile
Furnished 
Negotiable
Heating 
CentralElectricHeat Pump
Interior 
Eat-in KitchenHigh CeilingsStone CountersVaulted Ceiling(s)
Laundry Features 
InsideLaundry Room
Window Features 
Window CoveringsWindow Treatments
Bedroom 2 
Dimensions - 12.5x11.7Level - FirstFeatures - Ceiling Fan(s)
Bedroom 3 
Dimensions - 11.7x11.1Level - FirstFeatures - Ceiling Fan(s)
Den 
Dimensions - 14.9x11.7Level - FirstFeatures - Ceiling Fan(s)
Dining Room 
Dimensions - 18.3x12.4Level - First
Great Room 
Dimensions - 23.11x19Level - FirstFeatures - Ceiling Fan(s)
Kitchen 
Dimensions - 15.8x12.7Level - FirstFeatures - Granite Counters, Pantry, Stone Counters
Master Bedroom 
Dimensions - 15.9x12.1Level - FirstFeatures - Ceiling Fan(s), Double Vanity
Utility Room 
Dimensions - 8.4x7.8Level - First
Save
Ask
Tour
Hide
Share
Exterior Features
Construction Details 
BlockStucco
Lot Features 
Paved
Patio And Porch 
CoveredFront PorchRear PorchScreened
Roof 
Shingle
View 
LakePondWater
Waterview 
LakePondWater
Windows/Doors 
Window CoveringsWindow Treatments
Community Features
Association Amenities 
ParkPlayground
Association Dues 
365
Community Features 
ParkPlaygroundSidewalks
Financing Terms Available 
CashConventional
HOA Fee Frequency 
Semi-Annually
MLS Area 
34243 - Sarasota
Roads 
Asphalt
Township 
35S
Schools
School District
Unknown
Elementary School
Kinnan Elementary
Middle School
Braden River Middle
High School
Braden River High
Listing courtesy of KELLER WILLIAMS ON THE WATER (941) 232-9982


Listing information is provided by Participants of the Stellar MLS. IDX information is provided exclusively for personal, non-commercial use, and may not be used for any purpose other than to identify prospective properties consumers may be interested in purchasing. Information is deemed reliable but not guaranteed. Properties displayed may be listed or sold by various participants in the MLS Copyright 2026, Stellar MLS.
Last checked: 2026-08-16 10:32 PM EDT

Neighborhood & Commute
Source: Walkscore
Disclosure: Community information and market data powered by Constellation Data Labs. Information is deemed reliable but not guaranteed.
Save
Ask
Tour
Hide
Share