Save
Ask
Tour
Hide
Share
$350,000
1 Day On Site

4991 OARSMAN COURT
SARASOTA, FL 34243

For Sale|Townhouse|Active
2
Beds
3
Total Baths
2
Full Baths
1
Partial Bath
1,612
SqFt
$217
/SqFt
2016
Built
Subdivision:
MUIRFIELD VILLAGE AT HONORE
County:
Sarasota
Call Now: 941-685-5565
Is this the listing for you? We can help make it yours.
941-685-5565
4991 OARSMAN COURT4991 OARSMAN COURT4991 OARSMAN COURT4991 OARSMAN COURT
Save
Ask
Tour
Hide
Share

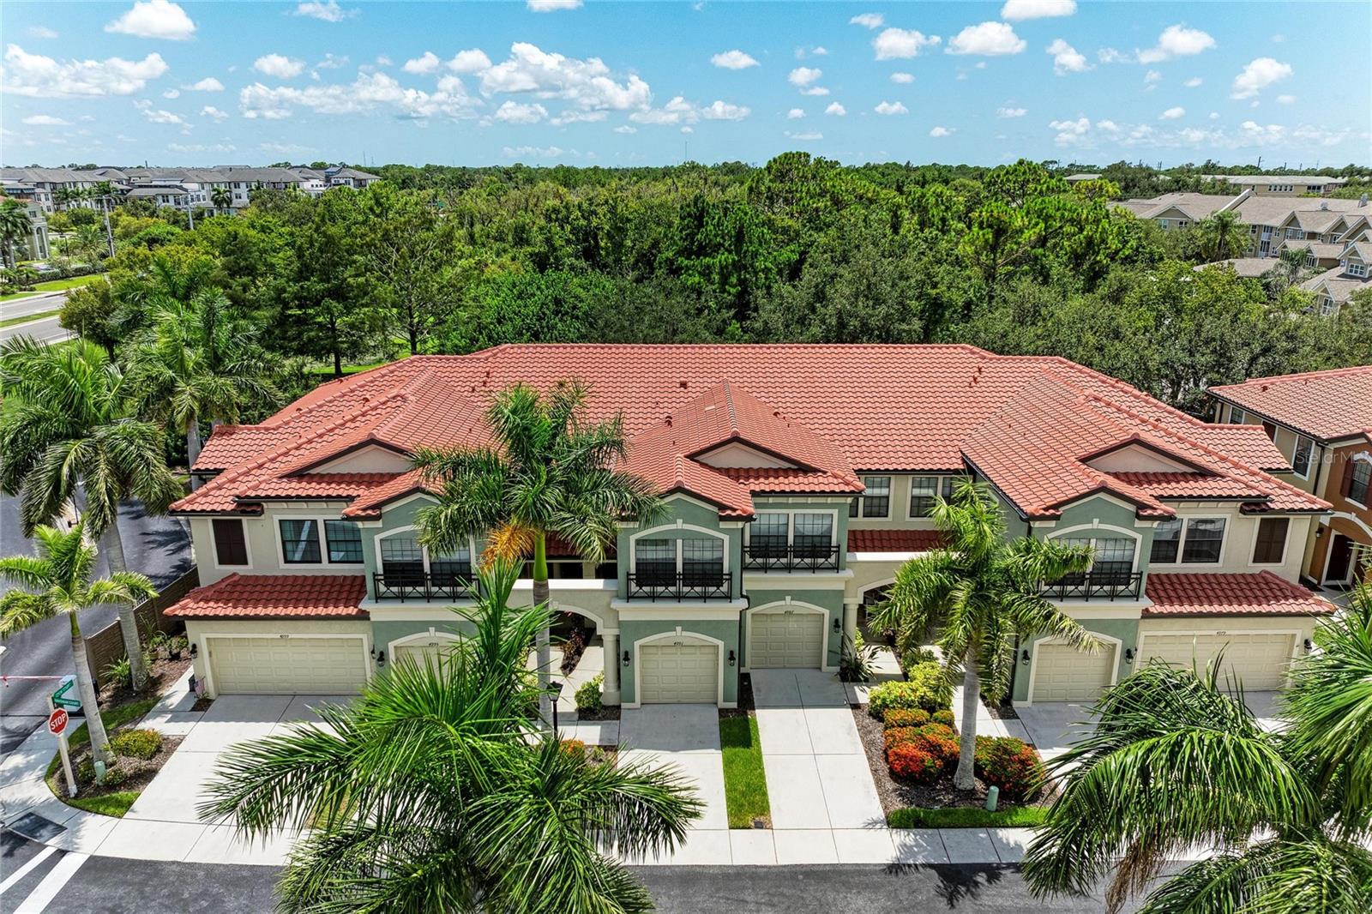
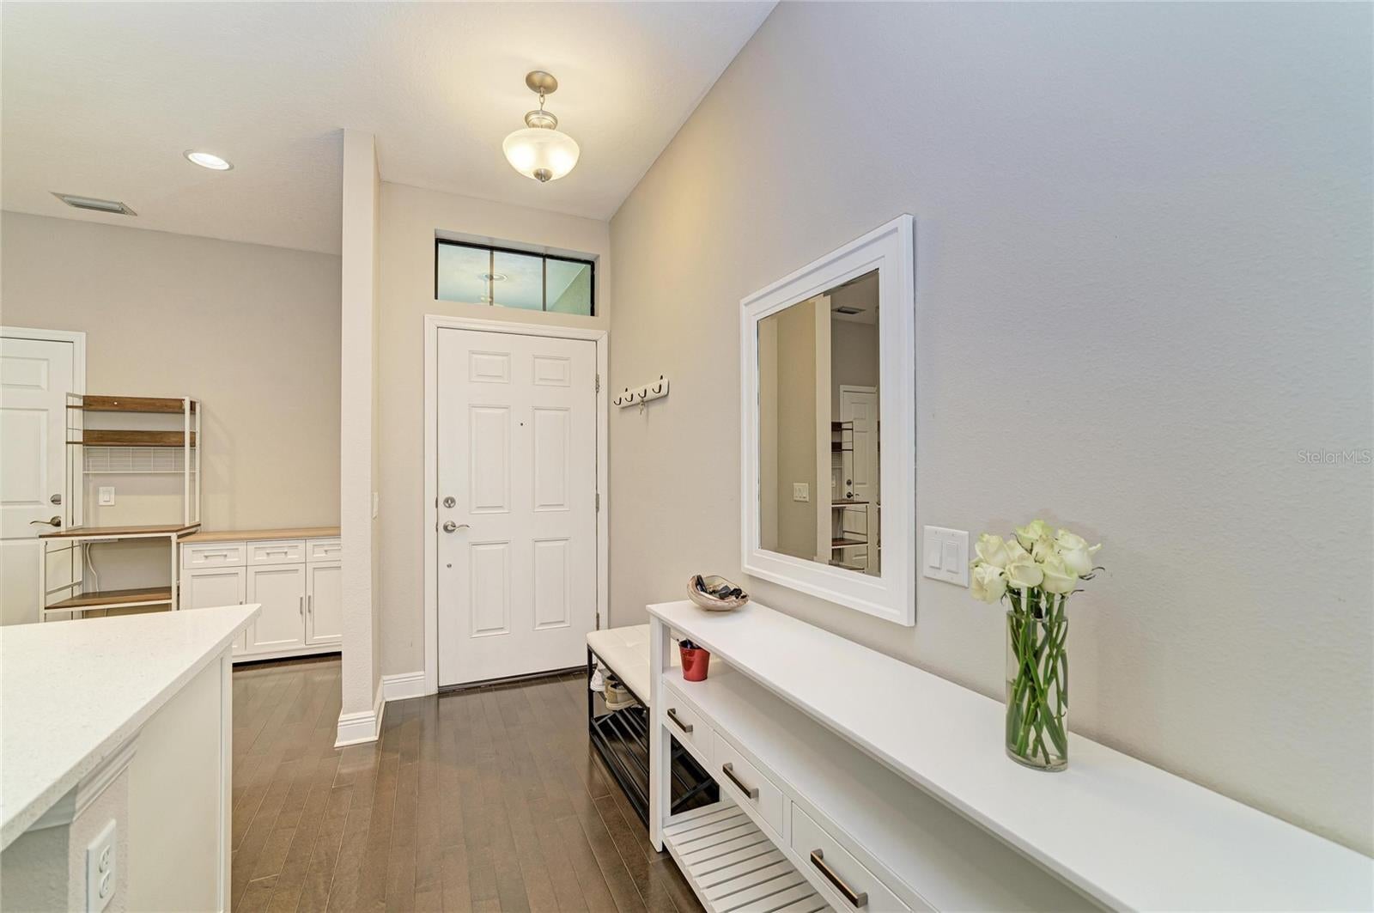
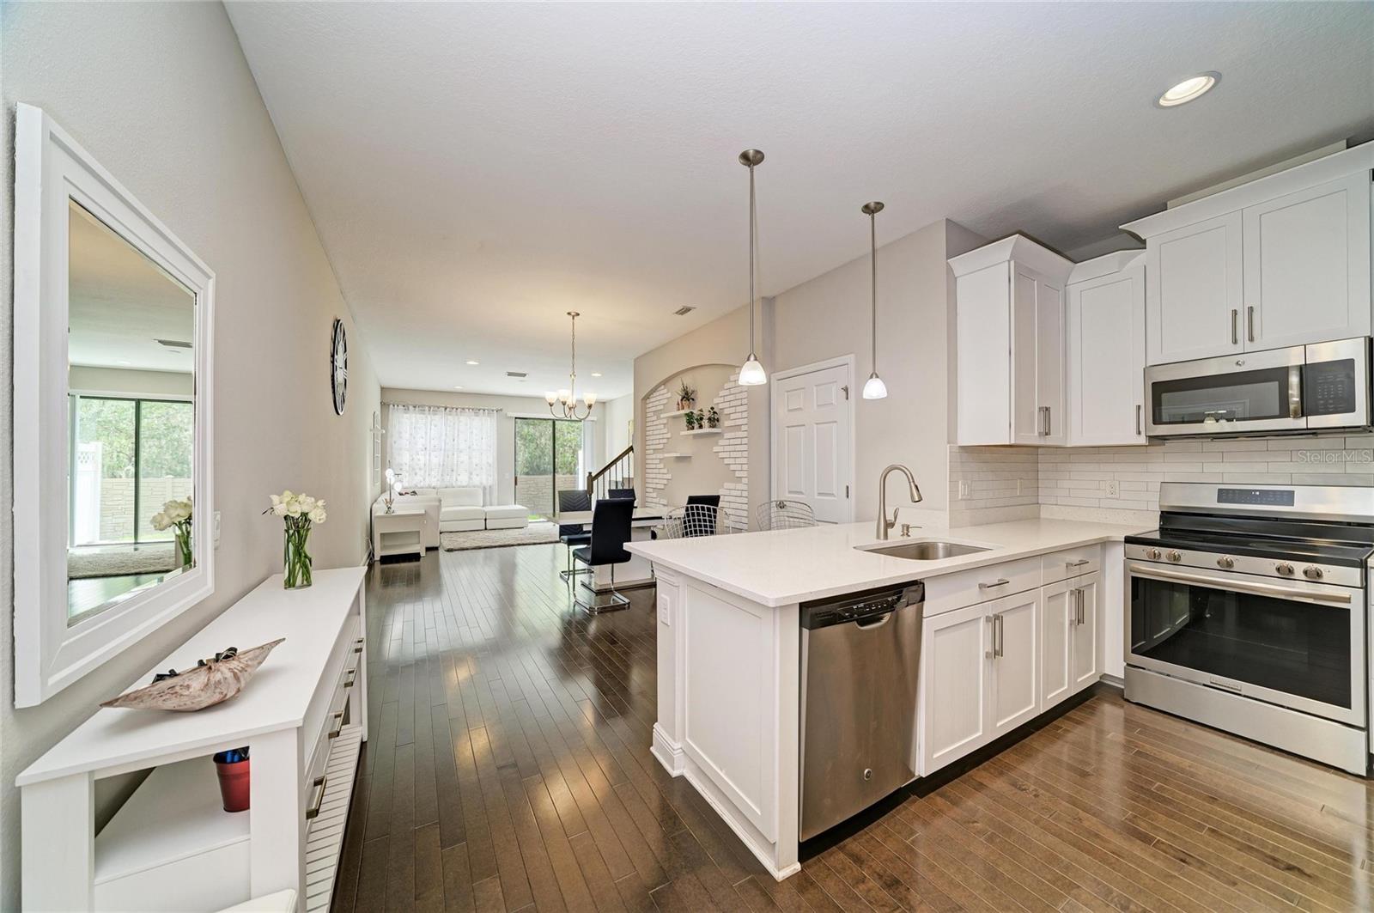
COME AND SEE THIS WELL KEPT TOWNHOUSE LOCATED IN THE GATED COMMUNITY OF MUIRFIELD VILLAGE AT HONORE. IT OFFERS 1612 SQUARE FEET OF LIVING SPACE, WITH 2 BEDROOMS, 2.5 BATHROOMS AND AND AMPLE BONUS ROOM. ON THE FIRST FLOOR YOU WILL FIND AN OPEN FLOOR PLAN FOR THE KITCHEN, DINNING AND LIVING ROOM. IS COVERED WITH HARD WOOD FLOOR AND QUARZ COUNTERTOPS. IT IS OFFERED FURNISHED. ON THE SECOND FLOOR YOU WILL FIND THE 2 BEDROOMS, 2 BATHROOMS, LAUNDRY ROOM AND BONUS ROOM. PRIMARY BEDROOM OFFERS 2 WALK IN CLOSETS AND CARPET REPLACED IN 2026. LAMINATED FLOORING IN BONUS ROOM. THIS PROPERTY IS CONVENIENTLY SITUATED WITHIN 1.5 MILE AWAY FROM UTC MALL, RESTAURANTS, THE NEW LOCATION OF MOTE MARINE AQUARIUM, AND BENDERSON PARK. IT IS LOCATED ONLY 6.2 MILES AWAY FROM SARASOTA AIRPORT AND ABOUT 10 MILES FROM DOWNTOWN SARASOTA. THE LIDO BEACH IS 12. MILES AWAY, AND SIESTA KEY BEACH AT 16.8 MILES DRIVE. THIS TOWNHOUSE IS TRULY AN OPPORTUNITY NOT TO BE MISSED.

Save
Ask
Tour
Hide
Share
Listing Snapshot
Price 
$350,000
Days On Site 
1 Day
Bedrooms 
2
Inside Area (SqFt) 
1,612 sqft
Total Baths 
3
Full Baths 
2
Partial Baths 
1
Lot Size 
0.03 Acres
Year Built 
2016
MLS® Number 
A4703247
Status 
Active
Property Tax 
$3,297
HOA/Condo/Coop Fees 
$364 monthly
Sq Ft Source 
Public Records
Friends & Family
Recent Activity
4 hours agoListing updated with changes from the MLS®
yesterdayListing first seen on site
General Features
Acres 
0.03
Attached Garage 
Yes
Direction Faces 
North
Foundation 
Slab
Garage 
Yes
Garage Spaces 
1
Levels 
Two
Number Of Stories 
2
Parking 
Garage Door OpenerGuestAttached
Pets 
Breed RestrictionsCats OKDogs OKNumber LimitSize Limit
Property Sub Type 
Townhouse
Security 
Gated Community
Sewer 
Public Sewer
SqFt Total 
1930
Utilities 
Cable AvailableCable ConnectedElectricity ConnectedWater Connected
Water Source 
Public
Zoning 
RMF2
Interior Features
Appliances 
DishwasherDisposalDryerElectric Water HeaterMicrowaveRangeRange HoodRefrigeratorWasher
Cooling 
Central Air
Flooring 
CarpetCeramic TileLaminateWood
Furnished 
Furnished
Heating 
CentralElectric
Interior 
High CeilingsOpen FloorplanStone CountersWalk-In Closet(s)
Laundry Features 
Laundry ClosetUpper Level
Window Features 
Window CoveringsBlindsWindow Treatments
Bedroom 2 
Dimensions - 11x11Level - Second
Bonus Room 
Dimensions - 17x10Level - Second
Dining Room 
Dimensions - 13x11Level - First
Kitchen 
Dimensions - 10x10Level - FirstFeatures - Stone Counters
Living Room 
Dimensions - 15x15Level - First
Master Bedroom 
Dimensions - 14x12Level - Second
Save
Ask
Tour
Hide
Share
Exterior Features
Construction Details 
Stucco
Patio And Porch 
Patio
Roof 
Tile
Windows/Doors 
Window CoveringsBlindsWindow Treatments
Community Features
Association Dues 
364
Community Features 
Gated
HOA Fee Frequency 
Monthly
MLS Area 
34243 - Sarasota
Roads 
Paved
Township 
36
Listing courtesy of LA ROSA REALTY LLC (941) 447-5310


Listing information is provided by Participants of the Stellar MLS. IDX information is provided exclusively for personal, non-commercial use, and may not be used for any purpose other than to identify prospective properties consumers may be interested in purchasing. Information is deemed reliable but not guaranteed. Properties displayed may be listed or sold by various participants in the MLS Copyright 2026, Stellar MLS.
Last checked: 2026-08-21 05:08 PM EDT

Neighborhood & Commute
Source: Walkscore
Disclosure: Community information and market data powered by Constellation Data Labs. Information is deemed reliable but not guaranteed.
Save
Ask
Tour
Hide
Share