
11871 GRANITE WOODS LOOPVENICE, FL 34292
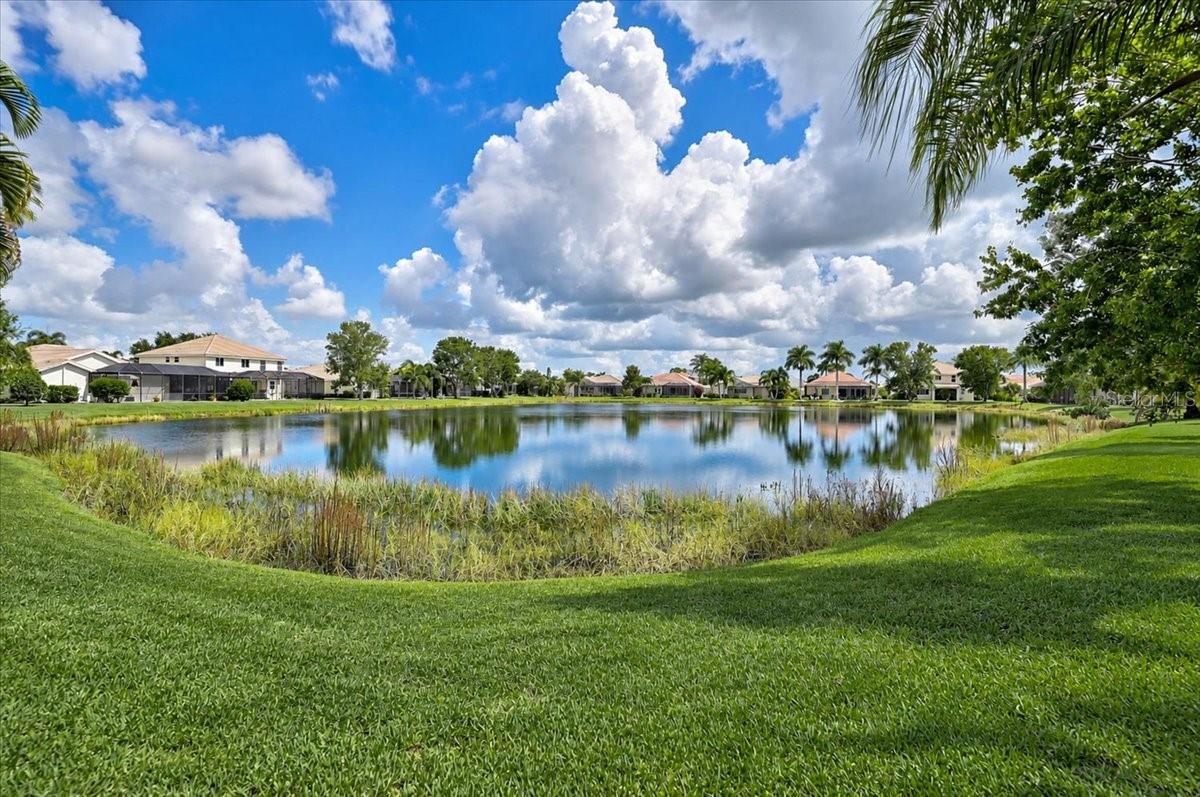
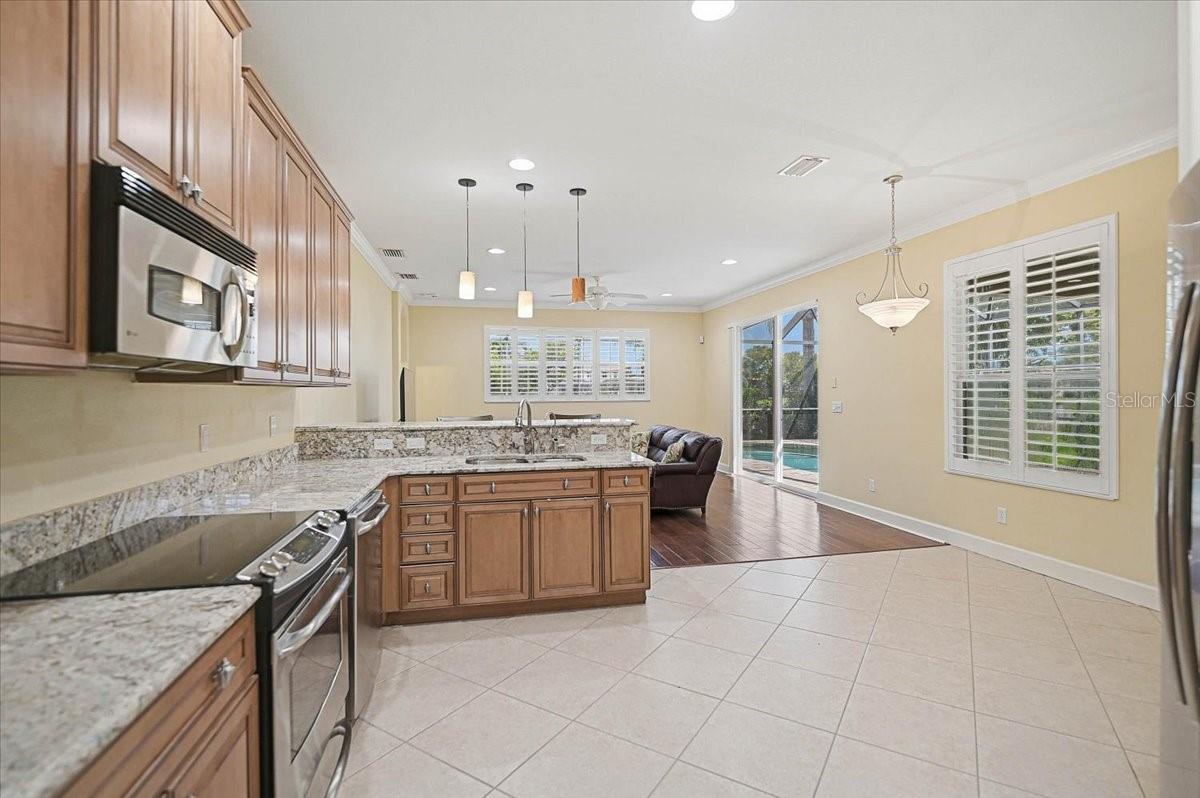
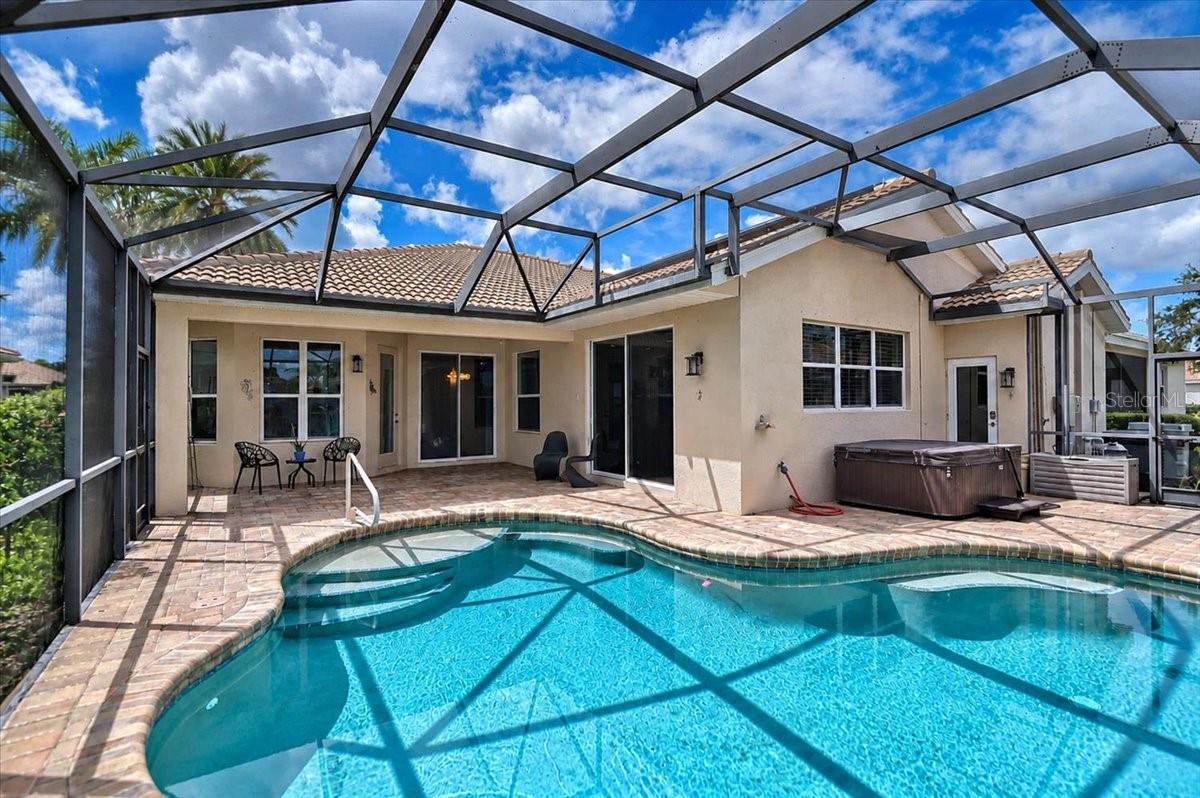
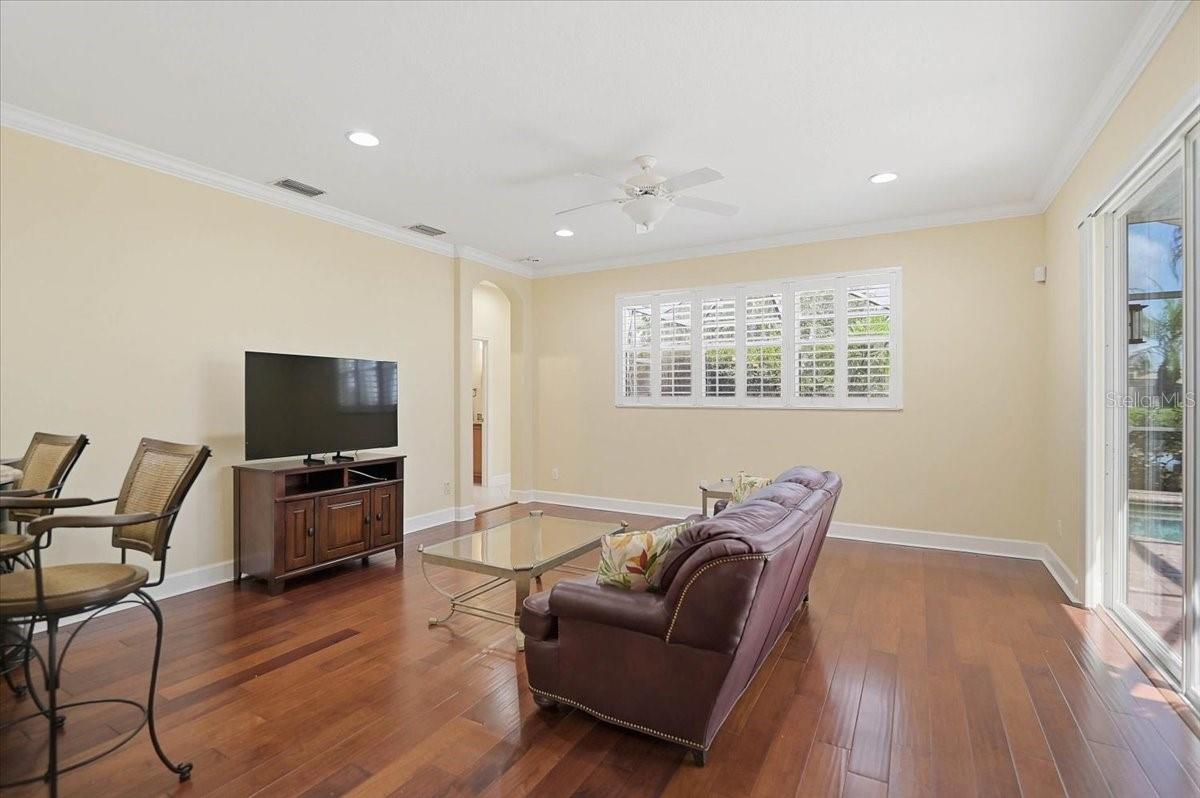
Under contract-accepting backup offers. SOLAR INCLUDED ENJOY LOWER ELECTRIC BILLS! POND-FRONT POOL HOME WITH 4 BEDROOMS, A RARE 3-CAR GARAGE & NEW 2025 ROOF! Welcome to this beautifully maintained home in gated Stoneybrook at Venice, where comfortable Florida living comes with the benefit of an owned whole-home solar system by Regional Solar, included in the sale with no solar lease to assume. Enjoy lower electric bills alongside a peaceful pond-front setting, private saltwater pool and extensive owner improvements. This impressive residence offers 4 bedrooms, 3 baths, a rare 3-car garage and an oversized screened lanai. Major improvements include a NEW ROOF installed in 2025 and HVAC replaced in 2021, adding to the home’s appeal. Inside, soaring ceilings and abundant natural light create an open, airy feel, complemented by crown molding, plantation shutters and upgraded flooring. Spacious living areas provide room for everyday comfort and entertaining, while peaceful pond views offer a relaxing backdrop. The kitchen features abundant cabinetry, decorative granite countertops with upgraded edge detailing, generous workspace and an open connection to the family room and outdoor living area. A whole-house water filtration system and reverse-osmosis drinking water system under the kitchen sink add everyday convenience. The desirable split-bedroom floor plan provides privacy for owners and guests, with flexibility for a dedicated home office. The spacious primary suite overlooks the pond and features direct lanai access, dual vanities, a soaking tub, separate shower and professionally upgraded custom walk-in closet organization. OUTDOOR LIVING IS WHERE THIS HOME TRULY SHINES. The oversized screened lanai surrounds the private saltwater pool and offers plenty of room for entertaining, outdoor dining or simply relaxing beside the pond. An upgraded paver pool deck and enhanced landscaping complete the outdoor retreat. The home also includes professionally installed 3M security film on windows and sliding glass doors, indoor and outdoor security cameras and exterior security lighting. Additional improvements include luxury vinyl flooring in bedroom areas, upgraded closet systems, decorative granite countertops in the bathrooms, upgraded bathroom finishes, updated toilets, retractable crystal ceiling fans with integrated lighting and remote controls, and custom lighting upgrades. Certain decorative fixtures are personal to the seller and may not convey. Stoneybrook at Venice offers an extensive lineup of amenities, including a gated entrance, clubhouse, resort-style pool, fitness center, tennis and pickleball courts, basketball courts, walking trails, playground and an active social calendar all with low HOA fees. Conveniently located near Wellen Park, CoolToday Park, historic Downtown Venice, Gulf beaches, shopping, dining, medical facilities and Interstate 75, this home puts Southwest Florida’s recreation and everyday conveniences within easy reach. With owned solar included, a new 2025 roof, private saltwater pool, tranquil pond views and a rare 3-car garage, this thoughtfully maintained home offers an exceptional combination of comfort, efficiency and Florida lifestyle.
| 2 days ago | Listing updated with changes from the MLS® | |
| 2 days ago | Status changed to Active Under Contract | |
| 3 days ago | Price changed to $499,000 | |
| a month ago | Listing first seen on site |

Listing information is provided by Participants of the Stellar MLS. IDX information is provided exclusively for personal, non-commercial use, and may not be used for any purpose other than to identify prospective properties consumers may be interested in purchasing. Information is deemed reliable but not guaranteed. Properties displayed may be listed or sold by various participants in the MLS Copyright 2026, Stellar MLS.
Last checked: 2026-10-11 10:14 PM EDT