Save
Ask
Tour
Hide
Share
$1,150,000
14 Days On Site

3865 158TH AVENUE CIRCLE E
PARRISH, FL 34219

For Sale|Single Family Residence|Active Under Contract
4
Beds
3
Total Baths
3
Full Baths
3,339
SqFt
$344
/SqFt
2022
Built
Subdivision:
RESERVE AT TWIN RIVERS
County:
Manatee
Call Now: 941-685-5565
Is this the listing for you? We can help make it yours.
941-685-5565
3865 158TH AVENUE CIRCLE E3865 158TH AVENUE CIRCLE E3865 158TH AVENUE CIRCLE E3865 158TH AVENUE CIRCLE E
Save
Ask
Tour
Hide
Share

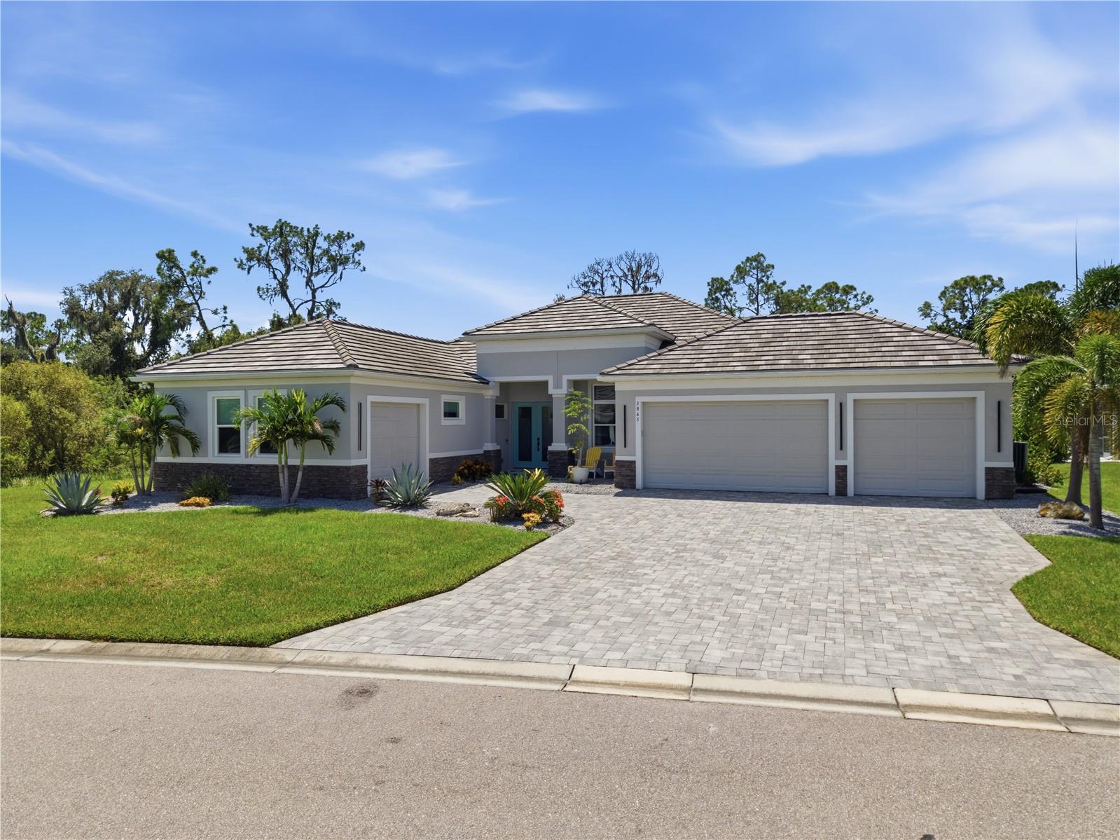
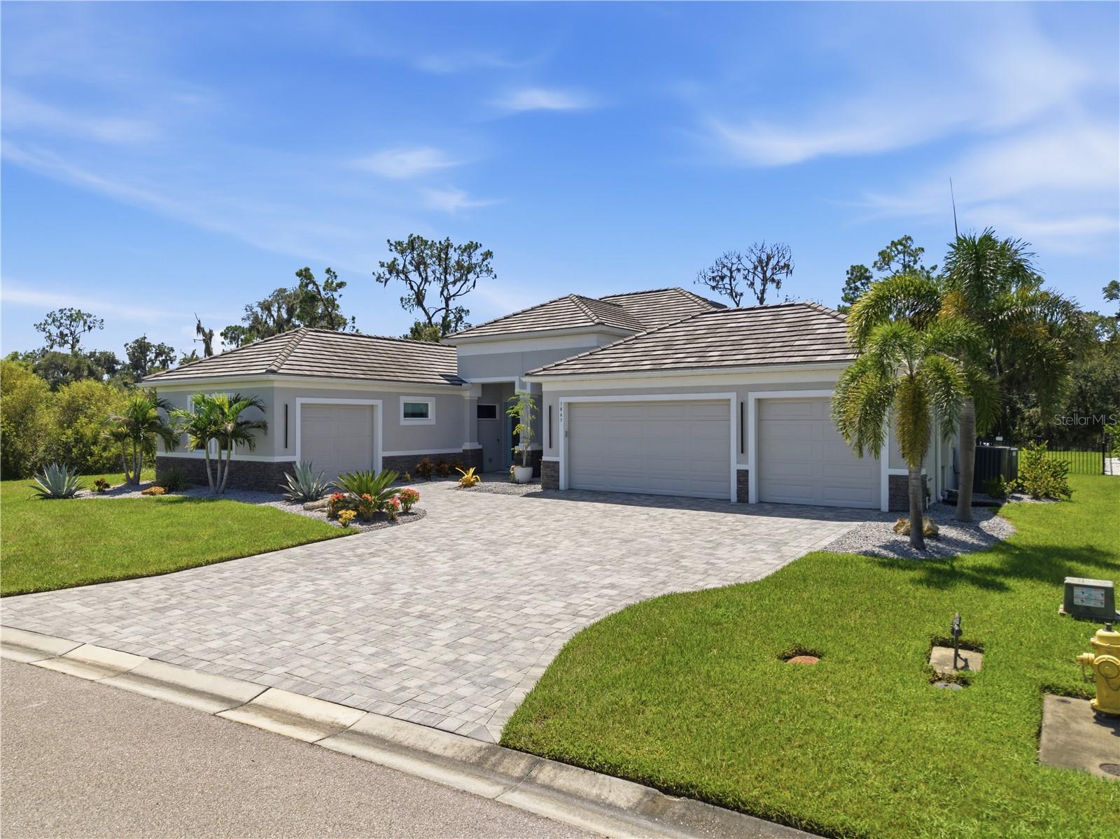
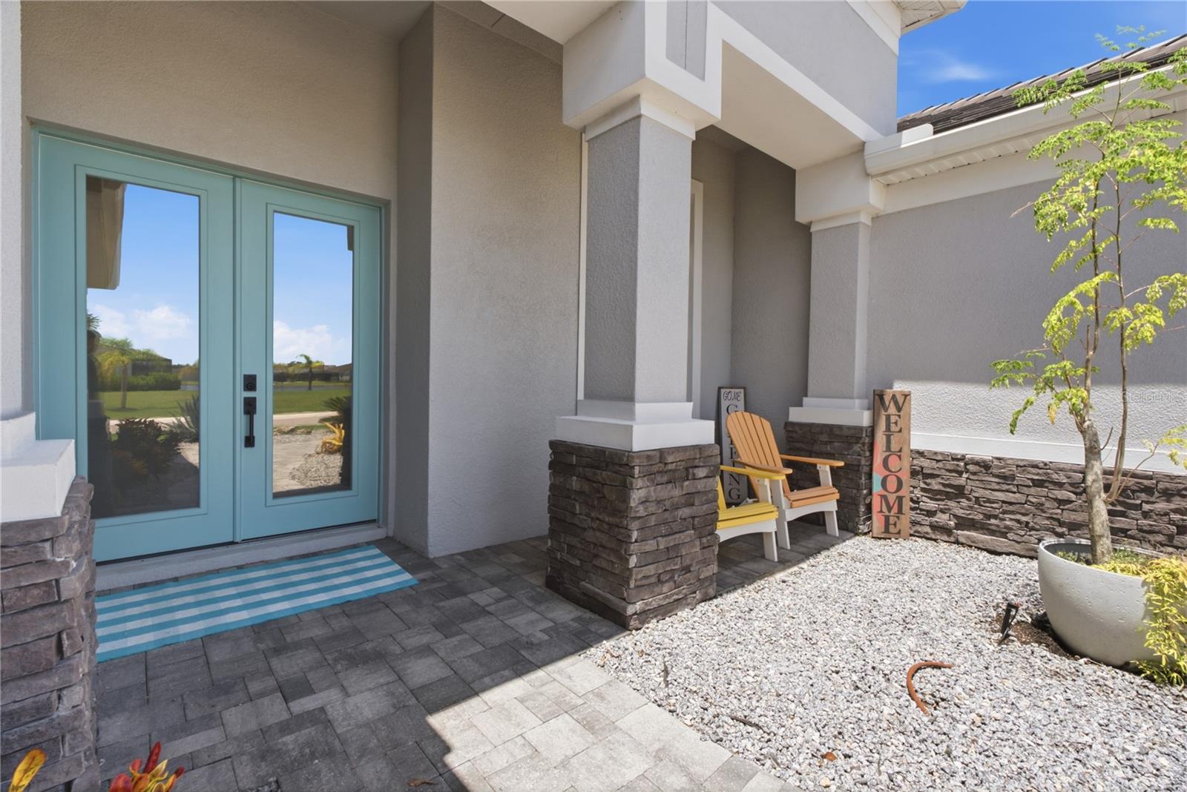
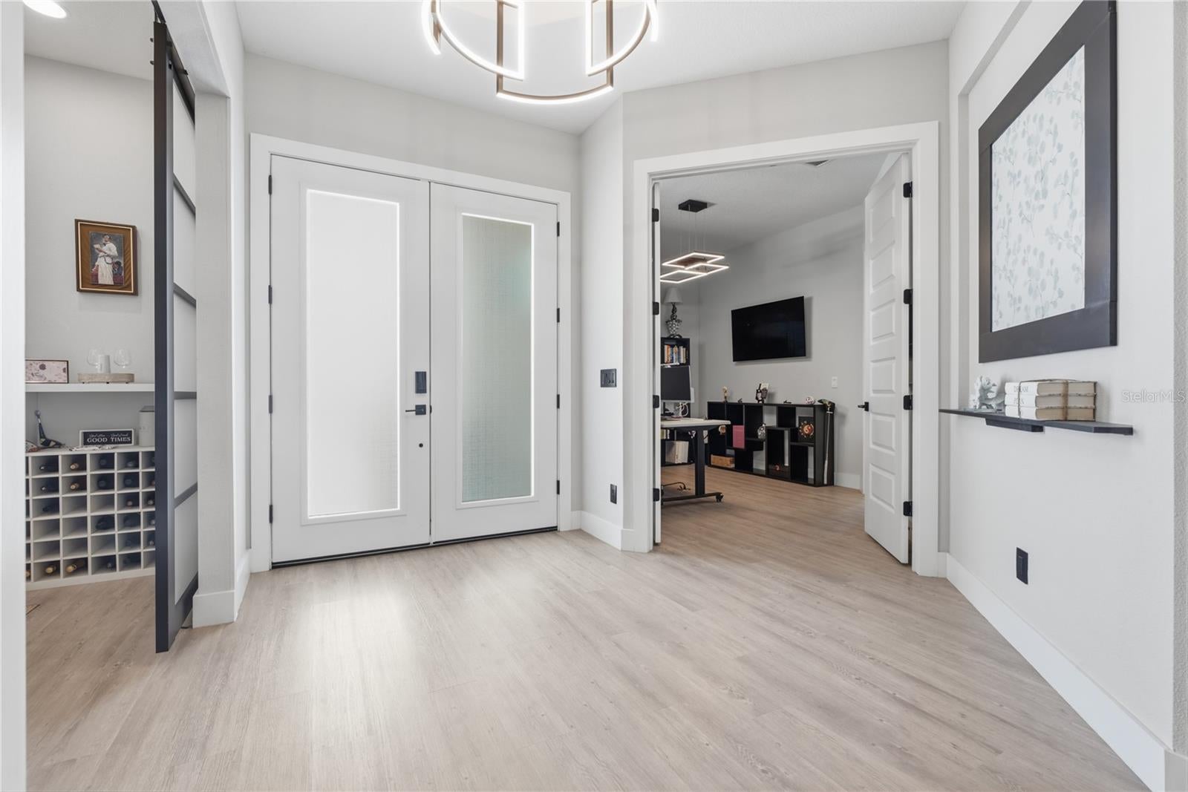
Under contract-accepting backup offers. Welcome to Private Luxury Living in The Reserve at Twin Rivers. Situated on an exceptional 0.41-acre preserve lot with only one neighboring home, this meticulously upgraded 4-bedroom, 3-bath residence offers an unparalleled combination of privacy, sophistication, and resort-style living. Located within the gated community of The Reserve at Twin Rivers, this 3,339 square foot home was thoughtfully designed for both elegant entertaining and effortless everyday living. Featuring an expansive indoor-outdoor living space with a saltwater pool and spa, summer kitchen, panoramic screened lanai, and generous covered outdoor living area overlooking the private, fenced preserve setting. The result is a serene backyard retreat with exceptional privacy. Inside, the thoughtfully designed floor plan includes a dedicated den/office, bonus room, and separate media room, providing flexible spaces for work, relaxation, and entertaining. The chef-inspired kitchen showcases quartz countertops, an induction cooktop, an island with built-in microwave, and a spacious butler’s pantry with abundant cabinetry, storage, and plumbing/wiring ready for an under-counter ice maker. The living room is anchored by a striking electric fireplace, while designer lighting, and tray ceilings elevate the home throughout. Luxury and functionality continue with luxury vinyl plank flooring throughout, hurricane-impact windows, gutters, a hardwired security camera system, Brilliant Control Smart Home Keypads throughout, pre-wiring for tray-ceiling lighting, and hardwired outdoor surround sound on the back lanai. The impressive split-garage configuration offers exceptional flexibility, accommodating up to five vehicles across four doors, with abundant space for vehicles, recreational equipment, storage, or a workshop. The main three-car garage provides ample additional storage space, while the secondary garage side features the fourth door, a mini-split A/C system, and access to a fifth bay currently configured as a golf simulator. Every detail has been thoughtfully considered in this exceptional residence, from the extensive storage and built-ins to the premium finishes and lighting. A rare opportunity to enjoy privacy, luxury, and resort-style outdoor living on one of The Reserve at Twin Rivers’ most desirable preserve settings.

Save
Ask
Tour
Hide
Share
Listing Snapshot
Price 
$1,150,000
Days On Site 
14 Days
Bedrooms 
4
Inside Area (SqFt) 
3,339 sqft
Total Baths 
3
Full Baths 
3
Partial Baths 
N/A
Lot Size 
0.41 Acres
Year Built 
2022
MLS® Number 
A4703400
Status 
Active Under Contract
Property Tax 
$11,007.95
HOA/Condo/Coop Fees 
$347.47 monthly
Sq Ft Source 
Builder
Friends & Family
Recent Activity
a week agoListing updated with changes from the MLS®
a week agoStatus changed to Active Under Contract
2 weeks agoListing first seen on site
General Features
Acres 
0.41
Attached Garage 
Yes
Direction Faces 
East
Foundation 
Slab
Garage 
Yes
Garage Spaces 
5
Levels 
One
Number Of Stories 
1
Parking 
Garage Door OpenerOversizedGarageAttached
Pets 
Cats OKDogs OKNumber LimitYes
Property Sub Type 
Single Family Residence
Security 
Gated CommunitySmoke Detector(s)
Sewer 
Public Sewer
SqFt Total 
5189
Water Source 
Public
Zoning 
RES
Interior Features
Appliances 
CooktopDishwasherDisposalDryerElectric Water HeaterFreezerMicrowaveRange HoodRefrigeratorWasher
Cooling 
Central Air
Fireplace 
Yes
Fireplace Features 
ElectricLiving Room
Furnished 
Unfurnished
Heating 
Electric
Interior 
Eat-in KitchenHigh CeilingsOpen FloorplanTray Ceiling(s)Walk-In Closet(s)
Laundry Features 
InsideLaundry Room
Spa 
Yes
Bathroom 2 
Dimensions - 9x5Level - First
Bathroom 3 
Dimensions - 6x8.7Level - First
Bedroom 2 
Dimensions - 12.3x12Level - First
Bedroom 3 
Dimensions - 13.4x10.4Level - First
Bedroom 4 
Dimensions - 13.4x10.5Level - First
Bonus Room 
Dimensions - 10x15Level - First
Den 
Dimensions - 10.8x13Level - First
Family Room 
Dimensions - 17.4x17Level - First
Foyer 
Dimensions - 11.3x11Level - First
Kitchen 
Dimensions - 15.4x13.6Level - FirstFeatures - Bar, Breakfast Bar, Kitchen Island
Living Room 
Dimensions - 15x19Level - First
Master Bathroom 
Dimensions - 11x19.5Level - First
Master Bedroom 
Dimensions - 14x16Level - FirstFeatures - Ceiling Fan(s)
Media Room 
Dimensions - 24x14.4Level - First
Save
Ask
Tour
Hide
Share
Exterior Features
Construction Details 
Block
Exterior 
Outdoor GrillOutdoor KitchenPrivate YardRain Gutters
Fencing 
Fenced
Patio And Porch 
CoveredFront PorchRear PorchScreened
Pool Features 
HeatedIn GroundSalt WaterScreen EnclosureTilePrivate
Private Pool 
Yes
Roof 
Tile
Spa 
Yes
Spa Features 
HeatedIn Ground
View 
Trees/Woods
Waterview 
Trees/Woods
Community Features
Association Amenities 
Gated
Association Dues 
1042.41
Community Features 
GatedSidewalks
Financing Terms Available 
CashConventionalVA Loan
HOA Fee Frequency 
Quarterly
MLS Area 
34219 - Parrish
Roads 
AsphaltPaved
Township 
34S
Schools
School District
Unknown
Elementary School
Annie Lucy Williams Elementary
Middle School
Buffalo Creek Middle
High School
Parrish Community High
Listing courtesy of KW SUNCOAST (954) 328-2874


Listing information is provided by Participants of the Stellar MLS. IDX information is provided exclusively for personal, non-commercial use, and may not be used for any purpose other than to identify prospective properties consumers may be interested in purchasing. Information is deemed reliable but not guaranteed. Properties displayed may be listed or sold by various participants in the MLS Copyright 2026, Stellar MLS.
Last checked: 2026-09-03 10:00 PM EDT

Neighborhood & Commute
Source: Walkscore
Disclosure: Community information and market data powered by Constellation Data Labs. Information is deemed reliable but not guaranteed.
Save
Ask
Tour
Hide
Share