Save
Ask
Tour
Hide
Share
$1,979,000
2 Days On Site

1761 SANDALWOOD DRIVE
SARASOTA, FL 34231

For Sale|Single Family Residence|Active
3
Beds
2
Total Baths
2
Full Baths
1,863
SqFt
$1,062
/SqFt
1969
Built
Subdivision:
SOUTHPOINTE SHORES
County:
Sarasota
Call Now: 941-685-5565
Is this the listing for you? We can help make it yours.
941-685-5565
1761 SANDALWOOD DRIVE1761 SANDALWOOD DRIVE1761 SANDALWOOD DRIVE1761 SANDALWOOD DRIVE
Save
Ask
Tour
Hide
Share

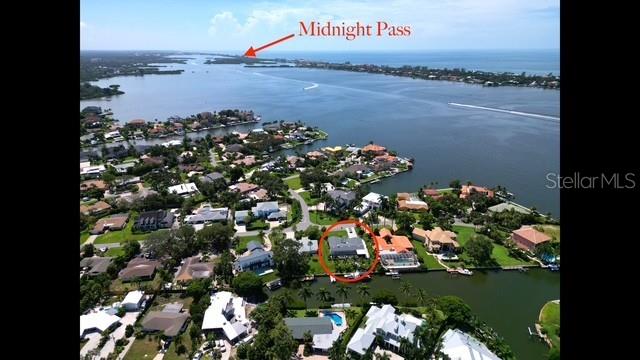
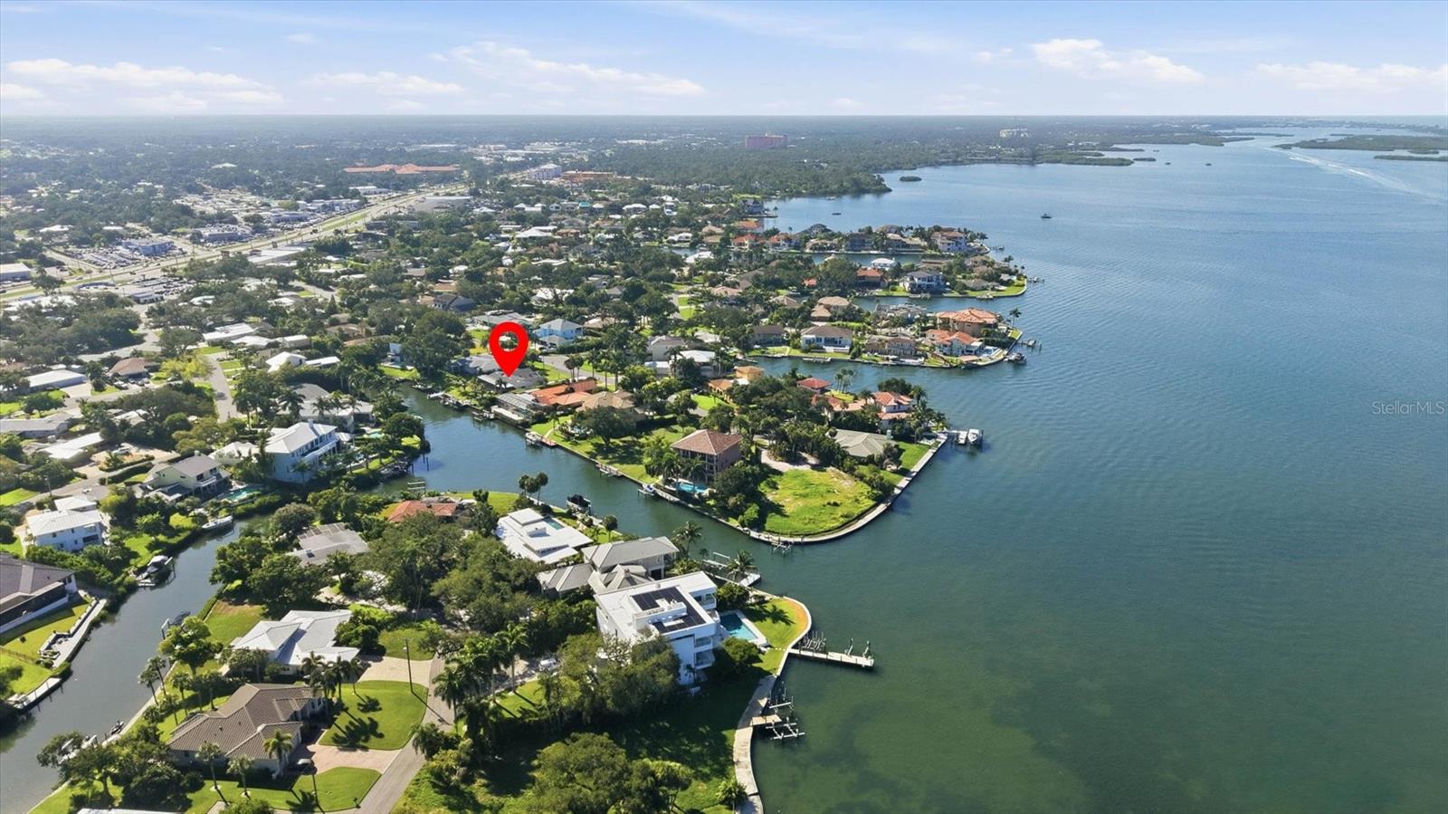
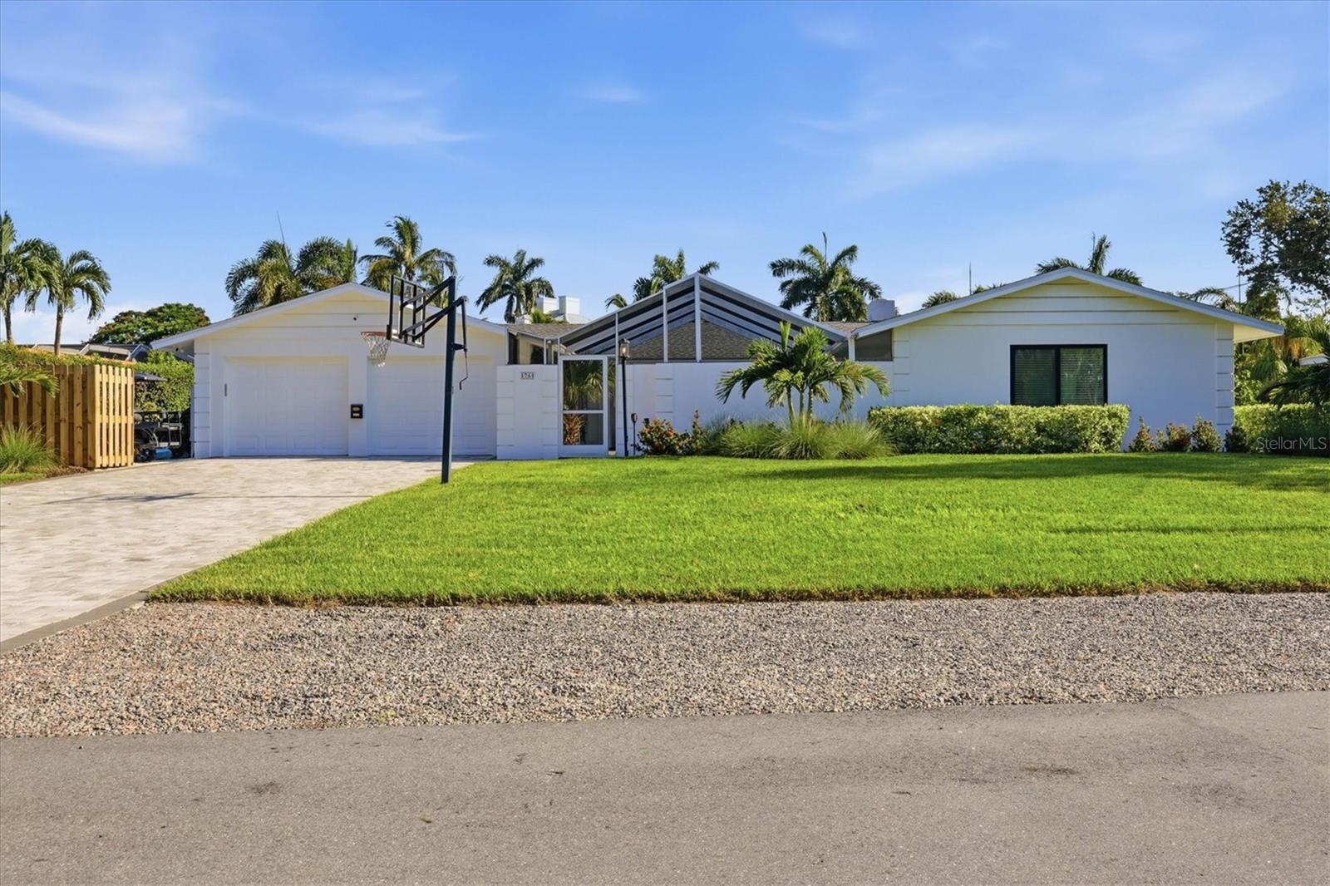
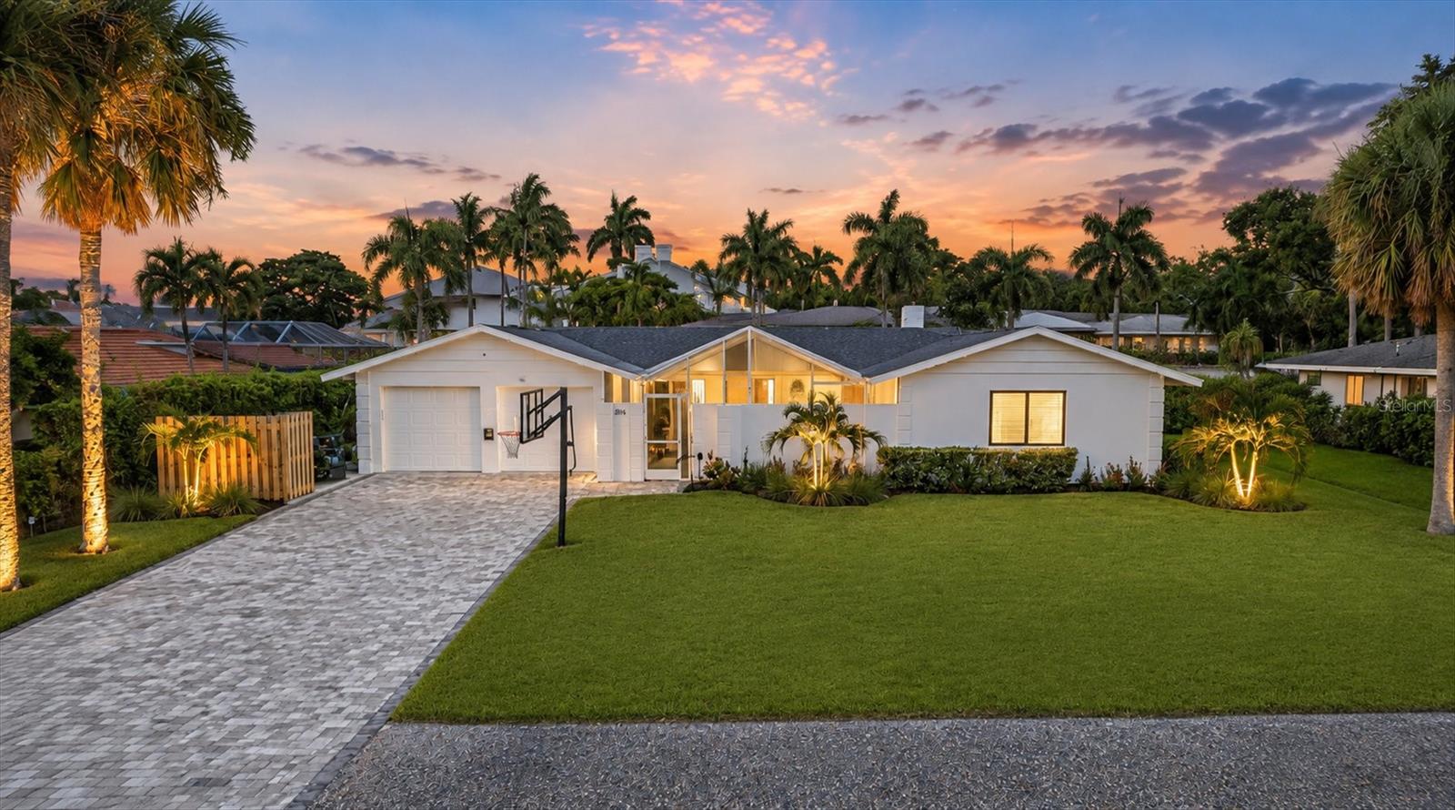
Nestled within the desirable West of Trail Southpointe Shores Community, this home benefits from top-rated school zones and a serene, upscale waterfront atmosphere. This canal front home was fully updated with a bright open layout. Three bedrooms, two bathrooms, large updated kitchen with lots of windows and the living areas have pocket sliding doors to outdoor entertaining areas. Luxury vinyl flooring throughout. The indoor/outdoor living quality is almost unbeatable. The current owner added and enlarged the outdoor terrace (almost the width of the entire home) including roofing a section of it and having panoramic and vaulted screening installed that you barely see. Open the pocket sliding doors to create seamless entertaining. Gorgeous views of the canal and great dock space and jet ski lifts also. The canal is very wide and deep water in all tide conditions. The home is only 4 homes away from the intracoastal waterway and just 10 minutes by boat to access the Gulf and Midnight Pass. Roof was replaced in 2021, new pool equipment and air conditioning in 2021. Boat lift 2022. Oversized dock. The neighborhood's private boat ramp, available for a minimal annual fee, enhances its appeal for boating enthusiasts. Perfectly situated close to Sarasota's shopping, dining, Siesta Key beaches, and marinas, the property still offers the tranquility, water access, and elevated coastal living that define a true retreat. Come see it for yourself and bask in the waterfront views from the amazing terrace.

Save
Ask
Tour
Hide
Share
Listing Snapshot
Price 
$1,979,000
Days On Site 
2 Days
Bedrooms 
3
Inside Area (SqFt) 
1,863 sqft
Total Baths 
2
Full Baths 
2
Partial Baths 
N/A
Lot Size 
0.34 Acres
Year Built 
1969
MLS® Number 
A4703427
Status 
Active
Property Tax 
$11,609
HOA/Condo/Coop Fees 
$20.83 monthly
Sq Ft Source 
Public Records
Friends & Family
Recent Activity
yesterdayListing updated with changes from the MLS®
2 days agoListing first seen on site
General Features
Acres 
0.34
Attached Garage 
Yes
Direction Faces 
South
Foundation 
Slab
Garage 
Yes
Garage Spaces 
2
Levels 
One
Number Of Stories 
1
Parking 
DrivewayGarage Door OpenerGarage Faces SideGuestOff StreetParking PadAttached
Pets 
Yes
Property Sub Type 
Single Family Residence
Sewer 
Septic Tank
SqFt Total 
3165
Style 
FloridaRanch
Utilities 
Cable AvailableCable ConnectedElectricity ConnectedWater Connected
Water Source 
PrivatePublicWell
Zoning 
RSF1
Interior Features
Appliances 
DishwasherDisposalDryerElectric Water HeaterMicrowaveRangeRefrigeratorWasher
Cooling 
Central Air
Fireplace 
Yes
Fireplace Features 
Electric
Flooring 
Vinyl
Furnished 
Negotiable
Heating 
Central
Interior 
Built-in FeaturesOpen FloorplanStone Counters
Laundry Features 
Electric Dryer HookupIn GarageWasher Hookup
Bedroom 2 
Dimensions - 16x13Level - First
Bedroom 3 
Dimensions - 13x9Level - First
Dining Room 
Dimensions - 16x13Level - First
Kitchen 
Dimensions - 19x13Level - FirstFeatures - Kitchen Island
Living Room 
Dimensions - 16x16Level - First
Master Bathroom 
Dimensions - 13x6Level - First
Master Bedroom 
Dimensions - 19x14Level - First
Save
Ask
Tour
Hide
Share
Exterior Features
Construction Details 
Block
Exterior 
LightingOutdoor ShowerPrivate YardRain GuttersDock
Lot Features 
LandscapedLevelRolling SlopePavedWaterfront
Patio And Porch 
CoveredDeckPatioRear PorchScreened
Pool Features 
GuniteIn GroundScreen EnclosurePrivate
Private Pool 
Yes
Roof 
Shingle
View 
CanalWater
Waterfront 
Yes
Waterfront Features 
Canal Front
Waterview 
CanalWater
Community Features
Association Dues 
250
Financing Terms Available 
CashConventionalVA Loan
HOA Fee Frequency 
Annually
MLS Area 
34231 - Sarasota/Gulf Gate Branch
Roads 
Paved
Township 
37S
Schools
School District
Unknown
Elementary School
Gulf Gate Elementary
Middle School
Brookside Middle
High School
Riverview High
Listing courtesy of MICHAEL SAUNDERS & COMPANY (404) 822-9264


Listing information is provided by Participants of the Stellar MLS. IDX information is provided exclusively for personal, non-commercial use, and may not be used for any purpose other than to identify prospective properties consumers may be interested in purchasing. Information is deemed reliable but not guaranteed. Properties displayed may be listed or sold by various participants in the MLS Copyright 2026, Stellar MLS.
Last checked: 2026-09-03 09:49 PM EDT

Neighborhood & Commute
Source: Walkscore
Disclosure: Community information and market data powered by Constellation Data Labs. Information is deemed reliable but not guaranteed.
Save
Ask
Tour
Hide
Share