Save
Ask
Tour
Hide
Share
$640,000
7 Days On Site

2769 WISTERIA PLACE
SARASOTA, FL 34239

For Sale|Single Family Residence|Active
3
Beds
2
Total Baths
2
Full Baths
1,492
SqFt
$429
/SqFt
1962
Built
Subdivision:
SOUTH GATE
County:
Sarasota
Call Now: 941-685-5565
Is this the listing for you? We can help make it yours.
941-685-5565
Upcoming Open Houses
Fri, Aug 28, 11:00 AM - 1:00 PM
2769 WISTERIA PLACE2769 WISTERIA PLACE2769 WISTERIA PLACE2769 WISTERIA PLACE
Save
Ask
Tour
Hide
Share

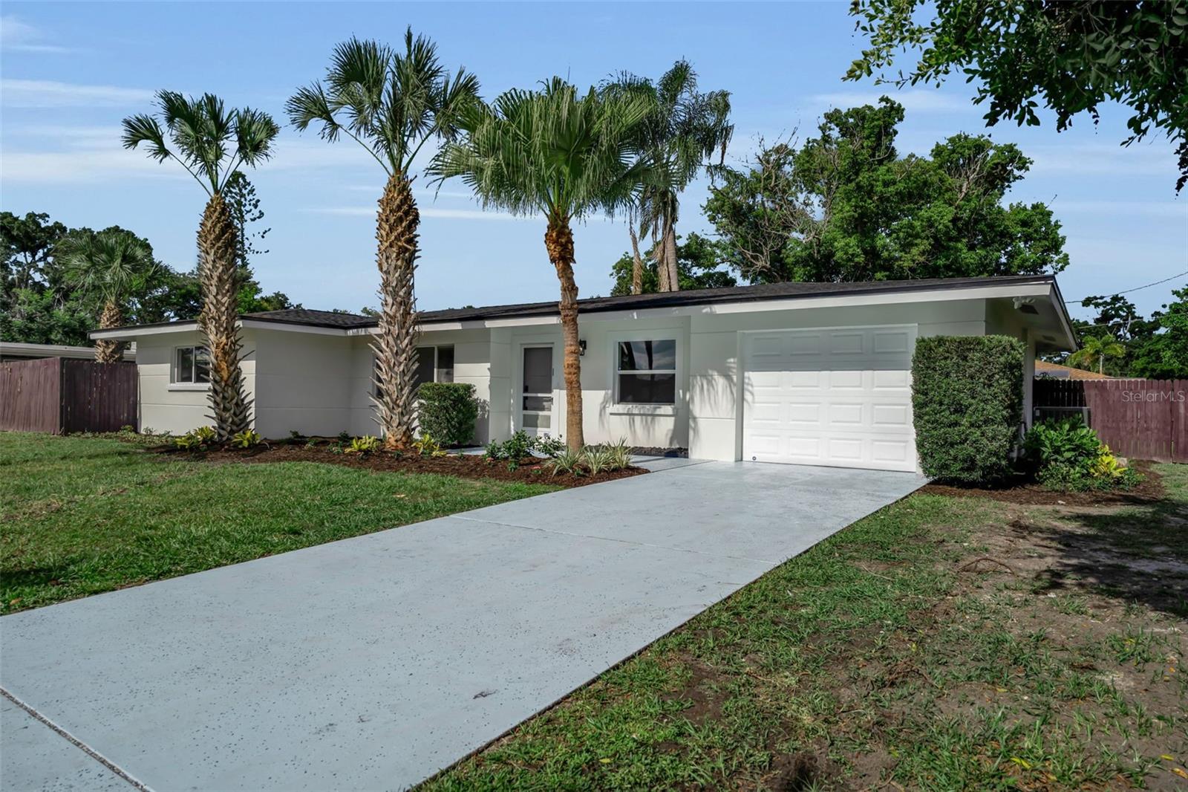
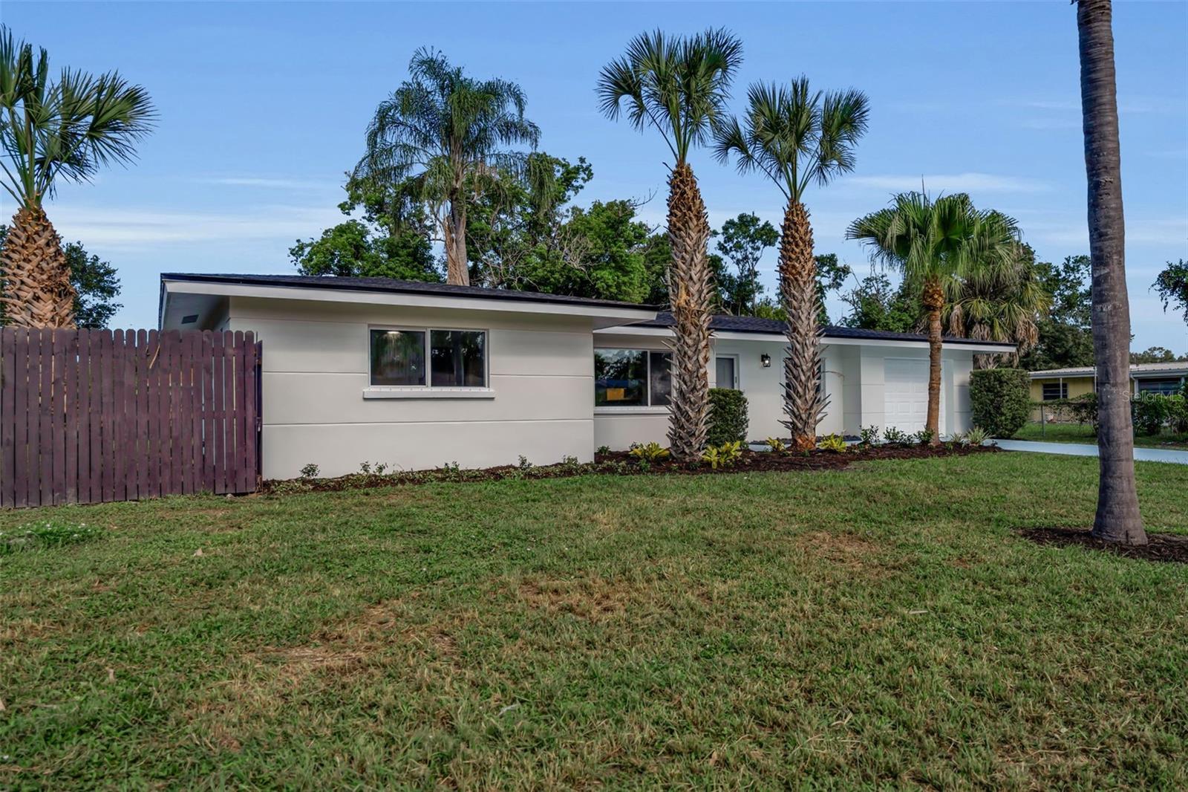
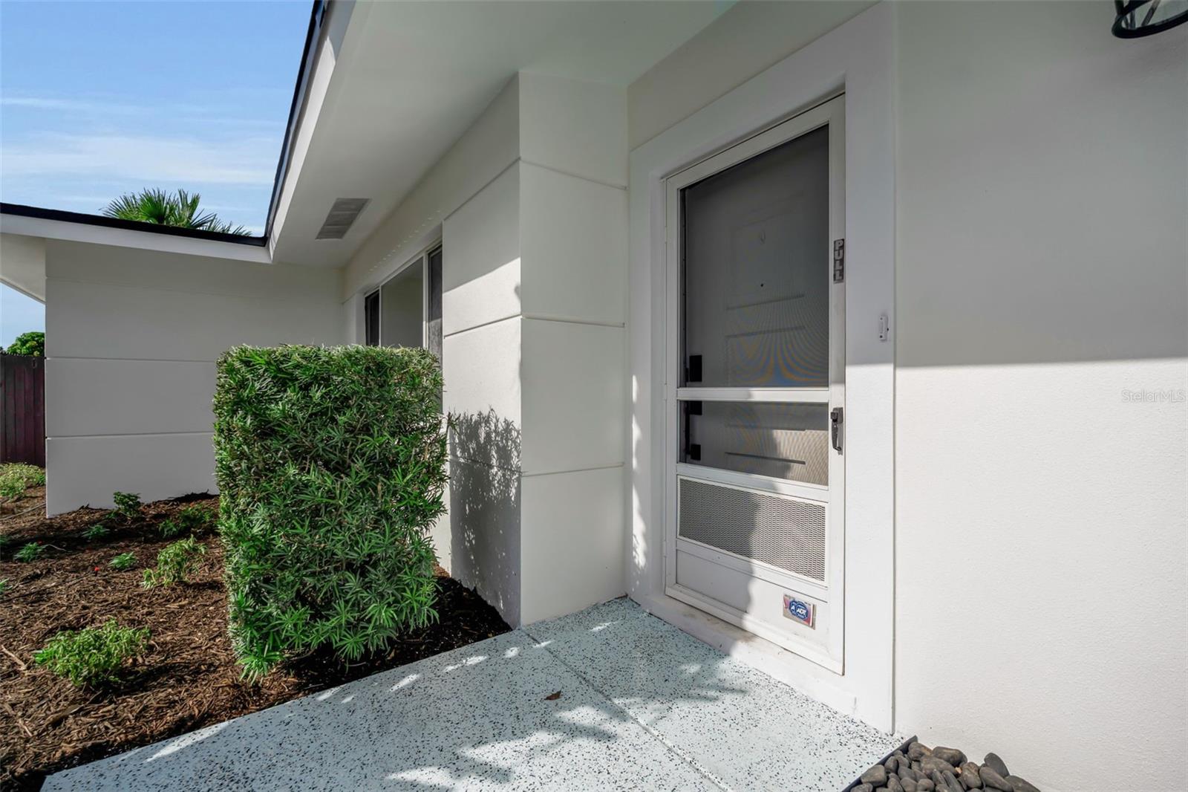
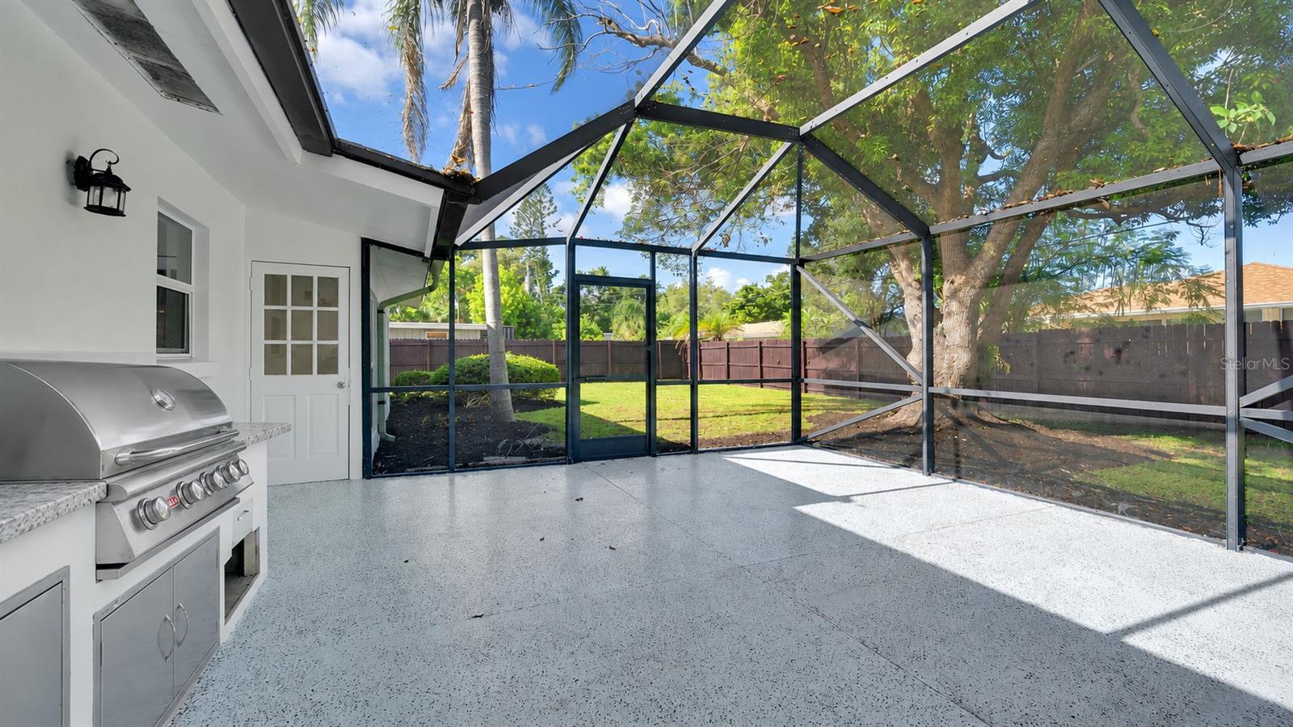
2769 Wisteria Place, a completely remodeled Sarasota home that may have you falling in love the moment you walk through the door. Thoughtfully updated from top to bottom, this 3-bedroom, 2-bathroom home combines fresh, modern finishes with an unbeatable location. Major updates include a NEW ROOF in 2026 and A/C replaced in 2023, giving you added peace of mind. Step outside to the spacious screened-in lanai, complete with a built-in outdoor BBQ and plenty of room to create your dream pool—an ideal setup for entertaining, relaxing, and enjoying the Florida lifestyle year-round. Located in the highly sought-after Southside Elementary School district, with NO HOA this home is a fantastic option for a primary residence or family home. Looking for an investment opportunity? With its location within Sarasota city limits and 7-day minimum rental restrictions, it also offers incredible potential as a short-term rental. And when it comes to Sarasota real estate, it’s all about location, location, location. Enjoy convenient access to downtown Sarasota, Siesta Key, Lido Key, shopping, dining, hospitals, parks, and everything that makes this area one of the most desirable places to call home. Completely remodeled. Incredible outdoor living. Prime Sarasota location. This is one you’ll want to see in person.

Save
Ask
Tour
Hide
Share
Listing Snapshot
Price 
$640,000
Days On Site 
7 Days
Bedrooms 
3
Inside Area (SqFt) 
1,492 sqft
Total Baths 
2
Full Baths 
2
Partial Baths 
N/A
Lot Size 
0.25 Acres
Year Built 
1962
MLS® Number 
A4703452
Status 
Active
Property Tax 
$5,621.28
HOA/Condo/Coop Fees 
N/A
Sq Ft Source 
Public Records
Friends & Family
Recent Activity
3 days agoListing updated with changes from the MLS®
a week agoListing first seen on site
General Features
Acres 
0.25
Attached Garage 
Yes
Direction Faces 
West
Foundation 
Slab
Garage 
Yes
Garage Spaces 
1
Levels 
One
Number Of Stories 
1
Parking 
Attached
Property Sub Type 
Single Family Residence
Sewer 
Public Sewer
SqFt Total 
1882
Utilities 
Cable AvailableSewer ConnectedWater Connected
Water Source 
Public
Zoning 
RSF2
Interior Features
Appliances 
DishwasherRangeRefrigerator
Cooling 
Central Air
Furnished 
Unfurnished
Heating 
CentralElectric
Interior 
Open Floorplan
Laundry Features 
InsideLaundry Room
Window Features 
Shutters
Bathroom 2 
Level - FirstFeatures - Double Vanity
Bedroom 2 
Level - First
Bedroom 3 
Level - First
Kitchen 
Level - First
Living Room 
Level - First
Master Bathroom 
Level - FirstFeatures - Double Vanity
Master Bedroom 
Level - First
Save
Ask
Tour
Hide
Share
Exterior Features
Construction Details 
BlockStucco
Exterior 
Outdoor GrillOutdoor KitchenPrivate Yard
Fencing 
FencedWood
Other Structures 
Outdoor Kitchen
Roof 
Shingle
Windows/Doors 
Shutters
Community Features
Financing Terms Available 
CashConventionalFHAVA Loan
MLS Area 
34239 - Sarasota/Pinecraft
Roads 
ConcreteOther
Township 
36S
Schools
School District
Unknown
Elementary School
Southside Elementary
Middle School
Sarasota Middle
High School
Sarasota High
Listing courtesy of THE SHORELINE FL REALTY LLC (941) 544-1133


Listing information is provided by Participants of the Stellar MLS. IDX information is provided exclusively for personal, non-commercial use, and may not be used for any purpose other than to identify prospective properties consumers may be interested in purchasing. Information is deemed reliable but not guaranteed. Properties displayed may be listed or sold by various participants in the MLS Copyright 2026, Stellar MLS.
Last checked: 2026-08-26 09:14 PM EDT

Neighborhood & Commute
Source: Walkscore
Disclosure: Community information and market data powered by Constellation Data Labs. Information is deemed reliable but not guaranteed.
Save
Ask
Tour
Hide
Share