Save
Ask
Tour
Hide
Share
$199,000
1 Day On Site

6904 DREWRYS BLUFF 807
BRADENTON, FL 34203

For Sale|Condominium|Active
2
Beds
2
Total Baths
2
Full Baths
1,352
SqFt
$147
/SqFt
1993
Built
Subdivision:
THE VILLAGES AT TARA
County:
Manatee
Call Now: 941-685-5565
Is this the listing for you? We can help make it yours.
941-685-5565
6904 DREWRYS BLUFF 8076904 DREWRYS BLUFF 8076904 DREWRYS BLUFF 8076904 DREWRYS BLUFF 807
Save
Ask
Tour
Hide
Share

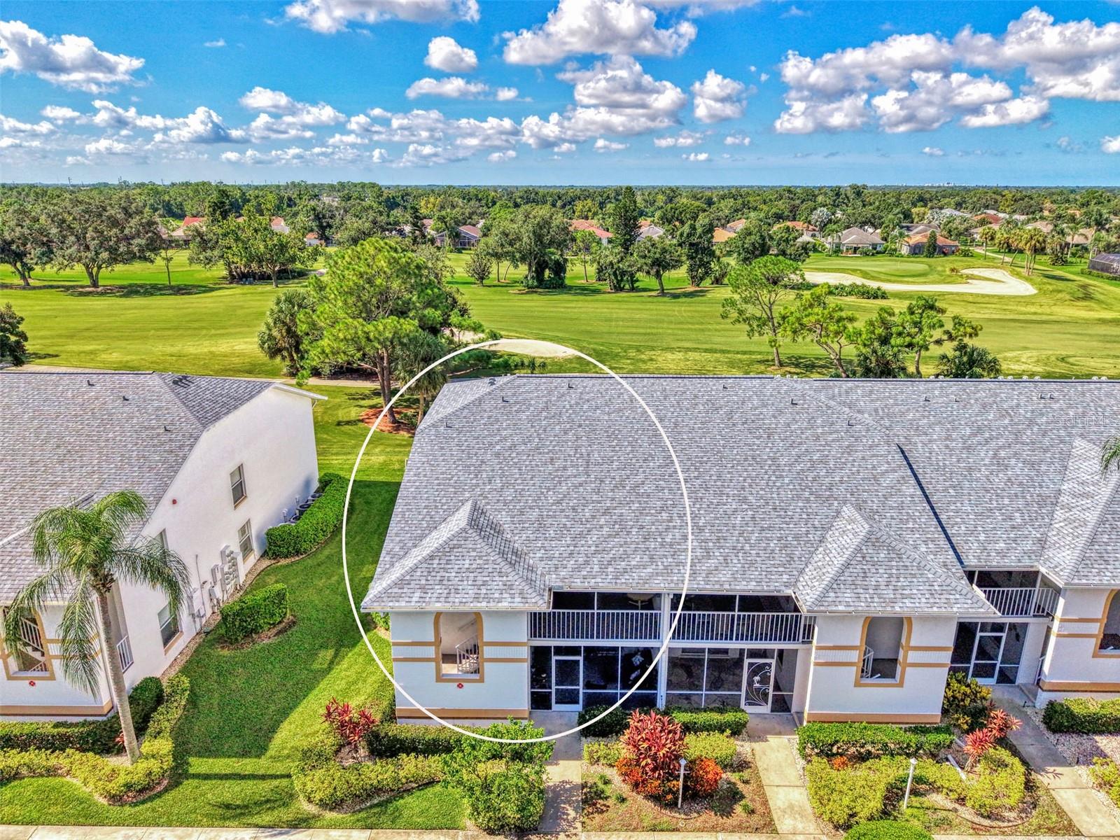
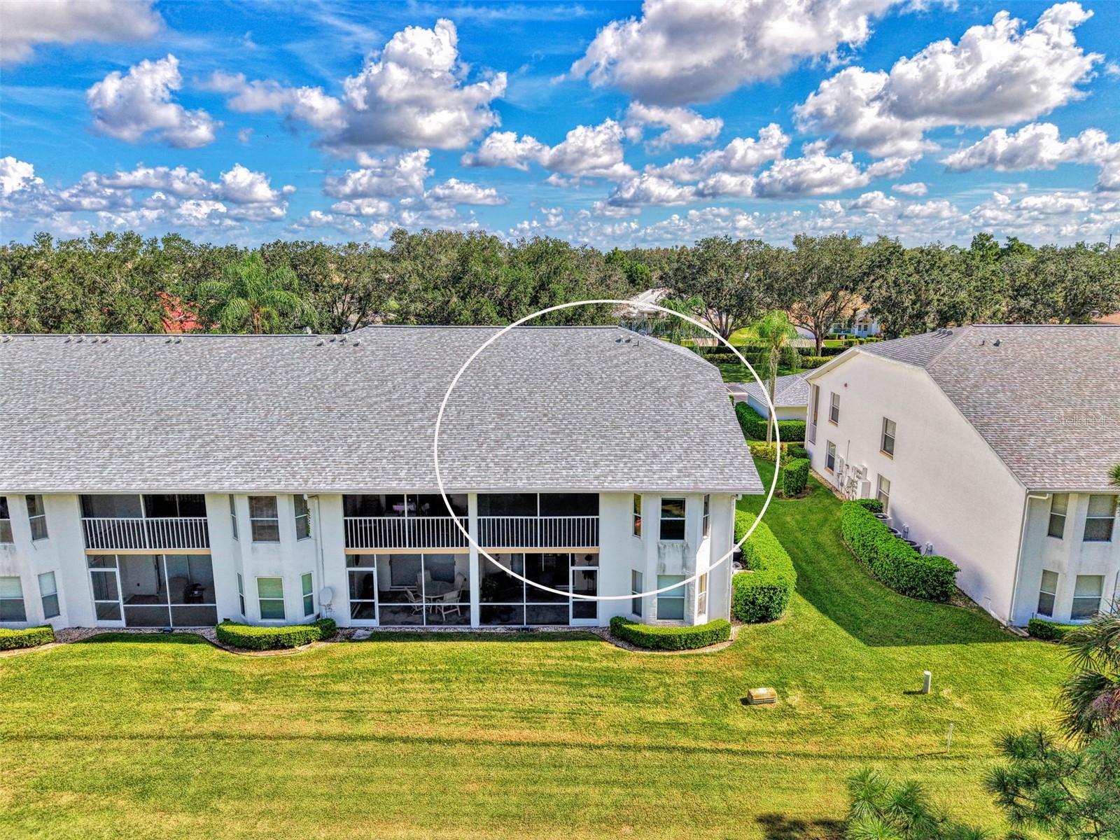
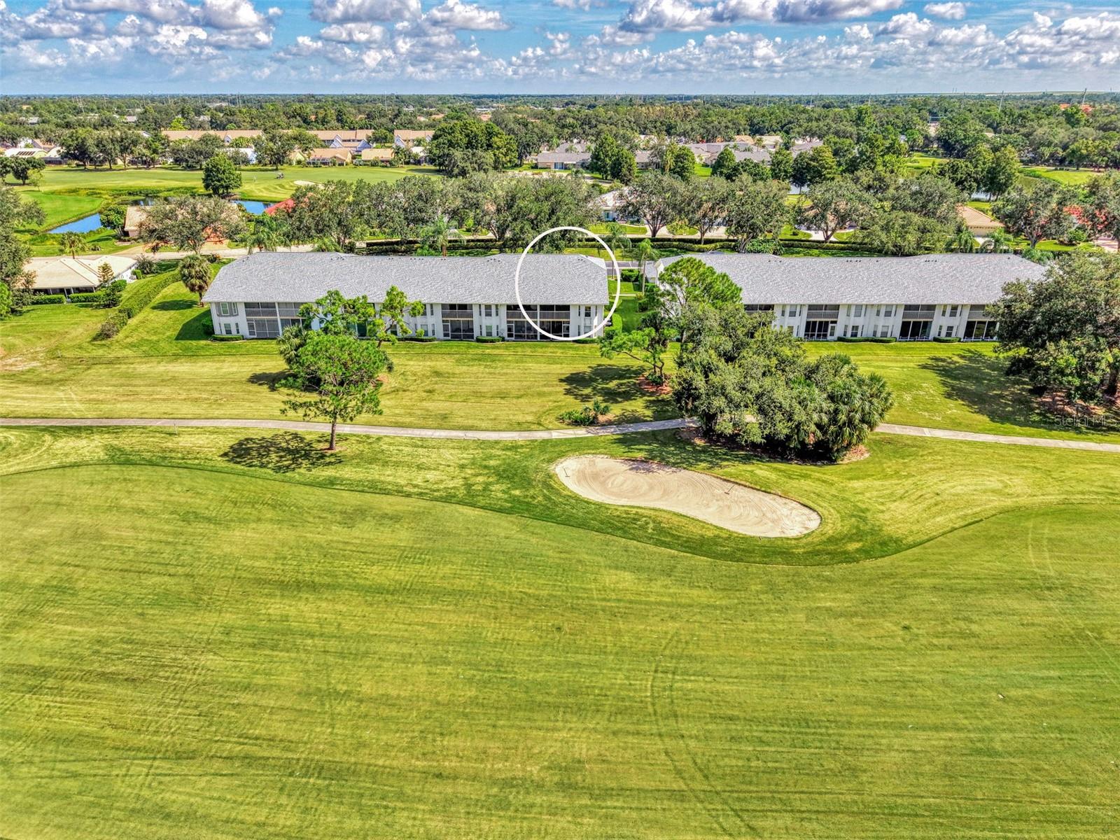
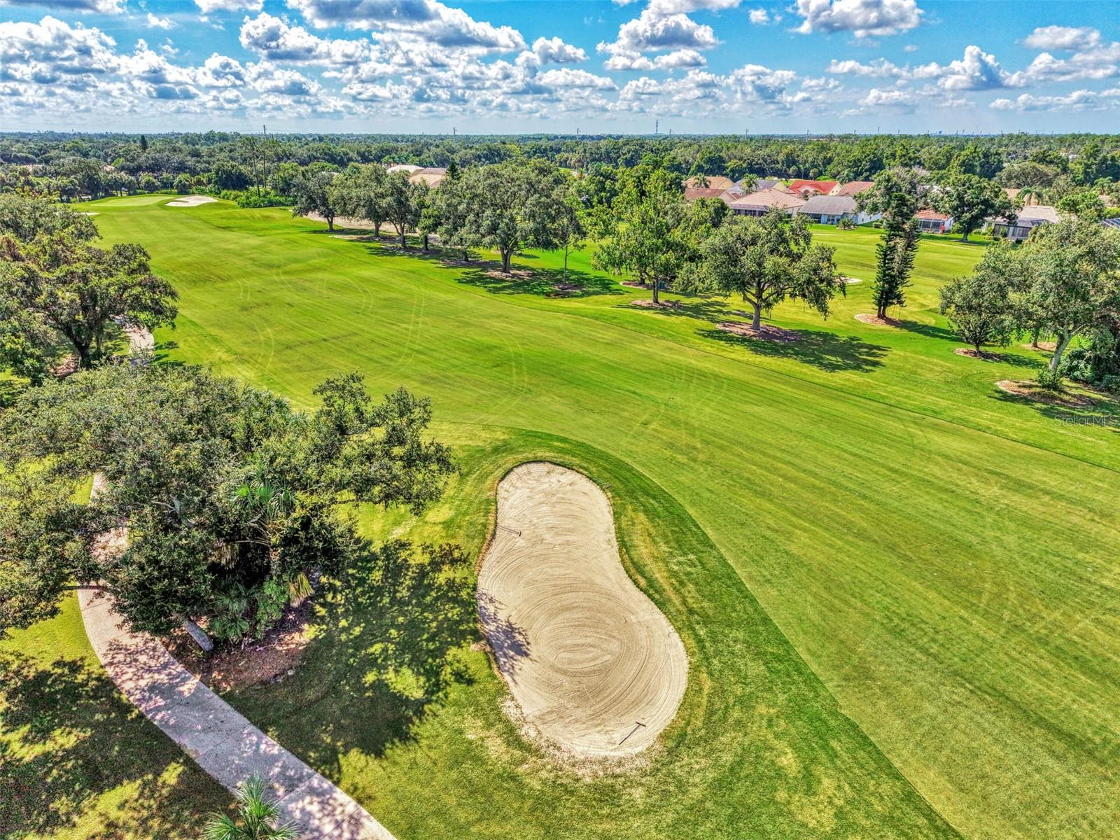
Beautiful and highly desirable end-unit condo in The Village at Tara, set within one of Lakewood Ranch’s most inviting and established golf communities! This 2-bedroom, 2-bath residence offers 1,352 sq. ft. of light-filled living space with NEW APPLIANCES, vaulted ceilings, a spacious open living area, and a flexible study/den. Enjoy peaceful mornings on the screened rear porch overlooking the golf course, and the convenience of a 1-car garage. The end-unit location provides exceptional privacy and an enhanced sense of space, all while being perfectly positioned along the fairways. A Class “A” membership in Tara Golf & Country Club is deeded with the property, offering access to a vibrant, active lifestyle. Ideally located near shopping, dining, and I-75, this home blends comfort, convenience, and resort-style living. Roof assessment was paid in Nov 2025

Save
Ask
Tour
Hide
Share
Listing Snapshot
Price 
$199,000
Days On Site 
1 Day
Bedrooms 
2
Inside Area (SqFt) 
1,352 sqft
Total Baths 
2
Full Baths 
2
Partial Baths 
N/A
Lot Size 
3.76 Acres
Year Built 
1993
MLS® Number 
A4703547
Status 
Active
Property Tax 
$1,382
HOA/Condo/Coop Fees 
$1,500
Sq Ft Source 
Public Records
Friends & Family
Recent Activity
6 hours agoListing updated with changes from the MLS®
yesterdayListing first seen on site
General Features
Acres 
3.76
Direction Faces 
North
Foundation 
BlockSlab
Garage 
Yes
Garage Spaces 
1
Levels 
One
Number Of Stories 
2
Parking 
Garage Door OpenerGuestOpen
Pets 
Cats OKDogs OK
Property Sub Type 
Condominium
Sewer 
Public Sewer
SqFt Total 
1908
Utilities 
Cable AvailableElectricity ConnectedWater Connected
Water Source 
Public
Zoning 
PD-R/WP-
Interior Features
Appliances 
DishwasherElectric Water HeaterMicrowaveRangeRefrigerator
Cooling 
Central Air
Flooring 
CarpetTile
Furnished 
Partially
Heating 
Central
Interior 
Eat-in KitchenHigh CeilingsVaulted Ceiling(s)Walk-In Closet(s)
Laundry Features 
Laundry Closet
Window Features 
Window CoveringsShuttersStorm Window(s)Window Treatments
Bedroom 2 
Dimensions - 12x12Level - FirstFeatures - Ceiling Fan(s)
Den 
Dimensions - 12x12Level - First
Kitchen 
Dimensions - 19x10Level - First
Living Room 
Dimensions - 24x14Level - FirstFeatures - Ceiling Fan(s)
Master Bedroom 
Dimensions - 16x12Level - First
Save
Ask
Tour
Hide
Share
Exterior Features
Construction Details 
ConcreteStucco
Lot Features 
On Golf CoursePrivate
Patio And Porch 
EnclosedFront PorchRear PorchScreened
Roof 
Shingle
View 
Golf Course
Waterview 
Golf Course
Windows/Doors 
Window CoveringsShuttersStorm Window(s)Window Treatments
Community Features
Association Dues 
1095
Community Features 
ClubhouseFitness CenterGolfPoolTennis Court(s)
Financing Terms Available 
Cash
HOA Fee Frequency 
Annually
MLS Area 
34203 - Bradenton/Braden River/Lakewood Rch
Roads 
Asphalt
Township 
35
Listing courtesy of EXIT KING REALTY (631) 806-3523


Listing information is provided by Participants of the Stellar MLS. IDX information is provided exclusively for personal, non-commercial use, and may not be used for any purpose other than to identify prospective properties consumers may be interested in purchasing. Information is deemed reliable but not guaranteed. Properties displayed may be listed or sold by various participants in the MLS Copyright 2026, Stellar MLS.
Last checked: 2026-08-21 05:08 PM EDT

Neighborhood & Commute
Source: Walkscore
Disclosure: Community information and market data powered by Constellation Data Labs. Information is deemed reliable but not guaranteed.
Save
Ask
Tour
Hide
Share