
9297 TEQUILA SUNRISE DRIVESARASOTA, FL 34241
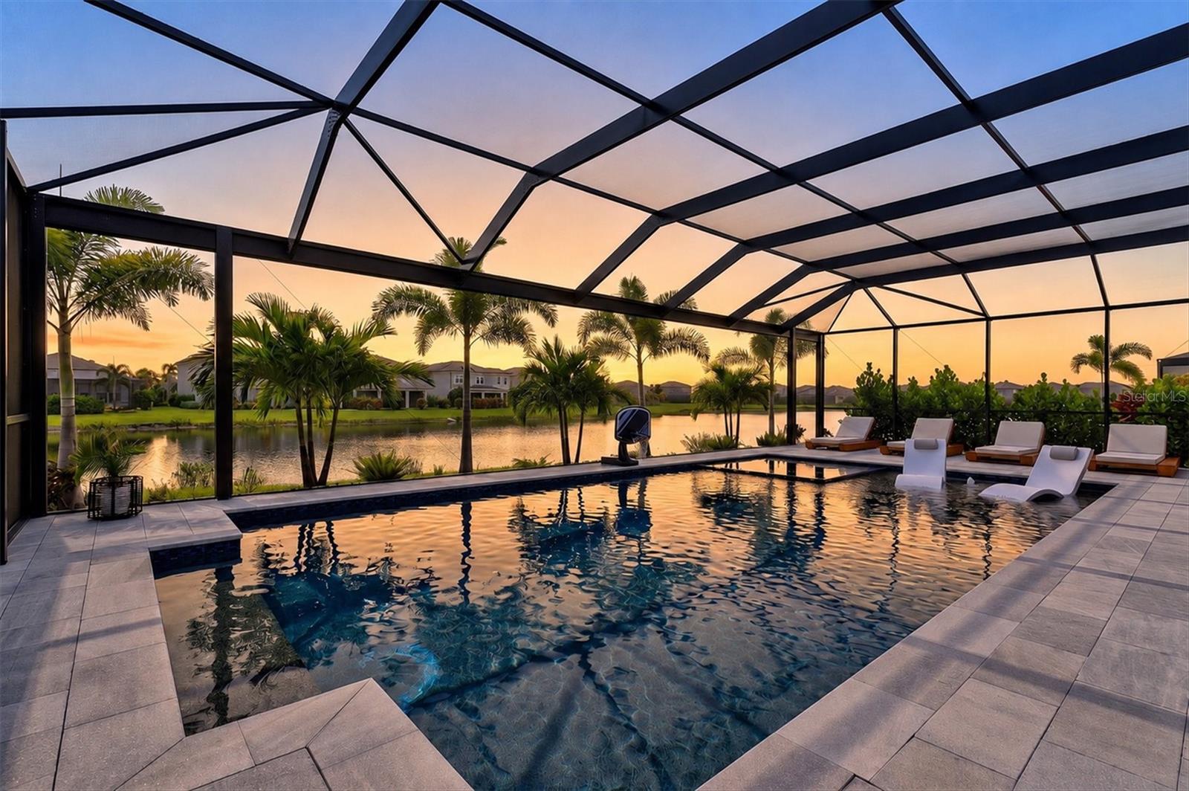
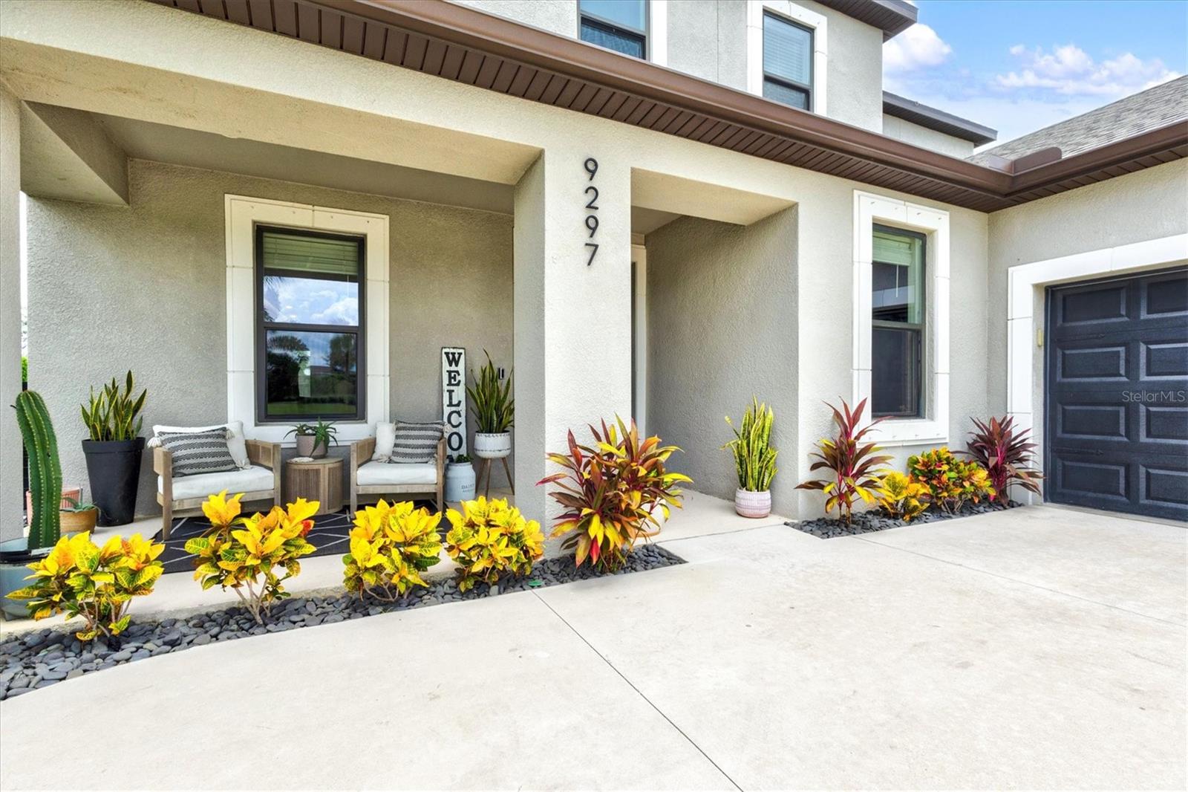
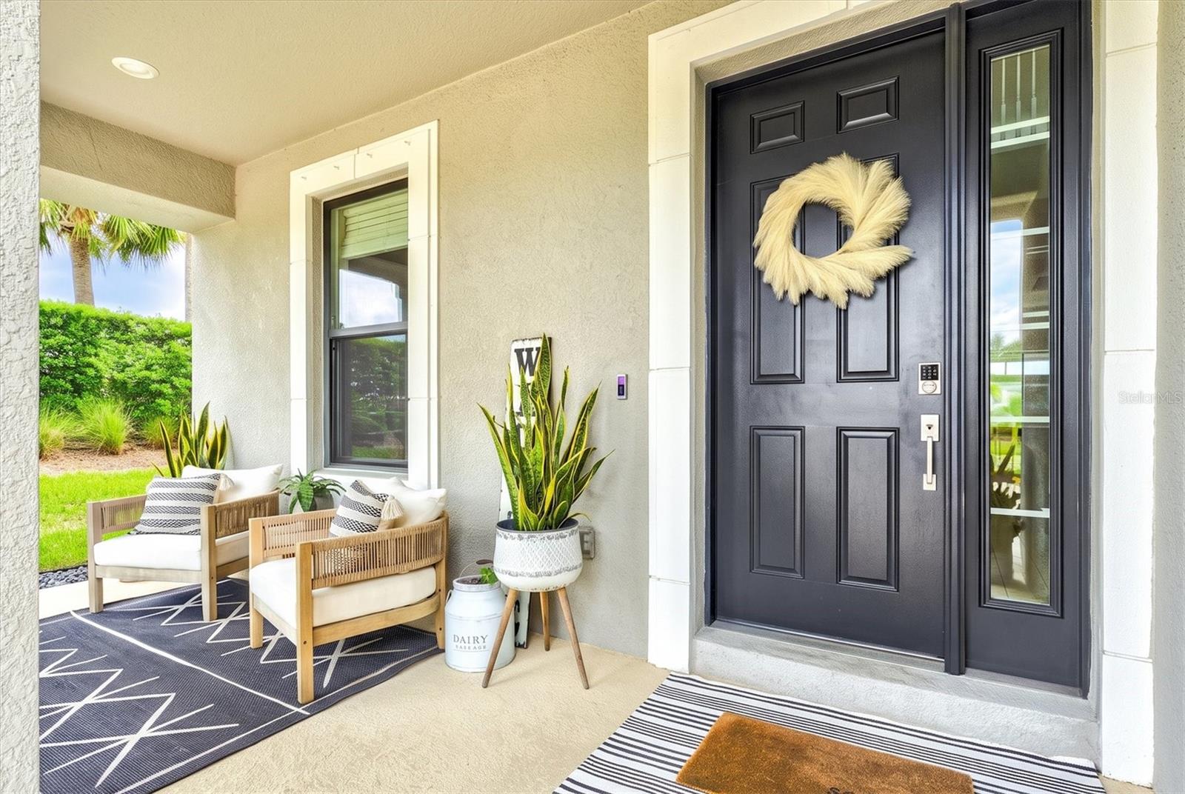
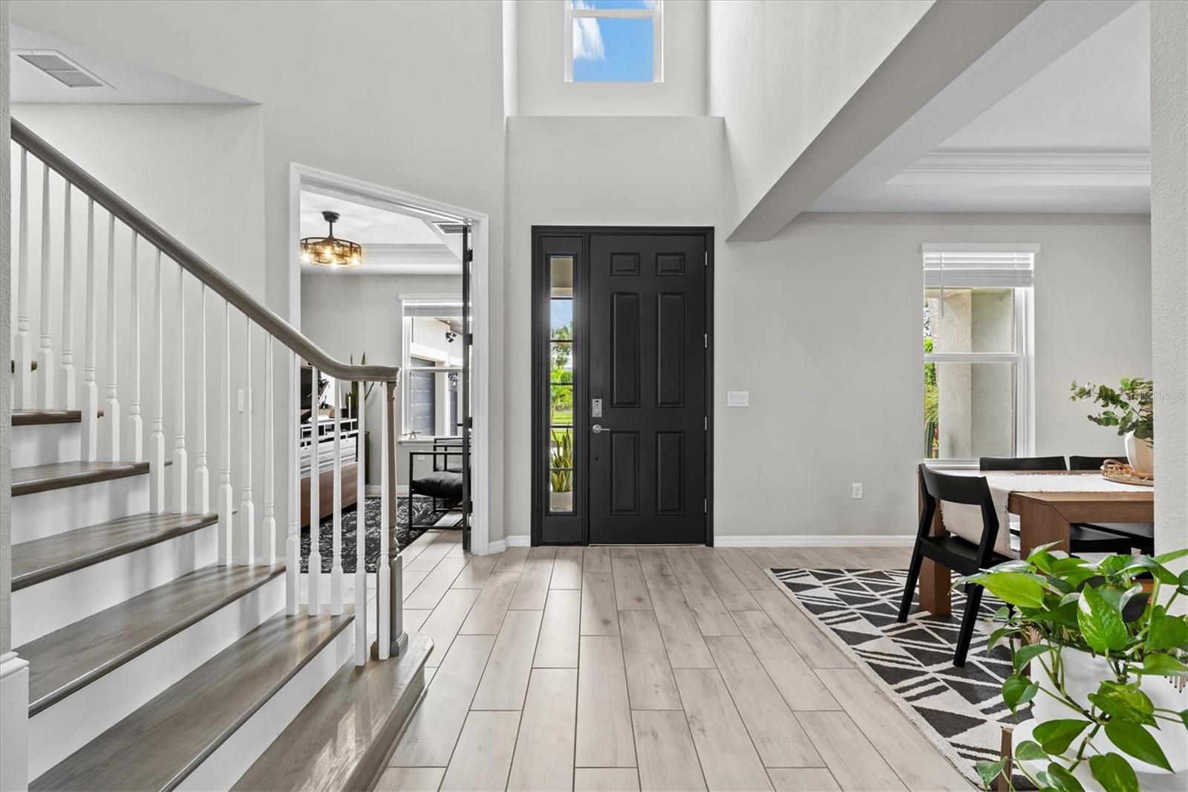
Under contract-accepting backup offers. Welcome home.... Imagine coming home each day to a private corner lot with peaceful lake views, just steps from one of Skye Ranch's beautiful community pools. This 2-story, 5-bedroom, 4.5-bath home was designed for the way people actually live, with warm, thoughtful touches around every corner. Lush landscaping and soft exterior lighting welcome you in before you even reach the front door. There's something special about a kitchen that becomes the heart of a home, and this one delivers. A sprawling island invites conversation, quartz countertops add timeless beauty, and a cozy breakfast nook is the perfect spot for lazy Sunday mornings. GE appliances and a Samsung Bespoke refrigerator with customizable write-on glass panels bring a fun, personal touch...leave a note for the kids, sketch a grocery list, or just add a little joy to the everyday. When it's time to entertain, the separate dining room with butler's pantry makes hosting feel effortless. Come home to a main-floor primary suite made for unwinding, with an expansive walk-in closet and a spa-like shower with dual shower heads that feels like your own personal escape. A main-floor office/den offers a quiet space to focus, and warm wood-look plank tile flows throughout the main living areas, tying it all together. Upstairs, four spacious bedrooms give everyone their own place to land, two with private en-suite baths, and two sharing a generous sized bathroom. A large loft area rounds things out, ready to become a playroom, movie nights headquarters, or a cozy hangout spot for teens. Step outside and it feels like vacation, every single day. A 1,350 sq. ft. marble paver lanai and pool deck wraps around a beautiful 34' x 18' saltwater pool, heated by natural gas so the fun never has to stop. Sink into the spillover spa with room for 8, or simply take in the calming lake views through the clear-view screen enclosure. It's already pre-plumbed for an outdoor kitchen, ready for you to add your own finishing touches to future summer nights. This home takes care of the details so you don't have to... a whole-house natural gas generator with transfer switch for peace of mind, a Level 2 EV charger, gutters, and a garage outfitted with hanging storage, extra cabinets, and durable RaceDeck flooring. Walk to top-rated Skye Ranch Elementary (Lorraine K-8), or head just 25 minutes to sink your toes into the soft, powdery sand of Siesta Key. You're close to Tamiami, downtown Sarasota, Waterside, and Lakewood Ranch, with shopping and dining just minutes away. And within Skye Ranch itself, you'll find a resort-style pool with waterslide, a lap pool, splash pad, fitness center, sports fields, tennis and pickleball courts, a café, and miles of trails perfect for evening walks or weekend adventures. This is more than a house...it's where your story continues. Come see 9297 Tequila Sunrise for yourself.
| yesterday | Listing updated with changes from the MLS® | |
| yesterday | Status changed to Active Under Contract | |
| a week ago | Price changed to $1,354,000 | |
| 2 months ago | Listing first seen on site |

Listing information is provided by Participants of the Stellar MLS. IDX information is provided exclusively for personal, non-commercial use, and may not be used for any purpose other than to identify prospective properties consumers may be interested in purchasing. Information is deemed reliable but not guaranteed. Properties displayed may be listed or sold by various participants in the MLS Copyright 2026, Stellar MLS.
Last checked: 2026-10-12 06:20 PM EDT